
9305 Spring Hill Ln, Fredericksburg, VA 22408
Local realty services provided by:Better Homes and Gardens Real Estate Reserve
9305 Spring Hill Ln,Fredericksburg, VA 22408
$749,900
- 4 Beds
- 5 Baths
- 4,606 sq. ft.
- Single family
- Active
Listed by: sheila lanier, sheli r schneider
Office: samson properties
MLS#:VASP2045452
Source:BRIGHTMLS
Price summary
- Price:$749,900
- Price per sq. ft.:$162.81
- Monthly HOA dues:$83.33
About this home
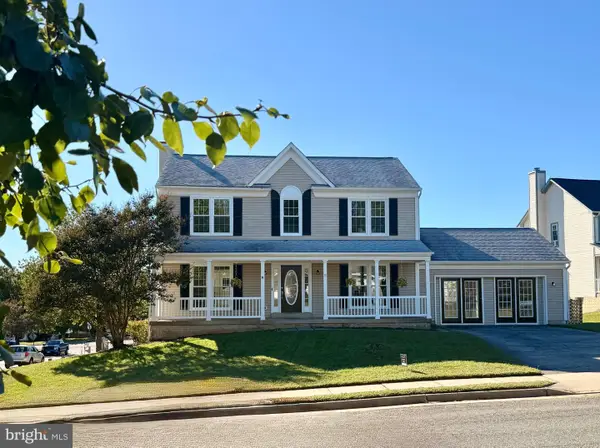
Muffins and Mimosas on Sunday 9/20 11am - 1pm! Join us! RARE FIND!! 5,617 square feet for under $750,000 in Summit Crossing Estates. Luxury living at its finest and attention to detail has not been missed. Upgrades galore. WELCOME HOME to this stunning K.Hovanian Craftsman Colonial located at 9305 Spring Hill Lane. From the moment you arrive, you will be impressed by the exceptional curb appeal, lush green perfect lawn, underground irrigation system with its own water meter and the inviting front porch that welcomes family and friends.
Step inside to a two story foyer with oversized front staircase. To the left is a formal living room, to the right your elegant dining room. Enjoy the private large main office with ethernet, perfectly suited for today's work from home lifestyle. The open-concept floor plan seamlessly blends comfort and sophistication, featuring a spacious family room with a custom fireplace accent wall.
Contact an agent
Home facts
- Year built:2022
- Subdivision & Development:SUMMIT CROSSING ESTATES
- Listing ID #:VASP2045452
- Added:45 day(s) ago
- Updated:October 10, 2026 at 02:03 PM
Rooms and interior
- Bedrooms:4
- Total bathrooms:5
- Full bathrooms:4
- Half bathrooms:1
- Basement:Yes
- Basement Description:Partially Finished
- Living area:4,606 sq. ft.
Heating and cooling
- Cooling:Central A/C
- Heating:Central, Natural Gas
Structure and exterior
- Year built:2022
- Building area:4,606 sq. ft.
- Lot area:0.39 Acres
- Architectural Style:Craftsman
- Construction Materials:Vinyl Siding
- Foundation Description:Concrete Perimeter, Permanent
- Levels:3 Story
Finances and disclosures
- Price:$749,900
- Price per sq. ft.:$162.81
- Tax amount:$5,694 (2026)
Parking
- Parking description:Attached Garage, Garage - Front Entry
- Garage:Yes
- Garage spaces:2
New listings near 9305 Spring Hill Ln
- Coming Soon
 $469,900Coming Soon3 beds 2 baths2,393 sq. ft.
207 Anderson Dr, FREDERICKSBURG, VA 22405
MLS# VAST2054498Listed by: LONG & FOSTER REAL ESTATE, INC. - Coming Soon
 $550,000Coming Soon5 beds 5 baths4,626 sq. ft.
5902 Sweet Cherry Rd, FREDERICKSBURG, VA 22407
MLS# VASP2046556Listed by: 1ST CHOICE BETTER HOMES & LAND, LC - Coming Soon
 $425,000Coming Soon3 beds 2 baths1,392 sq. ft.
450 Ferry Rd, FREDERICKSBURG, VA 22405
MLS# VAST2054480Listed by: SAMSON PROPERTIES - Coming Soon
 $400,000Coming Soon4 beds 3 baths2,100 sq. ft.
10409 Skinner Hill Dr, FREDERICKSBURG, VA 22408
MLS# VASP2046504Listed by: KELLER WILLIAMS REALTY - Coming Soon
 $529,900Coming Soon4 beds 4 baths2,720 sq. ft.
8 Little Brook Circle, FREDERICKSBURG, VA 22405
MLS# VAST2054564Listed by: COLDWELL BANKER ELITE - Coming Soon
 $680,000Coming Soon5 beds 4 baths4,290 sq. ft.
10706 Tricia Pl, FREDERICKSBURG, VA 22408
MLS# VASP2046498Listed by: BERKSHIRE HATHAWAY HOMESERVICES PENFED REALTY - Coming Soon
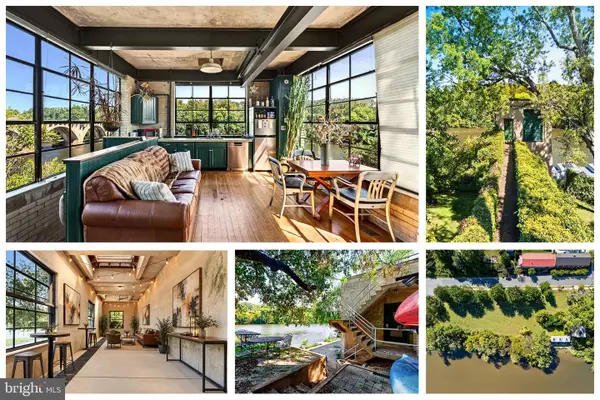 $1,150,000Coming Soon1 beds 2 baths750 sq. ft.
301 Sophia St, FREDERICKSBURG, VA 22401
MLS# VAFB2010822Listed by: LONG & FOSTER REAL ESTATE, INC. - Coming SoonOpen Sun, 1 to 3pm
 $492,500Coming Soon4 beds 4 baths3,024 sq. ft.
11812 Timbermill Ln, FREDERICKSBURG, VA 22407
MLS# VASP2046528Listed by: EXP REALTY, LLC - Coming Soon
 $365,000Coming Soon3 beds 4 baths2,340 sq. ft.
7138 Wytheville Cir, FREDERICKSBURG, VA 22407
MLS# VASP2046526Listed by: SAMSON PROPERTIES - Coming Soon
 $399,000Coming Soon4 beds 2 baths1,788 sq. ft.
5516 Peters Ln, FREDERICKSBURG, VA 22407
MLS# VASP2046426Listed by: UNITED REAL ESTATE PREMIER


Protect your home and budget from life's surprises with an Assurant Home Warranty, backed by a partner that supports you through every step of homeownership. Explore Plans.
© 2026 Better Homes and Gardens Real Estate LLC. An Anywhere Real Estate company. All rights reserved. Better Homes and Gardens® Real Estate is a registered trademark owned by Meredith Operations Corporation, licensed to Better Homes and Gardens Real Estate LLC and used with permission. Better Homes and Gardens Real Estate LLC fully supports the principles of the Fair Housing Act and the Equal Opportunity Act. Listing information is deemed reliable but is not guaranteed accurate.
Each office is independently owned and operated.
Any services or products provided by third parties are not provided by, affiliated with or related to Better Homes and Gardens Real Estate LLC, or its affiliated companies.