
Tbb Ayers Dr #st. John, Fredericksburg, VA 22407
Local realty services provided by:Better Homes and Gardens Real Estate Community Realty
Tbb Ayers Dr #st. John,Fredericksburg, VA 22407
$779,990
- 4 Beds
- 4 Baths
- 4,273 sq. ft.
- Single family
- Active
Upcoming open houses
- Thu, Sep 2403:00 pm - 06:00 pm
- Sat, Sep 2612:00 pm - 03:00 pm
Listed by: brittany newman
Office: drb group realty, llc.
MLS#:VASP2044038
Source:BRIGHTMLS
Price summary
- Price:$779,990
- Price per sq. ft.:$182.54
- Monthly HOA dues:$150
About this home
**OFFERING UP TO $15K IN FLEX CASH PLUS UP TO $10K TOWARDS CLOSING COSTS WITH USE OF BUILDERS APPROVED LENDER AND TITLE.**See Sales Consultant for details*
Introducing the all-new St. John, a sophisticated new floorplan thoughtfully designed to combine luxurious comfort, exceptional versatility, and the ease of main-level living. Located within Huntsville Reserve, an exclusive community of just 45 estate homes on 2- to 4.6-acre homesites, this new construction opportunity offers the perfect blend of privacy, natural beauty, and convenience with easy access to the DC corridor. Starting at 4,273 square feet, the St. John offers 3 full and 1 half baths and can expand to 5,422 square feet, with up to 6-7 bedrooms! The luxurious main-level Primary Suite features a spa-inspired bath and oversized walk-in closet, while a private study, convenient main-level laundry room, and versatile flex room—with the option to convert to a fifth main-level bedroom with an ensuite bath—provide outstanding flexibility. Upstairs, three spacious secondary bedrooms and two full baths offer ample room, with options to add a loft, private rear deck, or an additional bedroom and full bath. At the heart of the home, the gourmet kitchen showcases a spacious center island overlooking the expansive Great Room, abundant cabinetry, generous storage, and a large walk-in pantry, creating an inviting space for everyday living and effortless entertaining. The optional Morning Room further enhances the kitchen with even greater openness and natural light, while the included covered rear porch extends your living outdoors with options for an expanded outdoor living area or screened porch. The included 1,286-square-foot finished lower-level recreation room provides exceptional space for entertaining, recreation, or relaxing. Personalize the St. John even further with luxury structural options, including a lower-level bedroom and full bath allowing you to create a home that perfectly complements your lifestyle. *Photos may not be of actual home. Photos may be of similar home/floorplan if home is under construction or if this is a base price listing...
Contact an agent
Home facts
- Year built:2026
- Subdivision & Development:HUNTING RUN LANDING
- Listing ID #:VASP2044038
- Added:63 day(s) ago
- Updated:September 23, 2026 at 01:57 PM
Rooms and interior
- Bedrooms:4
- Total bathrooms:4
- Full bathrooms:3
- Half bathrooms:1
- Flooring:Carpet, Ceramic Tile, Luxury Vinyl Plank
- Dining Description:Combination Dining/Living, Combination Kitchen/Dining, Dining Area, Dining Room
- Bathrooms Description:Bathroom 2, Bathroom 3, Half Bath, Primary Bathroom
- Kitchen Description:Cooktop, Dishwasher, Disposal, Kitchen - Island, Microwave, Oven - Double, Oven - Wall, Refrigerator, Stainless Steel Appliances
- Bedroom Description:Entry Level Bedroom, Primary Bedroom, Walk In Closet(s)
- Basement:Yes
- Basement Description:Fully Finished
- Living area:4,273 sq. ft.
Heating and cooling
- Cooling:Central A/C, Programmable Thermostat, Zoned
- Heating:Forced Air, Programmable Thermostat, Propane - Metered, Zoned
Structure and exterior
- Roof:Architectural Shingle
- Year built:2026
- Building area:4,273 sq. ft.
- Lot area:2.03 Acres
- Architectural Style:Craftsman
- Construction Materials:Stone, Vinyl Siding
- Foundation Description:Concrete Perimeter, Slab
- Levels:3 Story
Schools
- High school:RIVERBEND
- Middle school:NI RIVER
- Elementary school:CHANCELLOR
Utilities
- Water:Well
- Sewer:On Site Septic
Finances and disclosures
- Price:$779,990
- Price per sq. ft.:$182.54
Features and amenities
- Laundry features:Laundry
Parking
- Parking description:Attached Garage, Garage - Side Entry
- Garage:Yes
- Garage spaces:2
New listings near Tbb Ayers Dr #st. John
- Coming SoonOpen Sat, 1 to 3pm
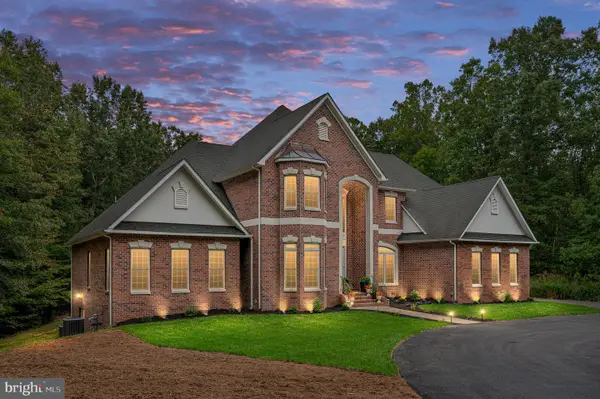 $1,400,000Coming Soon5 beds 6 baths7,412 sq. ft.
12830 Mill Rd, FREDERICKSBURG, VA 22407
MLS# VASP2046136Listed by: BERKSHIRE HATHAWAY HOMESERVICES PENFED REALTY - Coming Soon
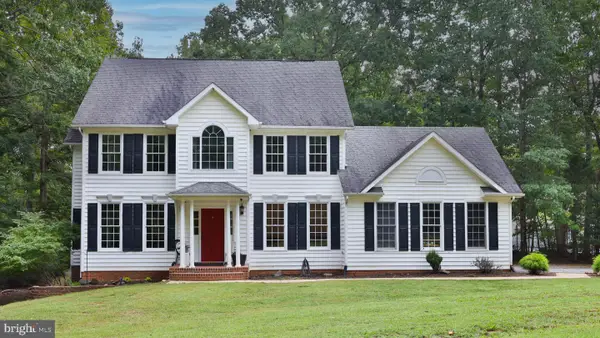 $679,000Coming Soon4 beds 4 baths3,120 sq. ft.
13615 S General Slocum Ct, FREDERICKSBURG, VA 22407
MLS# VASP2044460Listed by: ASCENDANCY REALTY LLC - Coming SoonOpen Sat, 12 to 3pm
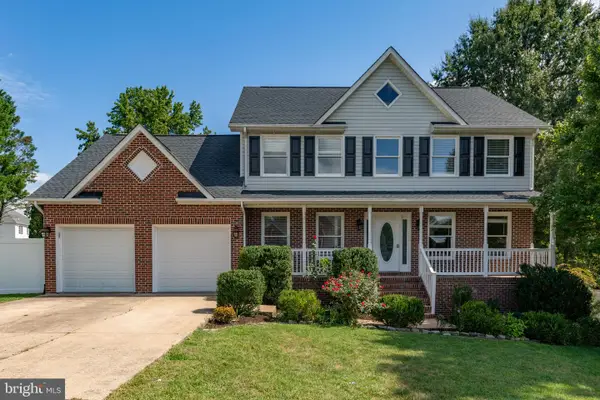 $699,000Coming Soon5 beds 4 baths3,650 sq. ft.
11903 Enchanted Ct, FREDERICKSBURG, VA 22407
MLS# VASP2045642Listed by: SAMSON PROPERTIES - Coming Soon
 $599,900Coming Soon5 beds 3 baths2,740 sq. ft.
10707 Tricia Pl, FREDERICKSBURG, VA 22408
MLS# VASP2046176Listed by: TOWN & COUNTRY ELITE REALTY, LLC. - Coming Soon
 $560,000Coming Soon3 beds 3 baths3,326 sq. ft.
5117 Sewells Pointe Dr, FREDERICKSBURG, VA 22407
MLS# VASP2046178Listed by: CENTURY 21 NEW MILLENNIUM - Coming Soon
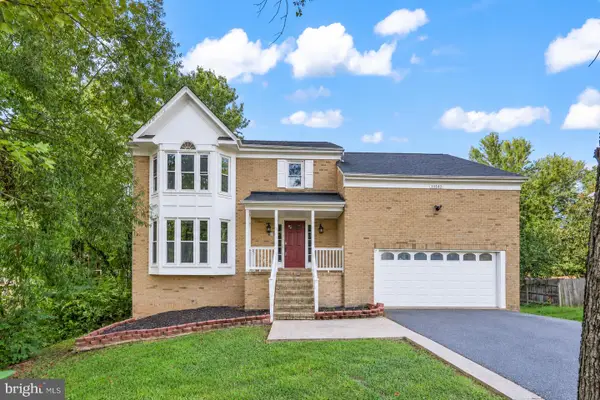 $510,000Coming Soon5 beds 4 baths2,782 sq. ft.
11512 Bend Bow Dr, FREDERICKSBURG, VA 22407
MLS# VASP2044066Listed by: REDFIN CORPORATION - Coming Soon
 $489,000Coming Soon3 beds 3 baths2,020 sq. ft.
11901 Hickory Creek Dr, FREDERICKSBURG, VA 22407
MLS# VASP2046120Listed by: SAMSON PROPERTIES - Coming Soon
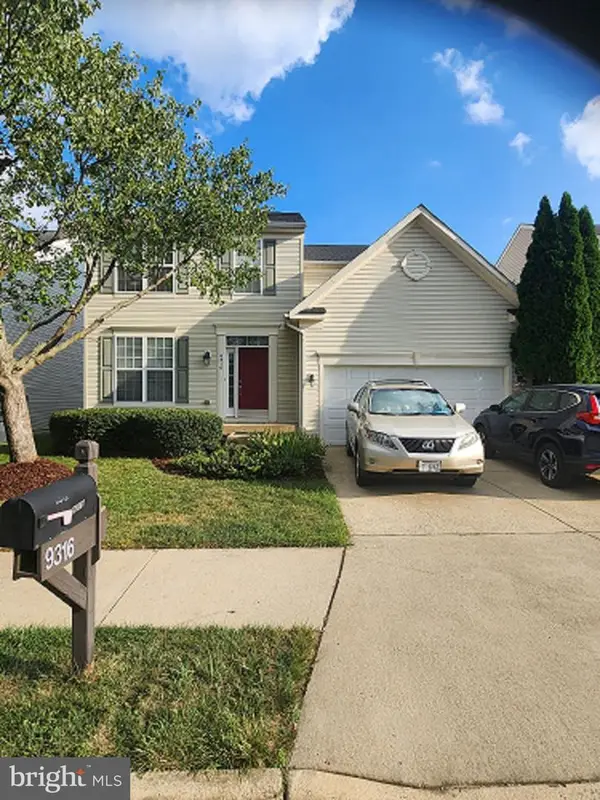 $585,000Coming Soon5 beds 4 baths3,690 sq. ft.
9316 Birch Cliff Dr, FREDERICKSBURG, VA 22407
MLS# VASP2046148Listed by: CTI REAL ESTATE - Coming Soon
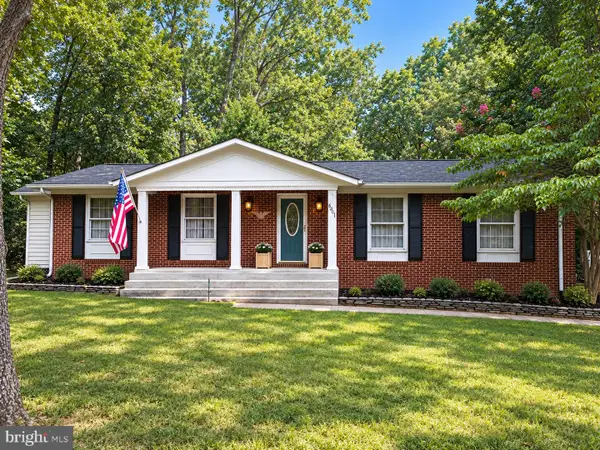 $425,000Coming Soon3 beds 2 baths1,408 sq. ft.
6201 Pella Ln, FREDERICKSBURG, VA 22407
MLS# VASP2046146Listed by: SAMSON PROPERTIES - Coming Soon
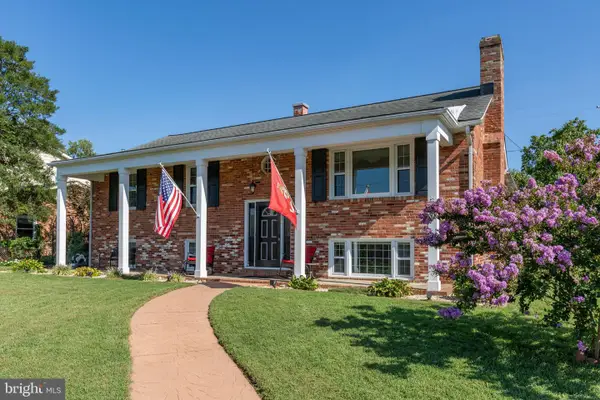 $644,000Coming Soon5 beds 3 baths3,085 sq. ft.
460 Riverside Dr, FREDERICKSBURG, VA 22401
MLS# VAFB2011172Listed by: COLDWELL BANKER ELITE


Protect your home and budget from life's surprises with an Assurant Home Warranty, backed by a partner that supports you through every step of homeownership. Explore Plans.
© 2026 Better Homes and Gardens Real Estate LLC. An Anywhere Real Estate company. All rights reserved. Better Homes and Gardens® Real Estate is a registered trademark owned by Meredith Operations Corporation, licensed to Better Homes and Gardens Real Estate LLC and used with permission. Better Homes and Gardens Real Estate LLC fully supports the principles of the Fair Housing Act and the Equal Opportunity Act. Listing information is deemed reliable but is not guaranteed accurate.
Each office is independently owned and operated.
Any services or products provided by third parties are not provided by, affiliated with or related to Better Homes and Gardens Real Estate LLC, or its affiliated companies.