
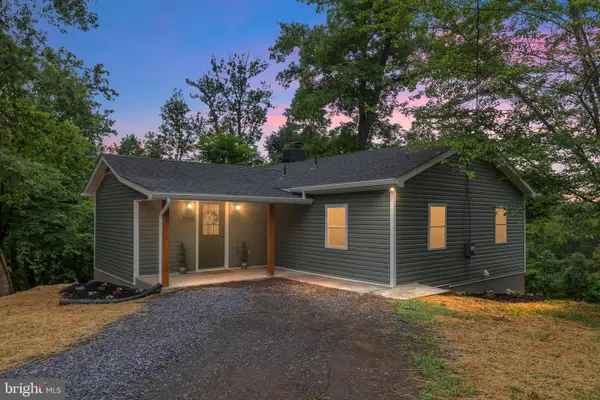
1064 Strasburg Rd, Front Royal, VA 22630
Local realty services provided by:Better Homes and Gardens Real Estate Realty Connect
Listed by: kathy l mclendon
Office: re/max real estate connections
MLS#:VAWR2012864
Source:BRIGHTMLS
Price summary
- Price:$469,000
- Price per sq. ft.:$224.62
About this home
Priced below appraised value, giving buyers instant equity from day one!
Several major systems and expense items have been updated-offering added value, convenience, and peace of mind for the new owner.. Recent updates include: New Well 2026, New kitchen and basement bathroom flooring 2025. Upper level and main floor freshly painted 2025, New Well pump, pressure tank and pressure switch 2025, New roof June 2025, New HVAC September 2024, New front porch ceiling and carport metal roof 2025. New Windows installed approximately 5 years ago. This property offers the perfect blend of privacy, functionality and potential. Beautifully positioned on approximately 2.94 acres and approximately 2,200 Sq Ft of finished living area. This inviting residence features 4 bedrooms and 2.5 baths, with two additional bonus rooms upstairs ideal for a home office, playroom, or guest space. The finished basement has its own private entrance which offers a wet bar area, laundry room, full bath, and your fourth bedroom with a walk in closet—making it a perfect in-law suite, Rental opportunity or that perfect Recreational area that is ready for all your entertaining needs. Enjoy the convenience of two laundry areas, one in the basement and one near the upstairs kitchen. Two bedrooms are conveniently located on the main level. Step outside to a large yard with plenty of privacy for all your outdoor entertaining, including its expansive back deck, covered side and front porches, and a generous cemented patio area with a firepit to keep you toasty warm on those cozy summer evenings exploring the stars —There is plenty of space to park your RV ,Boats, Sporting or Work Equipment. There is extra covered parking for your vehicles with the attached carport and detached 2 car garage, The Main garage is the perfect Man Cave or She shack! Its approximately 28x28 with the convenience of a half bath and features heat and air for comfort year round. The attached storage area is approximately 37x17. Includes an air compressor with line . Perfect for automotive lovers ,hobbyists or those seeking additional utility space. No HOA!! Located Near Downtown Front Royal with all its Local Charm
Historic Main Street has something for everyone from shopping in the Local boutiques and antique shops, Small-town cafés and restaurants
Farmers markets or mark your calendars for all those events scheduled through out the year such as wine and craft fairs, Seasonal festivals and live music or just take a stroll and enjoy the
Front Royal murals & art walks. Feeling adventurous? Front Royal has that covered to with Activities such as, Golfing at one of our numerous Gold Clubs, Winery tours, Scenic motorcycle drives
Cycling routes through Shenandoah Valley,
Horseback riding nearby, Stargazing in Shenandoah National Park or kayaking or tubing down the Shenandoah River.
Only minutes from town, I-66, I-81 and Rt 522
Seller and Remax Real Estate Connections will not be responsible for accidents on the property. —don’t miss your opportunity to make it yours!...
Contact an agent
Home facts
- Year built:1956
- Listing ID #:VAWR2012864
- Added:221 day(s) ago
- Updated:July 11, 2026 at 11:12 AM
Rooms and interior
- Bedrooms:4
- Total bathrooms:2
- Full bathrooms:2
- Rooms Total:14
- Flooring:Ceramic Tile, Concrete, Hardwood, Laminate Plank
- Dining Description:Combination Kitchen/Dining, Dining Area, Dining Room
- Bathrooms Description:Bathroom 1, Bathroom 2
- Kitchen Description:Breakfast Area, Built-Ins, Dishwasher, Kitchen - Eat-In, Kitchen - Island, Kitchen - Table Space, Oven/Range - Electric, Pantry, Refrigerator, Water Heater, Wet/Dry Bar
- Bedroom Description:Entry Level Bedroom
- Basement:Yes
- Basement Description:Partial
- Living area:2,088 sq. ft.
Heating and cooling
- Cooling:Ceiling Fan(s), Central A/C, Heat Pump(s)
- Heating:Electric, Heat Pump(s)
Structure and exterior
- Roof:Metal, Shingle
- Year built:1956
- Building area:2,088 sq. ft.
- Lot area:2.89 Acres
- Lot Features:Additional Lot(s), Backs to Trees, Front Yard, Rear Yard, Road Frontage, SideYard(s)
- Architectural Style:Cape Cod, Colonial
- Construction Materials:Brick
- Exterior Features:Deck(s), Exterior Lighting, Flood Lights, Patio(s), Porch(es), Roof, Secure Storage
- Foundation Description:Permanent
- Levels:2 Stories
Utilities
- Water:Well
- Sewer:On Site Septic, Septic Exists
Finances and disclosures
- Price:$469,000
- Price per sq. ft.:$224.62
- Tax amount:$2,005 (2025)
Features and amenities
- Laundry features:Dryer, Dryer In Unit, Hookup, Laundry, Washer, Washer In Unit
- Amenities:Bar, Built-Ins, Ceiling Fan(s), Wet/Dry Bar, Window Treatments
Parking
- Parking description:Additional Storage Area, Attached Carport, Circular Driveway, Detached Garage, Garage - Front Entry, Garage - Side Entry, Off Street, Oversized, Private, Underground
- Garage:Yes
- Garage spaces:2
New listings near 1064 Strasburg Rd
- New
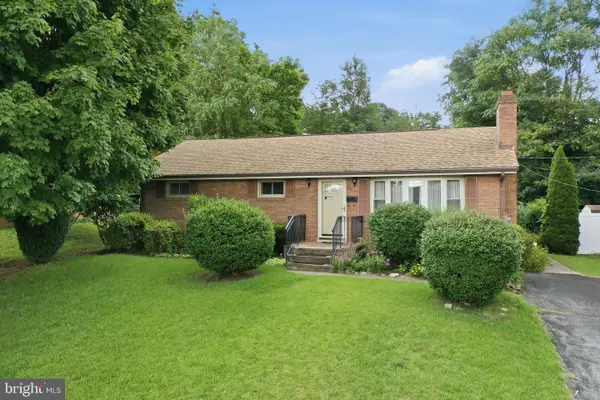 $349,900Active4 beds 2 baths1,344 sq. ft.
721 Stockton Rd, FRONT ROYAL, VA 22630
MLS# VAWR2014852Listed by: ERA OAKCREST REALTY, INC. - Coming Soon
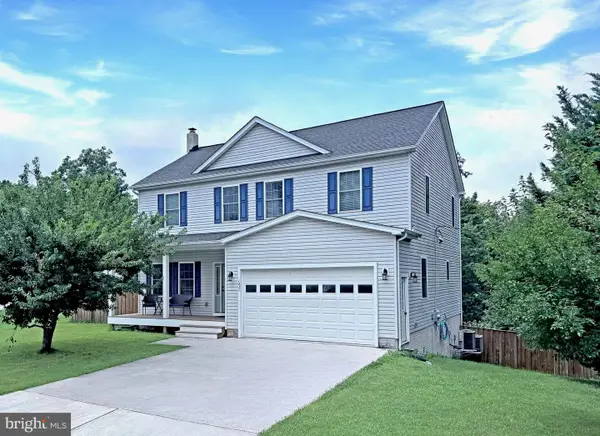 $599,900Coming Soon5 beds 4 baths
1235 Kesler Rd, FRONT ROYAL, VA 22630
MLS# VAWR2014884Listed by: MINT REALTY - New
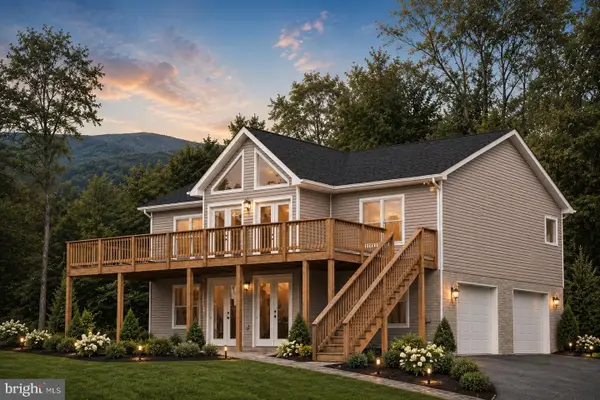 $499,900Active3 beds 2 baths1,300 sq. ft.
Lot 106 Bluebird Way, FRONT ROYAL, VA 22630
MLS# VAWR2014860Listed by: WEICHERT REALTORS - BLUE RIBBON - New
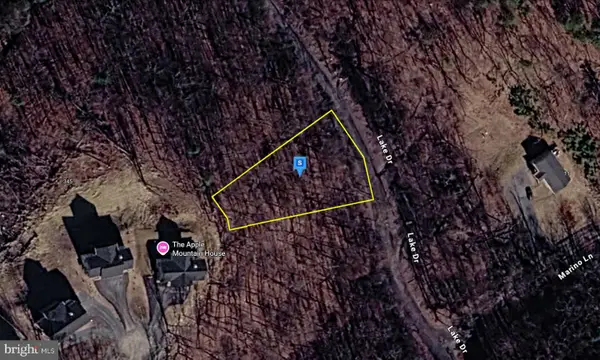 $29,999Active0.41 Acres
551 Lake Dr, FRONT ROYAL, VA 22630
MLS# VAWR2014868Listed by: PLATLABS, LLC - New
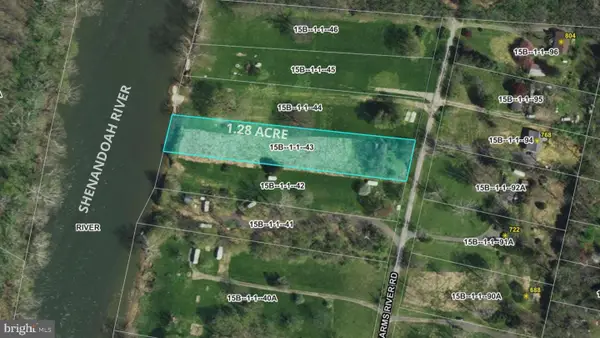 $165,000Active1.28 Acres
745 Farms River Rd, FRONT ROYAL, VA 22630
MLS# VAWR2014858Listed by: SPANGLER REAL ESTATE  $150,000Active1.19 Acres
Lot 28 Farms River Rd, FRONT ROYAL, VA 22630
MLS# VAWR2014764Listed by: SPANGLER REAL ESTATE- Coming Soon
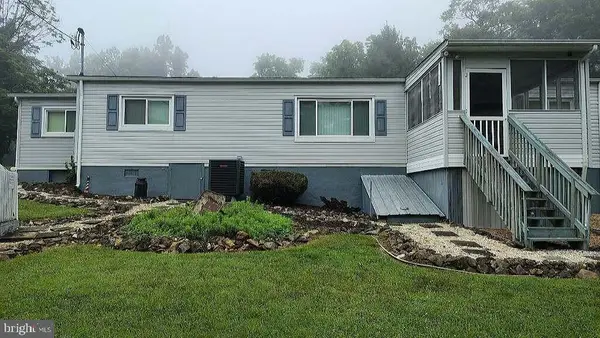 $345,000Coming Soon3 beds 2 baths
1233 Summit Point Dr, FRONT ROYAL, VA 22630
MLS# VAWR2014840Listed by: SAMSON PROPERTIES - New
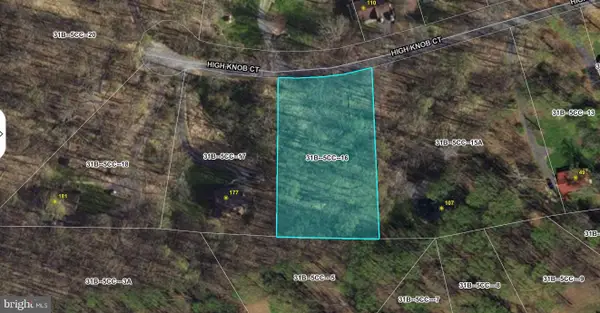 $37,500Active1.13 Acres
Lot 16 High Knob Ct, FRONT ROYAL, VA 22630
MLS# VAWR2014830Listed by: WEICHERT REALTORS - BLUE RIBBON 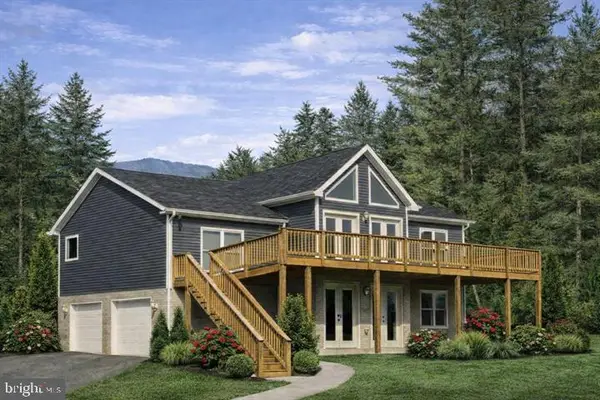 $500,000Pending3 beds 2 baths1,300 sq. ft.
Lot 104 Bluebird Way, FRONT ROYAL, VA 22630
MLS# VAWR2014844Listed by: WEICHERT REALTORS - BLUE RIBBON- New
 $349,900Active2 beds 2 baths1,640 sq. ft.
168 Dungadin Rd, FRONT ROYAL, VA 22630
MLS# VAWR2014826Listed by: REAL BROKER, LLC


Protect your home and budget from life's surprises with an Assurant Home Warranty, backed by a partner that supports you through every step of homeownership. Explore Plans.
© 2026 Better Homes and Gardens Real Estate LLC. An Anywhere Real Estate company. All rights reserved. Better Homes and Gardens® Real Estate is a registered trademark owned by Meredith Operations Corporation, licensed to Better Homes and Gardens Real Estate LLC and used with permission. Better Homes and Gardens Real Estate LLC fully supports the principles of the Fair Housing Act and the Equal Opportunity Act. Listing information is deemed reliable but is not guaranteed accurate.
Each office is independently owned and operated.
Any services or products provided by third parties are not provided by, affiliated with or related to Better Homes and Gardens Real Estate LLC, or its affiliated companies.