
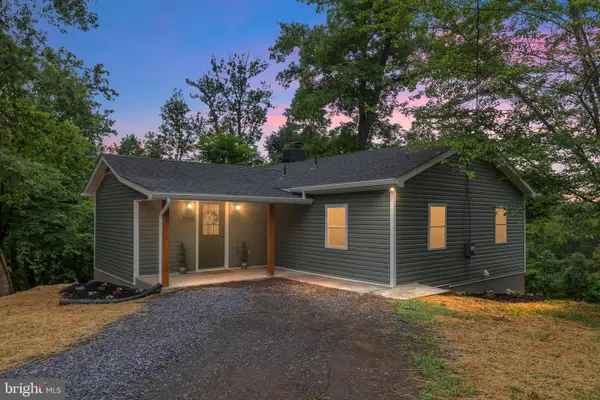
220 Deerhaven Rd, Front Royal, VA 22630
Local realty services provided by:Better Homes and Gardens Real Estate Community Realty
Listed by: phyllis guthrie, richard l guthrie
Office: keller williams realty
MLS#:VAWR2014190
Source:BRIGHTMLS
Price summary
- Price:$710,000
- Price per sq. ft.:$167.65
- Monthly HOA dues:$33.33
About this home
Welcome to your private woodland retreat at 220 Deerhaven Road. Set on 5.41 wooded acres in scenic Front Royal, this charming Cape Cod combines timeless style with peaceful natural surroundings, including a beautiful stream flowing through the property.<br><br>
The home features hardwood & LVP flooring, a stunning stone fireplace complete with a wood stove, spacious living areas, and a thoughtfully designed kitchen with granite countertops, stainless steel appliances, and generous cabinet space. The sought-after main-level primary suite includes a private ensuite bath, while the upper level offers two additional bedrooms connected by a Jack and Jill bathroom.<br><br>
The finished lower level adds exceptional versatility to the home, featuring a large game room as well as a hobby room complete with its own full bathroom and utility sink, ideal for crafts, projects, creative pursuits, or guest accommodations. A flexible walkout space offers endless possibilities as a mudroom, home office, exercise area, or additional sitting room. The unfinished section of the basement provides abundant workshop and storage space for tools, equipment, hobbies, or future expansion opportunities.<br><br>
Outdoor living shines with both a classic covered front porch and a screened rear porch overlooking the peaceful wooded surroundings. With privacy, mature trees, and convenient access to shopping, dining, recreation, and commuter routes, this property offers the ideal balance of seclusion and accessibility in the heart of Front Royal....
Contact an agent
Home facts
- Year built:2016
- Listing ID #:VAWR2014190
- Added:65 day(s) ago
- Updated:July 12, 2026 at 10:09 AM
Rooms and interior
- Bedrooms:3
- Total bathrooms:4
- Full bathrooms:3
- Half bathrooms:1
- Flooring:Hardwood, Luxury Vinyl Plank
- Dining Description:Dining Room
- Bathrooms Description:Bathroom 2, Primary Bath(s), Primary Bathroom
- Kitchen Description:Built-In Microwave, Crown Moldings, Dishwasher, Oven/Range - Electric, Pantry, Recessed Lighting, Refrigerator
- Bedroom Description:Entry Level Bedroom, Primary Bedroom, Walk In Closet(s)
- Basement:Yes
- Basement Description:Full, Heated, Interior Access, Walkout Level, Windows
- Living area:4,235 sq. ft.
Heating and cooling
- Cooling:Central A/C
- Heating:Electric, Heat Pump(s)
Structure and exterior
- Year built:2016
- Building area:4,235 sq. ft.
- Lot area:5.08 Acres
- Lot Features:Backs to Trees, Hunting Available, Stream/Creek
- Architectural Style:Cape Cod
- Construction Materials:Vinyl Siding
- Exterior Features:Deck(s), Porch(es), Screened
- Foundation Description:Concrete Perimeter
- Levels:1 1/2 Story
Schools
- High school:WARREN COUNTY
- Elementary school:HILDA J. BARBOUR
Utilities
- Water:Well
- Sewer:On Site Septic
Finances and disclosures
- Price:$710,000
- Price per sq. ft.:$167.65
- Tax amount:$3,160 (2025)
Features and amenities
- Laundry features:Dryer, Laundry, Washer
- Amenities:Ceiling Fan(s), Crown Moldings, Recessed Lighting
Parking
- Parking description:Attached Garage, Garage - Front Entry, Garage Door Opener, Inside Access, Paved Driveway
- Garage:Yes
- Garage spaces:2
New listings near 220 Deerhaven Rd
- New
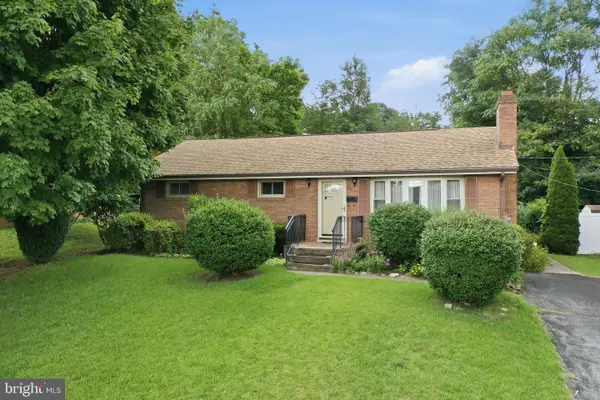 $349,900Active4 beds 2 baths1,344 sq. ft.
721 Stockton Rd, FRONT ROYAL, VA 22630
MLS# VAWR2014852Listed by: ERA OAKCREST REALTY, INC. - Coming Soon
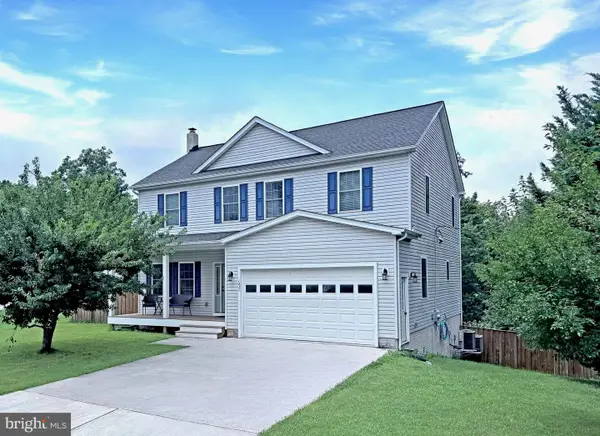 $599,900Coming Soon5 beds 4 baths
1235 Kesler Rd, FRONT ROYAL, VA 22630
MLS# VAWR2014884Listed by: MINT REALTY - New
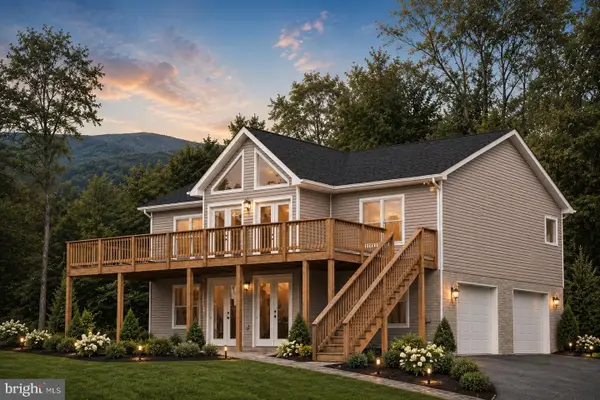 $499,900Active3 beds 2 baths1,300 sq. ft.
Lot 106 Bluebird Way, FRONT ROYAL, VA 22630
MLS# VAWR2014860Listed by: WEICHERT REALTORS - BLUE RIBBON - New
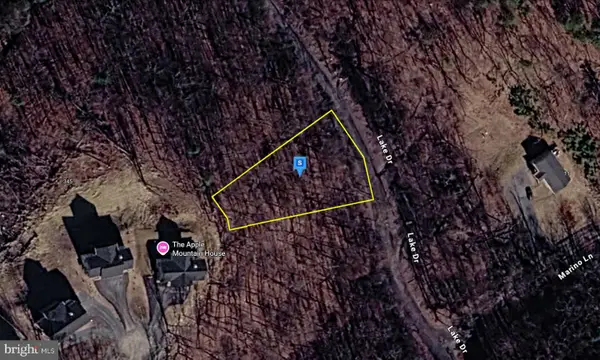 $29,999Active0.41 Acres
551 Lake Dr, FRONT ROYAL, VA 22630
MLS# VAWR2014868Listed by: PLATLABS, LLC - New
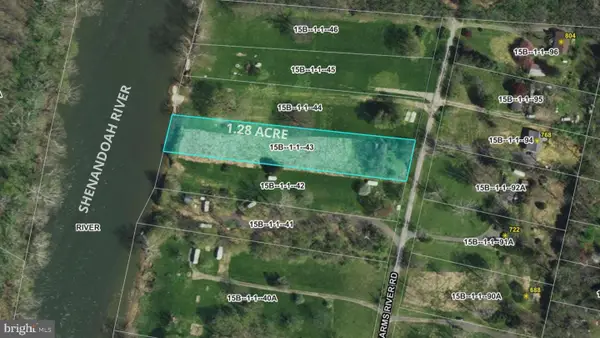 $165,000Active1.28 Acres
745 Farms River Rd, FRONT ROYAL, VA 22630
MLS# VAWR2014858Listed by: SPANGLER REAL ESTATE  $150,000Active1.19 Acres
Lot 28 Farms River Rd, FRONT ROYAL, VA 22630
MLS# VAWR2014764Listed by: SPANGLER REAL ESTATE- Coming Soon
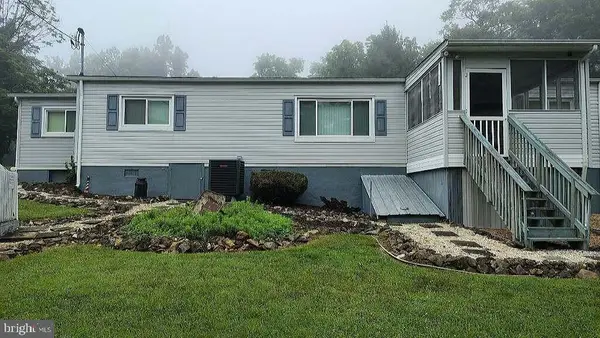 $345,000Coming Soon3 beds 2 baths
1233 Summit Point Dr, FRONT ROYAL, VA 22630
MLS# VAWR2014840Listed by: SAMSON PROPERTIES - New
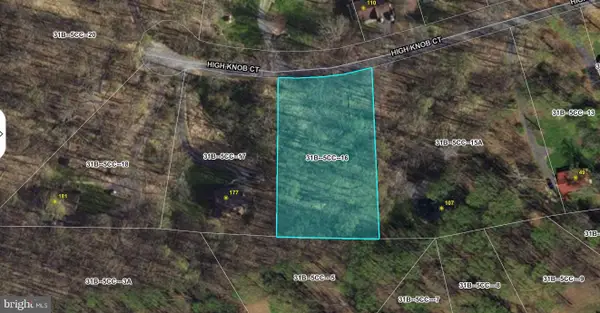 $37,500Active1.13 Acres
Lot 16 High Knob Ct, FRONT ROYAL, VA 22630
MLS# VAWR2014830Listed by: WEICHERT REALTORS - BLUE RIBBON 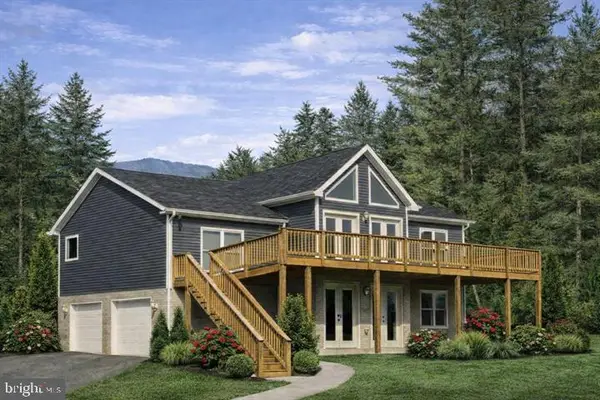 $500,000Pending3 beds 2 baths1,300 sq. ft.
Lot 104 Bluebird Way, FRONT ROYAL, VA 22630
MLS# VAWR2014844Listed by: WEICHERT REALTORS - BLUE RIBBON- New
 $349,900Active2 beds 2 baths1,640 sq. ft.
168 Dungadin Rd, FRONT ROYAL, VA 22630
MLS# VAWR2014826Listed by: REAL BROKER, LLC


Protect your home and budget from life's surprises with an Assurant Home Warranty, backed by a partner that supports you through every step of homeownership. Explore Plans.
© 2026 Better Homes and Gardens Real Estate LLC. An Anywhere Real Estate company. All rights reserved. Better Homes and Gardens® Real Estate is a registered trademark owned by Meredith Operations Corporation, licensed to Better Homes and Gardens Real Estate LLC and used with permission. Better Homes and Gardens Real Estate LLC fully supports the principles of the Fair Housing Act and the Equal Opportunity Act. Listing information is deemed reliable but is not guaranteed accurate.
Each office is independently owned and operated.
Any services or products provided by third parties are not provided by, affiliated with or related to Better Homes and Gardens Real Estate LLC, or its affiliated companies.