
430 Vaught Dr, Front Royal, VA 22630
Local realty services provided by:Better Homes and Gardens Real Estate Valley Partners
Upcoming open houses
- Thu, Oct 1511:00 am - 02:00 pm
Listed by: kristina towns
Office: weichert realtors - blue ribbon
MLS#:VAWR2015398
Source:BRIGHTMLS
Price summary
- Price:$450,000
- Price per sq. ft.:$300
About this home
Welcome to mountain living in the beautiful Shenandoah Farms community. This spacious home offers a gorgeous stream, mature hardwoods, and nearly 3 acres of land to explore.
Featuring approximately 1,500 square feet per level, the home offers generous living space and an inviting open-concept floor plan with vaulted ceilings. The oversized country kitchen includes stainless steel appliances, white cabinetry, a 6-foot island with bar seating, and a separate dining area. Luxury waterproof vinyl plank flooring throughout the main level provides both style and easy maintenance.
The thoughtfully designed split-bedroom layout offers privacy, with the primary suite situated opposite the two additional bedrooms. The primary suite features a walk-in closet and a private bath with double vanities. Additional highlights include brushed-nickel finishes, LED lighting, a 50-foot covered front porch with recessed lighting, and a rear deck off the kitchen - perfect for grilling and entertaining.
The basement includes rough-ins for a third bathroom and a fourth bedroom or second primary suite, providing excellent potential for additional finished living space.
Shenandoah Farms offers an impressive variety of amenities available to property owners, including access and recreation lots along the Shenandoah River, two private lakes with docks for fishing and swimming, playgrounds, picnic areas, walking and hiking trails, basketball and volleyball courts, two country stores, and more. Enjoy county-maintained roads and a convenient location just a short drive from Route 50, I-66, and the town of Front Royal....
Contact an agent
Home facts
- Year built:2021
- Subdivision & Development:SHEN FARMS MT LAKE
- Listing ID #:VAWR2015398
- Added:48 day(s) ago
- Updated:October 14, 2026 at 01:13 PM
Rooms and interior
- Bedrooms:3
- Total bathrooms:2
- Full bathrooms:2
- Dining Description:Combination Kitchen/Dining, Dining Room
- Kitchen Description:Built-In Microwave, Dishwasher, Range Hood, Refrigerator, Stove, Water Heater
- Bedroom Description:Entry Level Bedroom
- Basement:Yes
- Basement Description:Full, Interior Access, Outside Entrance, Poured Concrete, Walkout Level, Windows
- Living area:1,500 sq. ft.
Heating and cooling
- Cooling:Central A/C
- Heating:Electric, Heat Pump(s)
Structure and exterior
- Year built:2021
- Building area:1,500 sq. ft.
- Lot area:2.75 Acres
- Architectural Style:Ranch/Rambler
- Construction Materials:Vinyl Siding
- Foundation Description:Concrete Perimeter
- Levels:2 Stories
Utilities
- Water:Well
- Sewer:On Site Septic
Finances and disclosures
- Price:$450,000
- Price per sq. ft.:$300
- Tax amount:$2,922 (2026)
Features and amenities
- Laundry features:Dryer - Electric, Laundry, Washer
- Amenities:Ceiling Fan(s)
New listings near 430 Vaught Dr
- Coming Soon
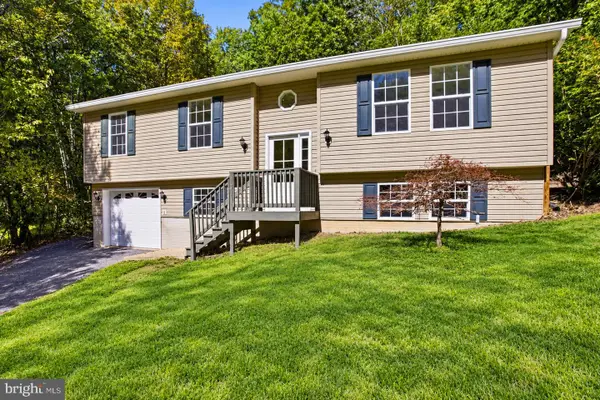 $349,000Coming Soon3 beds 2 baths2,000 sq. ft.
101 Ehlers Dr, FRONT ROYAL, VA 22630
MLS# VAWR2015732Listed by: PEARSON SMITH REALTY LLC - Coming Soon
 $450,000Coming Soon3 beds 3 baths3,703 sq. ft.
476 Dungadin Rd, FRONT ROYAL, VA 22630
MLS# VAWR2015400Listed by: REDFIN CORPORATION - Coming SoonOpen Sat, 3 to 5pm
 $555,000Coming Soon3 beds 2 baths2,151 sq. ft.
230 Skyline View Dr, FRONT ROYAL, VA 22630
MLS# VAWR2015744Listed by: SAMSON PROPERTIES - Coming Soon
 $615,000Coming Soon3 beds 3 baths2,977 sq. ft.
223 Wendy Hill Rd, FRONT ROYAL, VA 22630
MLS# VAWR2015720Listed by: REALTY ONE GROUP CAPITAL - Coming Soon
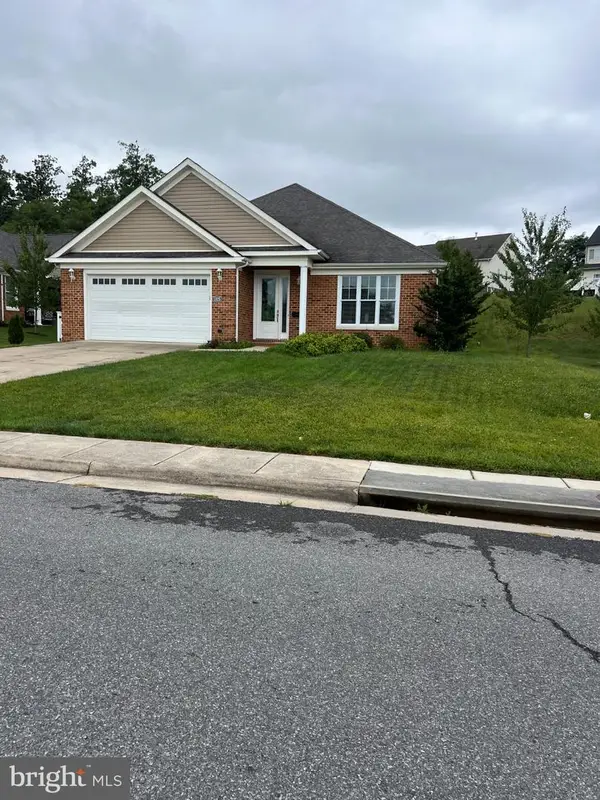 $550,000Coming Soon3 beds 2 baths2,306 sq. ft.
1325 Imboden Dr, FRONT ROYAL, VA 22630
MLS# VAWR2015590Listed by: RE/MAX REAL ESTATE CONNECTIONS - New
 $26,000Active0.68 Acres
Drummer Hill Rd, FRONT ROYAL, VA 22630
MLS# VAWR2015802Listed by: WHITETAIL PROPERTIES REAL ESTATE, LLC  $599,900Pending2 beds 2 baths2,106 sq. ft.
108 Towhee Dr, FRONT ROYAL, VA 22630
MLS# VAFV2045378Listed by: CENTURY 21 NEW MILLENNIUM- New
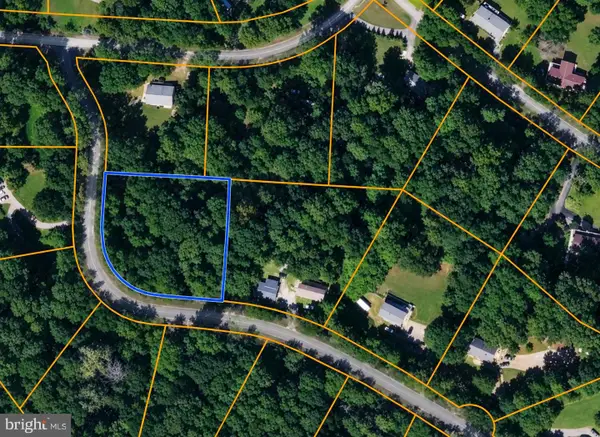 $33,900Active0.96 Acres
0 Hickory Tree Rd, FRONT ROYAL, VA 22630
MLS# VAWR2015756Listed by: THE GREENE REALTY GROUP - New
 $199,000Active1 beds 1 baths730 sq. ft.
892 Massanutten Mountain Dr, FRONT ROYAL, VA 22630
MLS# VAWR2015746Listed by: SAMSON PROPERTIES  $339,000Pending3 beds 2 baths1,740 sq. ft.
515 Virginia Ave, FRONT ROYAL, VA 22630
MLS# VAWR2015750Listed by: SAMSON PROPERTIES


Protect your home and budget from life's surprises with an Assurant Home Warranty, backed by a partner that supports you through every step of homeownership. Explore Plans.
© 2026 Better Homes and Gardens Real Estate LLC. An Anywhere Real Estate company. All rights reserved. Better Homes and Gardens® Real Estate is a registered trademark owned by Meredith Operations Corporation, licensed to Better Homes and Gardens Real Estate LLC and used with permission. Better Homes and Gardens Real Estate LLC fully supports the principles of the Fair Housing Act and the Equal Opportunity Act. Listing information is deemed reliable but is not guaranteed accurate.
Each office is independently owned and operated.
Any services or products provided by third parties are not provided by, affiliated with or related to Better Homes and Gardens Real Estate LLC, or its affiliated companies.