
486 Hidden View Ln, Front Royal, VA 22630
Local realty services provided by:Better Homes and Gardens Real Estate Valley Partners
486 Hidden View Ln,Front Royal, VA 22630
$395,000
- 4 Beds
- 3 Baths
- 2,256 sq. ft.
- Single family
- Active
Listed by: philip virgil asper
Office: keller williams realty/lee beaver & assoc.
MLS#:VAWR2015378
Source:BRIGHTMLS
Price summary
- Price:$395,000
- Price per sq. ft.:$175.09
About this home
Motivated Sellers who have found the home they are buying! Tucked away on a peaceful, private lane with zero cut-through traffic, this sun-filled 4-bedroom, 3-bathroom rambler sits on over half an acre at 486 Hidden View Lane, offering the perfect country setting just minutes from downtown Front Royal, the entrance to Skyline Drive, and canoeing on the Shenandoah River. Warm hardwood floors welcome you into a bright main-level family room anchored by a striking floor-to-ceiling stone gas fireplace, which flows seamlessly into a spacious kitchen and dining area perfect for large gatherings. The main level also features two spacious guest bedrooms, a full hallway bath, and a private primary suite with its own dedicated bath. The fully finished walk-out lower level serves as a secondary oasis, boasting a massive family room with a second gas fireplace and custom wood feature wall, a built-in wet/dry bar, a private fourth bedroom, and the third full bathroom. Stepping outside, you will find an entertainer's dream featuring a custom stone patio, fire pit, and above ground pool alongside an extensive list of high-value, recent owner updates. These major improvements include a newly paved driveway, a brand-new lush front lawn transformed from the old gravel driveway, new LVP flooring in the basement, a newer hot water heater and water pressure tank, a newly replaced evaporator coil for the heat pump, and professionally installed electrical lines run to the back of the property to power the newly added above-ground pool and so much more!
Come take a look, this one won't last long!...
Contact an agent
Home facts
- Year built:2011
- Subdivision & Development:TIMOTHY J SULLIVAN
- Listing ID #:VAWR2015378
- Added:50 day(s) ago
- Updated:October 14, 2026 at 01:13 PM
Rooms and interior
- Bedrooms:4
- Total bathrooms:3
- Full bathrooms:3
- Kitchen Description:Kitchen - Table Space, Recessed Lighting
- Basement:Yes
- Basement Description:Fully Finished
- Living area:2,256 sq. ft.
Heating and cooling
- Cooling:Central A/C
- Heating:Electric, Heat Pump(s)
Structure and exterior
- Year built:2011
- Building area:2,256 sq. ft.
- Lot area:0.57 Acres
- Architectural Style:Ranch/Rambler
- Construction Materials:Vinyl Siding
- Foundation Description:Concrete Perimeter
- Levels:1 Story
Utilities
- Water:Well
- Sewer:On Site Septic
Finances and disclosures
- Price:$395,000
- Price per sq. ft.:$175.09
- Tax amount:$1,978 (2026)
Features and amenities
- Amenities:Recessed Lighting
Parking
- Parking description:Paved Driveway
New listings near 486 Hidden View Ln
- Coming Soon
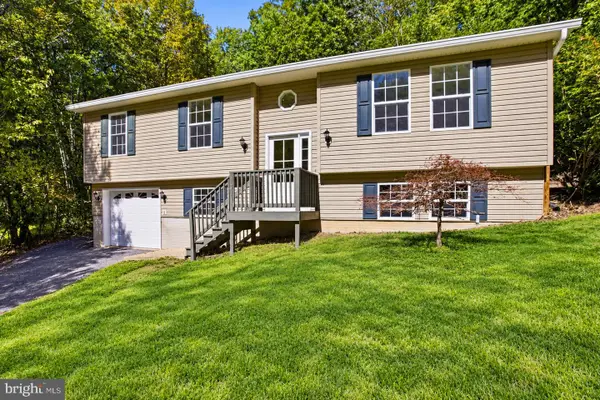 $349,000Coming Soon3 beds 2 baths2,000 sq. ft.
101 Ehlers Dr, FRONT ROYAL, VA 22630
MLS# VAWR2015732Listed by: PEARSON SMITH REALTY LLC - Coming Soon
 $450,000Coming Soon3 beds 3 baths3,703 sq. ft.
476 Dungadin Rd, FRONT ROYAL, VA 22630
MLS# VAWR2015400Listed by: REDFIN CORPORATION - Coming SoonOpen Sat, 3 to 5pm
 $555,000Coming Soon3 beds 2 baths2,151 sq. ft.
230 Skyline View Dr, FRONT ROYAL, VA 22630
MLS# VAWR2015744Listed by: SAMSON PROPERTIES - Coming Soon
 $615,000Coming Soon3 beds 3 baths2,977 sq. ft.
223 Wendy Hill Rd, FRONT ROYAL, VA 22630
MLS# VAWR2015720Listed by: REALTY ONE GROUP CAPITAL - Coming Soon
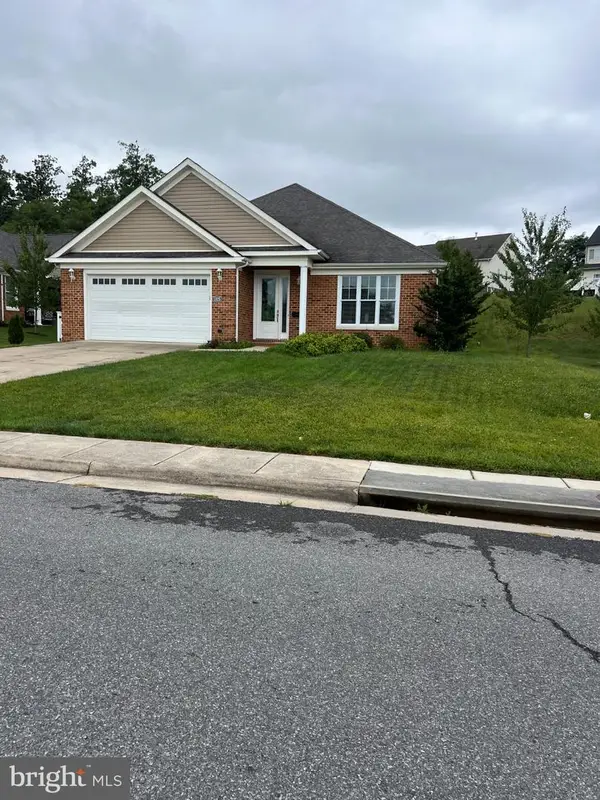 $550,000Coming Soon3 beds 2 baths2,306 sq. ft.
1325 Imboden Dr, FRONT ROYAL, VA 22630
MLS# VAWR2015590Listed by: RE/MAX REAL ESTATE CONNECTIONS - New
 $26,000Active0.68 Acres
Drummer Hill Rd, FRONT ROYAL, VA 22630
MLS# VAWR2015802Listed by: WHITETAIL PROPERTIES REAL ESTATE, LLC  $599,900Pending2 beds 2 baths2,106 sq. ft.
108 Towhee Dr, FRONT ROYAL, VA 22630
MLS# VAFV2045378Listed by: CENTURY 21 NEW MILLENNIUM- New
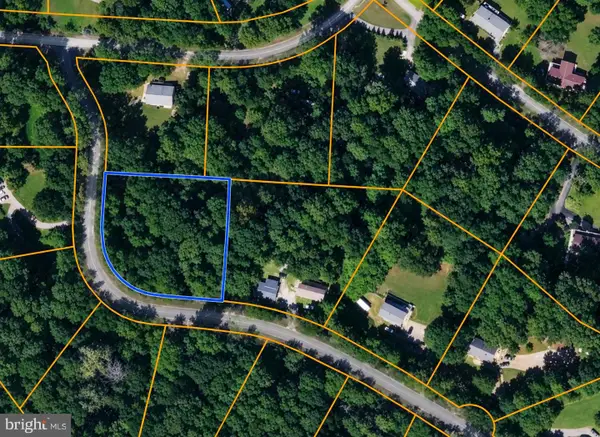 $33,900Active0.96 Acres
0 Hickory Tree Rd, FRONT ROYAL, VA 22630
MLS# VAWR2015756Listed by: THE GREENE REALTY GROUP - New
 $199,000Active1 beds 1 baths730 sq. ft.
892 Massanutten Mountain Dr, FRONT ROYAL, VA 22630
MLS# VAWR2015746Listed by: SAMSON PROPERTIES  $339,000Pending3 beds 2 baths1,740 sq. ft.
515 Virginia Ave, FRONT ROYAL, VA 22630
MLS# VAWR2015750Listed by: SAMSON PROPERTIES


Protect your home and budget from life's surprises with an Assurant Home Warranty, backed by a partner that supports you through every step of homeownership. Explore Plans.
© 2026 Better Homes and Gardens Real Estate LLC. An Anywhere Real Estate company. All rights reserved. Better Homes and Gardens® Real Estate is a registered trademark owned by Meredith Operations Corporation, licensed to Better Homes and Gardens Real Estate LLC and used with permission. Better Homes and Gardens Real Estate LLC fully supports the principles of the Fair Housing Act and the Equal Opportunity Act. Listing information is deemed reliable but is not guaranteed accurate.
Each office is independently owned and operated.
Any services or products provided by third parties are not provided by, affiliated with or related to Better Homes and Gardens Real Estate LLC, or its affiliated companies.