
660 Salt Lick Rd, Front Royal, VA 22630
Local realty services provided by:Better Homes and Gardens Real Estate Valley Partners
Listed by: lori oaks
Office: marketplace realty
MLS#:VAWR2014432
Source:BRIGHTMLS
Price summary
- Price:$499,000
- Price per sq. ft.:$175.46
About this home
Tucked away at the end of the street on over an acre in the gated community of High Knob, this beautifully updated home offers the perfect blend of privacy, functionality, and peace of mind. Featuring 5 bedrooms and 3 full baths, the flexible layout includes two separate living areas, making it ideal for extended family, guests, or potential rental income.
The main level features a warm and inviting living room with peaceful views, a beautifully remodeled kitchen with quartz countertops, farmhouse sink, and updated finishes, along with a spacious primary suite featuring a remodeled bath with an oversized walk-in shower. Thoughtful touches like custom closet organizers make everyday living easier and more organized.
The finished lower level feels like its own private retreat with a kitchenette, family room, 2 bedrooms, full bath, and separate living space potential.
Outside, you’ll find a fenced backyard, large storage shed, usable yard space, and an impressive 30'x30' garage with 30-amp wiring perfect for hobbies, projects, workshop space, or additional storage. One of the truly special features of this property is the ability to enjoy both the sunrise and sunset right from home.
Major system updates completed over the last several years include the HVAC, roof and gutters, attic insulation and sealing, septic improvements, professionally installed flooring, water filtration system with reverse osmosis, and a new deck.
Located in the sought-after gated community of High Knob offering a pool, clubhouse, tennis and pickleball courts, walking trails, private access to the Appalachian Trail, community events, public water system, and road maintenance crew—all with convenient access to I-66 for an easy commute to the DC area.
Homes offering this much space, flexibility, privacy, and peace of mind rarely come available in High Knob. Schedule your private tour before this one is gone....
Contact an agent
Home facts
- Year built:2001
- Listing ID #:VAWR2014432
- Added:46 day(s) ago
- Updated:July 14, 2026 at 09:38 AM
Rooms and interior
- Bedrooms:5
- Total bathrooms:3
- Full bathrooms:3
- Flooring:Luxury Vinyl Plank
- Dining Description:Combination Kitchen/Dining
- Bathrooms Description:Bathroom 2, Bathroom 3, Primary Bathroom
- Kitchen Description:2nd Kitchen, Dishwasher, Extra Refrigerator/Freezer, Kitchen - Island, Pantry, Refrigerator, Stove, Upgraded Countertops
- Bedroom Description:Primary Bedroom
- Basement:Yes
- Basement Description:Fully Finished, Garage Access, Interior Access
- Living area:2,844 sq. ft.
Heating and cooling
- Cooling:Central A/C
- Heating:Electric, Heat Pump(s)
Structure and exterior
- Roof:Architectural Shingle
- Year built:2001
- Building area:2,844 sq. ft.
- Lot area:1.15 Acres
- Lot Features:Backs to Trees, Cul-de-sac, No Thru Street, Private
- Architectural Style:Split Foyer
- Construction Materials:Vinyl Siding
- Exterior Features:Deck(s)
- Foundation Description:Concrete Perimeter
- Levels:2 Stories
Schools
- High school:WARREN COUNTY
- Middle school:WARREN COUNTY
- Elementary school:HILDA J BARBOUR
Utilities
- Water:Public
- Sewer:On Site Septic
Finances and disclosures
- Price:$499,000
- Price per sq. ft.:$175.46
- Tax amount:$4,459 (2026)
Features and amenities
- Laundry features:Dryer, Washer
- Amenities:Ceiling Fan(s), Water Treat System
Parking
- Parking description:Attached Garage, Garage - Side Entry, Oversized, Paved Driveway
- Garage:Yes
- Garage spaces:2
New listings near 660 Salt Lick Rd
- Coming Soon
 $420,000Coming Soon3 beds 3 baths
1179 Brook, FRONT ROYAL, VA 22630
MLS# VAWR2014898Listed by: SAMSON PROPERTIES - New
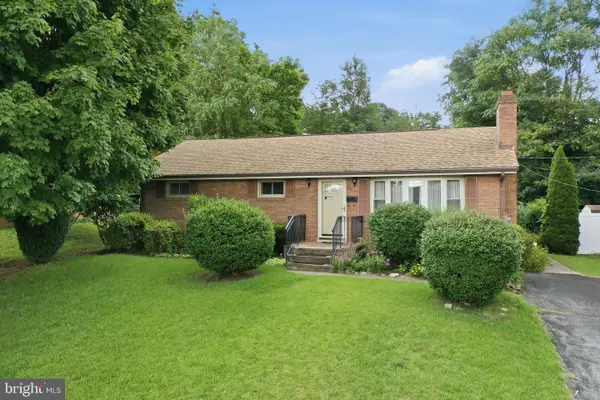 $349,900Active4 beds 2 baths1,344 sq. ft.
721 Stockton Rd, FRONT ROYAL, VA 22630
MLS# VAWR2014852Listed by: ERA OAKCREST REALTY, INC. - Coming Soon
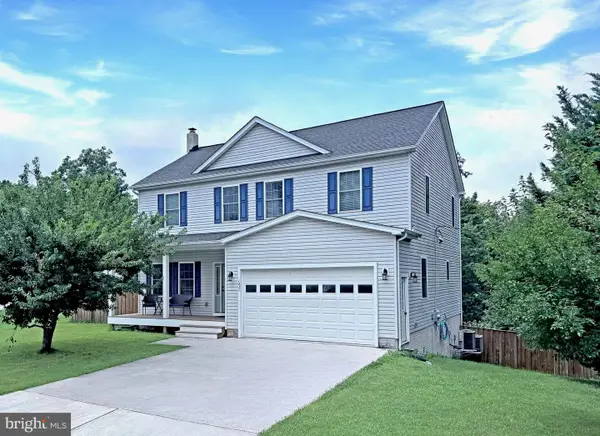 $599,900Coming Soon5 beds 4 baths
1235 Kesler Rd, FRONT ROYAL, VA 22630
MLS# VAWR2014884Listed by: MINT REALTY - New
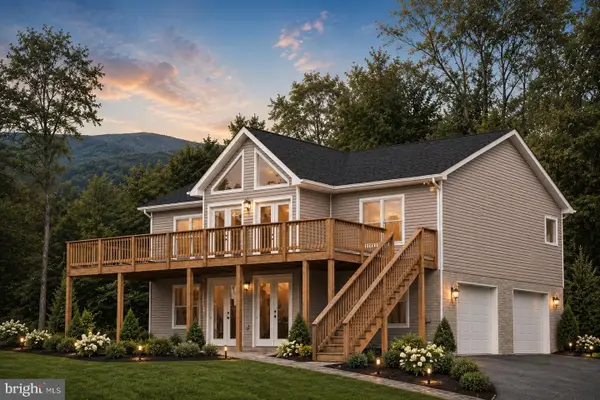 $499,900Active3 beds 2 baths1,300 sq. ft.
Lot 106 Bluebird Way, FRONT ROYAL, VA 22630
MLS# VAWR2014860Listed by: WEICHERT REALTORS - BLUE RIBBON - New
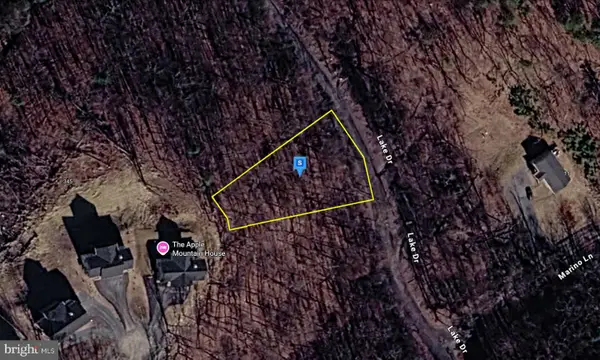 $29,999Active0.41 Acres
551 Lake Dr, FRONT ROYAL, VA 22630
MLS# VAWR2014868Listed by: PLATLABS, LLC - New
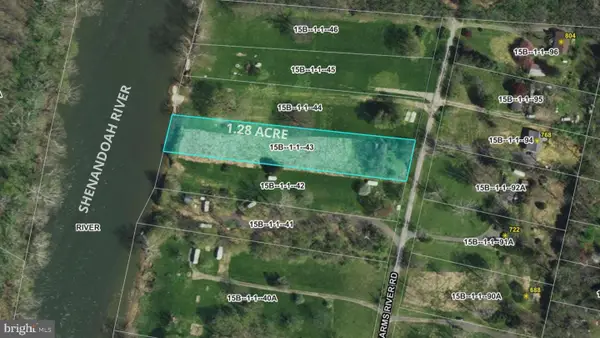 $165,000Active1.28 Acres
745 Farms River Rd, FRONT ROYAL, VA 22630
MLS# VAWR2014858Listed by: SPANGLER REAL ESTATE  $150,000Active1.19 Acres
Lot 28 Farms River Rd, FRONT ROYAL, VA 22630
MLS# VAWR2014764Listed by: SPANGLER REAL ESTATE- Coming Soon
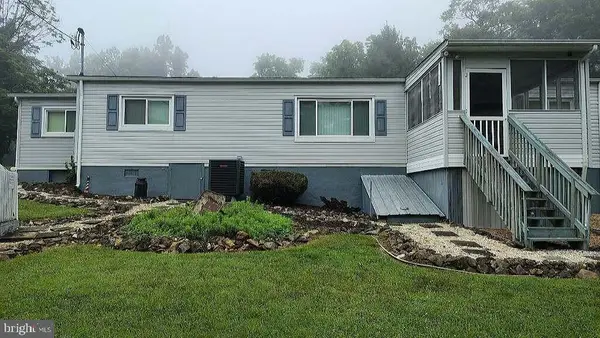 $345,000Coming Soon3 beds 2 baths
1233 Summit Point Dr, FRONT ROYAL, VA 22630
MLS# VAWR2014840Listed by: SAMSON PROPERTIES 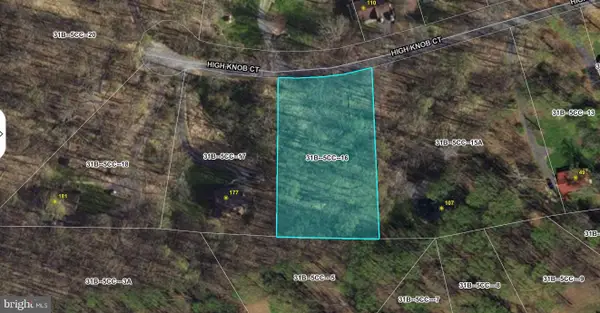 $37,500Pending1.13 Acres
Lot 16 High Knob Ct, FRONT ROYAL, VA 22630
MLS# VAWR2014830Listed by: WEICHERT REALTORS - BLUE RIBBON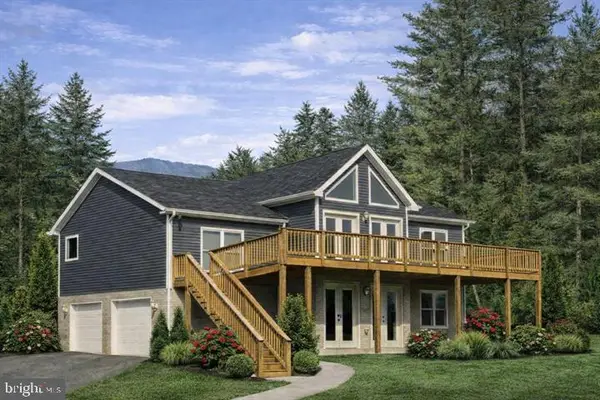 $500,000Pending3 beds 2 baths1,300 sq. ft.
Lot 104 Bluebird Way, FRONT ROYAL, VA 22630
MLS# VAWR2014844Listed by: WEICHERT REALTORS - BLUE RIBBON


Protect your home and budget from life's surprises with an Assurant Home Warranty, backed by a partner that supports you through every step of homeownership. Explore Plans.
© 2026 Better Homes and Gardens Real Estate LLC. An Anywhere Real Estate company. All rights reserved. Better Homes and Gardens® Real Estate is a registered trademark owned by Meredith Operations Corporation, licensed to Better Homes and Gardens Real Estate LLC and used with permission. Better Homes and Gardens Real Estate LLC fully supports the principles of the Fair Housing Act and the Equal Opportunity Act. Listing information is deemed reliable but is not guaranteed accurate.
Each office is independently owned and operated.
Any services or products provided by third parties are not provided by, affiliated with or related to Better Homes and Gardens Real Estate LLC, or its affiliated companies.