
94 Dogwood Blossom Ln, Front Royal, VA 22630
Local realty services provided by:Better Homes and Gardens Real Estate Premier
94 Dogwood Blossom Ln,Front Royal, VA 22630
$349,900
- 3 Beds
- 3 Baths
- 2,152 sq. ft.
- Single family
- Active
Listed by: kristina towns
Office: weichert realtors - blue ribbon
MLS#:VAWR2014326
Source:BRIGHTMLS
Price summary
- Price:$349,900
- Price per sq. ft.:$162.59
- Monthly HOA dues:$16.67
About this home
This charming country retreat offers the peaceful setting you've been dreaming of, now including an additional adjoining lot for a combined total of 1.37 acres! Surrounded by nature and nestled among the trees, the home provides a sense of privacy while still offering convenient access to modern amenities and commuter routes.
The inviting living room serves as the heart of the home, featuring a beautiful new wood-burning fireplace and double French doors that open onto an incredible screened front porch. With its elevated views and natural surroundings, the porch creates a true treehouse-like experience—perfect for relaxing with your morning coffee, enjoying a good book, or unwinding after a long day.
Offering 3 spacious bedrooms and 3 full bathrooms, the home provides plenty of room for family and guests. The generously sized Owner's Suite features private access to the screened porch, creating a peaceful personal retreat. The walkout basement includes newer carpet and opens to a covered porch area, extending your outdoor living and entertaining options.
Natural light and comfortable living spaces create a welcoming environment. A conveniently located laundry room just off the kitchen enhances everyday functionality. Outside, you'll find a storage shed, a fenced-in garden area, and a spacious backyard.
The sale includes an additional adjoining lot, bringing the total property to approximately 1.37 acres and offering added privacy, space, and opportunities to enjoy the beautiful natural surroundings.
The roof was replaced just 14 months ago, and the wood-burning fireplace is new, offering added peace of mind for years to come.
Residents enjoy access to community amenities including Deer Lake and Blue Mountain Lodge. High-speed internet is available, making remote work and streaming a breeze. Located just minutes from I-66, this property offers an ideal commuter location while remaining close to hiking trails, wineries, golf courses, restaurants, and all the conveniences of the Town of Front Royal.
Whether you're searching for a full-time residence, weekend getaway, or mountain retreat, this unique property combines privacy, character, and convenience in one beautiful package.
Some photos may be digitally enhanced....
Contact an agent
Home facts
- Year built:1960
- Subdivision & Development:WARREN COUNTY
- Listing ID #:VAWR2014326
- Added:137 day(s) ago
- Updated:October 14, 2026 at 01:12 PM
Rooms and interior
- Bedrooms:3
- Total bathrooms:3
- Full bathrooms:3
- Dining Description:Dining Room
- Bathrooms Description:Bathroom 2, Primary Bathroom
- Bedroom Description:Primary Bedroom
- Basement:Yes
- Basement Description:Full, Fully Finished, Outside Entrance
- Living area:2,152 sq. ft.
Heating and cooling
- Cooling:Central A/C
- Heating:Baseboard - Electric, Electric, Heat Pump(s)
Structure and exterior
- Year built:1960
- Building area:2,152 sq. ft.
- Lot area:1.37 Acres
- Architectural Style:Raised Ranch/Rambler
- Construction Materials:Wood Siding
- Foundation Description:Concrete Perimeter
- Levels:2 Stories
Utilities
- Water:Private
- Sewer:Septic Exists
Finances and disclosures
- Price:$349,900
- Price per sq. ft.:$162.59
- Tax amount:$2,249 (2025)
Features and amenities
- Laundry features:Laundry
New listings near 94 Dogwood Blossom Ln
- Coming Soon
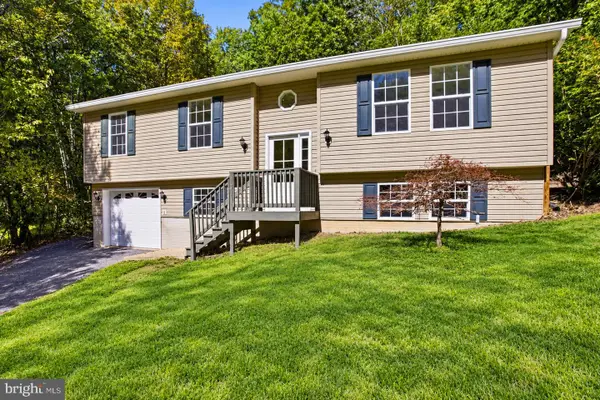 $349,000Coming Soon3 beds 2 baths2,000 sq. ft.
101 Ehlers Dr, FRONT ROYAL, VA 22630
MLS# VAWR2015732Listed by: PEARSON SMITH REALTY LLC - Coming Soon
 $450,000Coming Soon3 beds 3 baths3,703 sq. ft.
476 Dungadin Rd, FRONT ROYAL, VA 22630
MLS# VAWR2015400Listed by: REDFIN CORPORATION - Coming SoonOpen Sat, 3 to 5pm
 $555,000Coming Soon3 beds 2 baths2,151 sq. ft.
230 Skyline View Dr, FRONT ROYAL, VA 22630
MLS# VAWR2015744Listed by: SAMSON PROPERTIES - Coming Soon
 $615,000Coming Soon3 beds 3 baths2,977 sq. ft.
223 Wendy Hill Rd, FRONT ROYAL, VA 22630
MLS# VAWR2015720Listed by: REALTY ONE GROUP CAPITAL - Coming Soon
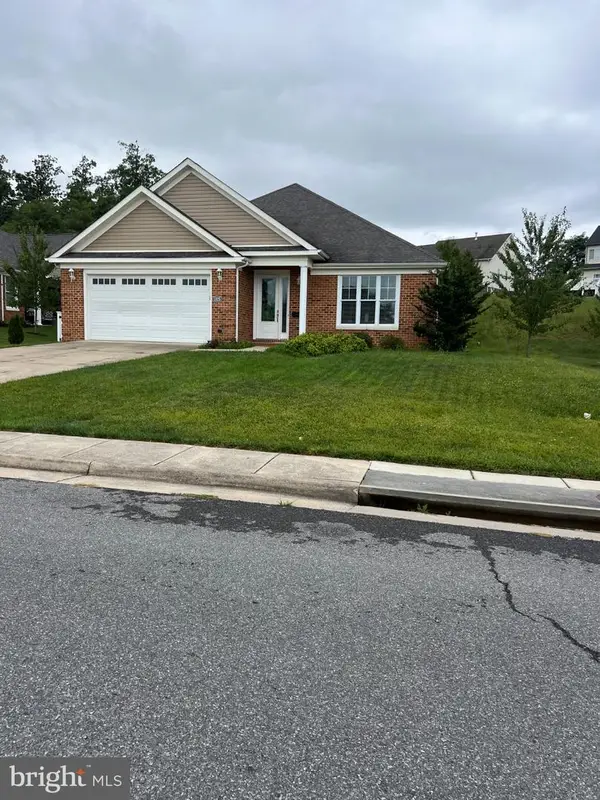 $550,000Coming Soon3 beds 2 baths2,306 sq. ft.
1325 Imboden Dr, FRONT ROYAL, VA 22630
MLS# VAWR2015590Listed by: RE/MAX REAL ESTATE CONNECTIONS - New
 $26,000Active0.68 Acres
Drummer Hill Rd, FRONT ROYAL, VA 22630
MLS# VAWR2015802Listed by: WHITETAIL PROPERTIES REAL ESTATE, LLC  $599,900Pending2 beds 2 baths2,106 sq. ft.
108 Towhee Dr, FRONT ROYAL, VA 22630
MLS# VAFV2045378Listed by: CENTURY 21 NEW MILLENNIUM- New
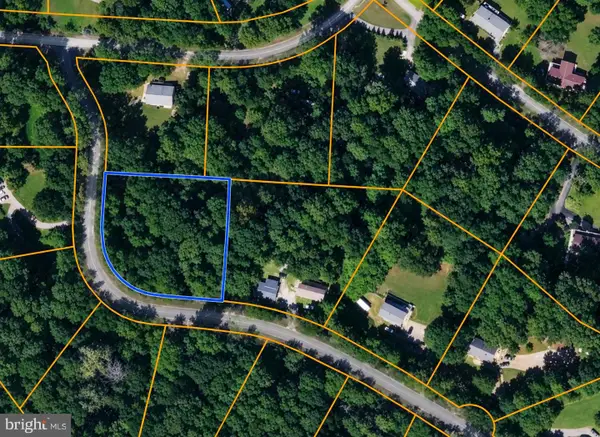 $33,900Active0.96 Acres
0 Hickory Tree Rd, FRONT ROYAL, VA 22630
MLS# VAWR2015756Listed by: THE GREENE REALTY GROUP - New
 $199,000Active1 beds 1 baths730 sq. ft.
892 Massanutten Mountain Dr, FRONT ROYAL, VA 22630
MLS# VAWR2015746Listed by: SAMSON PROPERTIES  $339,000Pending3 beds 2 baths1,740 sq. ft.
515 Virginia Ave, FRONT ROYAL, VA 22630
MLS# VAWR2015750Listed by: SAMSON PROPERTIES


Protect your home and budget from life's surprises with an Assurant Home Warranty, backed by a partner that supports you through every step of homeownership. Explore Plans.
© 2026 Better Homes and Gardens Real Estate LLC. An Anywhere Real Estate company. All rights reserved. Better Homes and Gardens® Real Estate is a registered trademark owned by Meredith Operations Corporation, licensed to Better Homes and Gardens Real Estate LLC and used with permission. Better Homes and Gardens Real Estate LLC fully supports the principles of the Fair Housing Act and the Equal Opportunity Act. Listing information is deemed reliable but is not guaranteed accurate.
Each office is independently owned and operated.
Any services or products provided by third parties are not provided by, affiliated with or related to Better Homes and Gardens Real Estate LLC, or its affiliated companies.