
99 Bobbie Ct, Front Royal, VA 22630
Local realty services provided by:Better Homes and Gardens Real Estate Valley Partners
Listed by: hannah won, kristin jenkins crockett
Office: samson properties
MLS#:VAWR2015392
Source:BRIGHTMLS
Price summary
- Price:$400,000
- Price per sq. ft.:$333.33
- Monthly HOA dues:$29.17
About this home
ASSUMABLE 2.6% LOAN! Inquire for more details!! The wooded setting at 99 Bobbie Court gives everyday life a little more breathing room. With established trees, space between neighbors, and a home that has been well maintained, the property feels private and peaceful without placing far from everyday conveniences.
A covered front porch sets the tone for the relaxed setting. Inside, hardwood floors and abundant natural light carry through an open main level where the kitchen, dining area, and living room flow easily together. It is a comfortable layout for everyday life, with enough openness to gather while still giving each space its own purpose.
At the center of the home, the kitchen features granite countertops, stainless steel appliances, generous cabinetry, and plenty of room for meal prep. A sliding glass door off the dining area opens to the rear deck, extending the living space outdoors for grilling, dining, or unwinding against the partially wooded backdrop.
All three bedrooms are conveniently located on the main level. The primary suite includes a private bath with double vanities and an wide tiled walk-in shower. Two additional bedrooms and a full hall combination provide flexibility for family, guests, a home office, or hobbies.
The full walk-out basement gives the home room to grow with you. Its unfinished footprint could accommodate a recreation room, gym, workshop, office, guest space, or a combination of uses. A bathroom rough-in and previous framing work offer a useful starting point for future plans, while the space remains immediately valuable for storage and projects.
The property offers a balance that can be difficult to find in this area: a newer home in great condition, a larger and more private setting, and a location that does not require traveling as far up the mountain as many nearby properties. Buyers considering brand-new homes may also appreciate the established trees and natural screening here—features that take years to develop and are often missing from new-construction communities with smaller, more exposed lots. Xfinity high-speed internet availability makes the setting practical for staying connected.
The surrounding landscape is part of the broader Shenandoah Farms experience. Registered residents can gain access to community-maintained common areas including Spring Lake and Lake of the Clouds as well as a dedicated boat launch and river lot. Additional recreation areas offer opportunities for fishing, boating, picnicking, basketball, playground time, and days spent outdoors close to home.
The location also makes it possible to enjoy a quieter setting without feeling cut off from the region. Winchester, Middleburg, and Interstate 81 are each approximately 20 miles away or less, while Front Royal, Route 50, shopping, dining, and everyday conveniences are even closer. For buyers who want privacy and land without taking on an aging mountain home—or giving up the comfort of modern finishes and a move-in-ready interior—99 Bobbie Court offers the perfect middle ground....
Contact an agent
Home facts
- Year built:2016
- Subdivision & Development:SHEN FARMS MT LAKE
- Listing ID #:VAWR2015392
- Added:47 day(s) ago
- Updated:October 14, 2026 at 01:13 PM
Rooms and interior
- Bedrooms:3
- Total bathrooms:2
- Full bathrooms:2
- Flooring:Hardwood, Partially Carpeted
- Kitchen Description:Built-In Microwave, Dishwasher, Icemaker, Oven/Range - Electric, Refrigerator
- Basement:Yes
- Basement Description:Full, Improved, Unfinished
- Living area:1,200 sq. ft.
Heating and cooling
- Cooling:Central A/C
- Heating:Electric, Heat Pump(s)
Structure and exterior
- Roof:Asphalt
- Year built:2016
- Building area:1,200 sq. ft.
- Lot area:1.61 Acres
- Lot Features:Backs to Trees
- Architectural Style:Raised Ranch/Rambler
- Construction Materials:Vinyl Siding
- Exterior Features:Deck(s), Porch(es)
- Foundation Description:Concrete Perimeter
- Levels:2 Stories
Schools
- High school:WARREN COUNTY
- Middle school:WARREN COUNTY
- Elementary school:LESLIE FOX KEYSER
Utilities
- Water:Public
- Sewer:On Site Septic
Finances and disclosures
- Price:$400,000
- Price per sq. ft.:$333.33
- Tax amount:$2,355 (2026)
Features and amenities
- Laundry features:Dryer, Washer
- Amenities:Double Hung Windows, Water Treat System, Window Treatments
Parking
- Parking description:Gravel Driveway
New listings near 99 Bobbie Ct
- Coming Soon
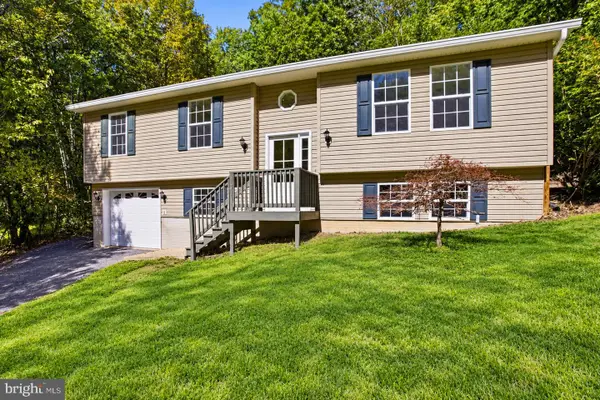 $349,000Coming Soon3 beds 2 baths2,000 sq. ft.
101 Ehlers Dr, FRONT ROYAL, VA 22630
MLS# VAWR2015732Listed by: PEARSON SMITH REALTY LLC - Coming Soon
 $450,000Coming Soon3 beds 3 baths3,703 sq. ft.
476 Dungadin Rd, FRONT ROYAL, VA 22630
MLS# VAWR2015400Listed by: REDFIN CORPORATION - Coming SoonOpen Sat, 3 to 5pm
 $555,000Coming Soon3 beds 2 baths2,151 sq. ft.
230 Skyline View Dr, FRONT ROYAL, VA 22630
MLS# VAWR2015744Listed by: SAMSON PROPERTIES - Coming Soon
 $615,000Coming Soon3 beds 3 baths2,977 sq. ft.
223 Wendy Hill Rd, FRONT ROYAL, VA 22630
MLS# VAWR2015720Listed by: REALTY ONE GROUP CAPITAL - Coming Soon
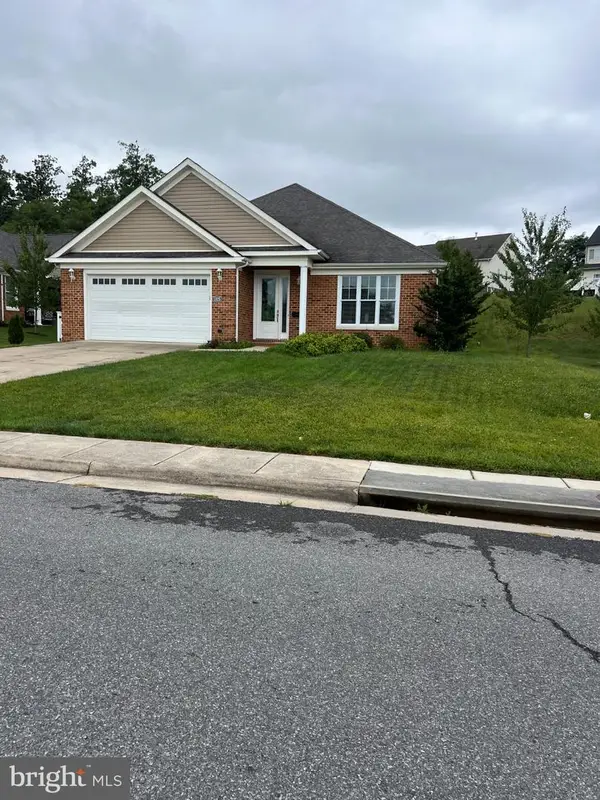 $550,000Coming Soon3 beds 2 baths2,306 sq. ft.
1325 Imboden Dr, FRONT ROYAL, VA 22630
MLS# VAWR2015590Listed by: RE/MAX REAL ESTATE CONNECTIONS - New
 $26,000Active0.68 Acres
Drummer Hill Rd, FRONT ROYAL, VA 22630
MLS# VAWR2015802Listed by: WHITETAIL PROPERTIES REAL ESTATE, LLC  $599,900Pending2 beds 2 baths2,106 sq. ft.
108 Towhee Dr, FRONT ROYAL, VA 22630
MLS# VAFV2045378Listed by: CENTURY 21 NEW MILLENNIUM- New
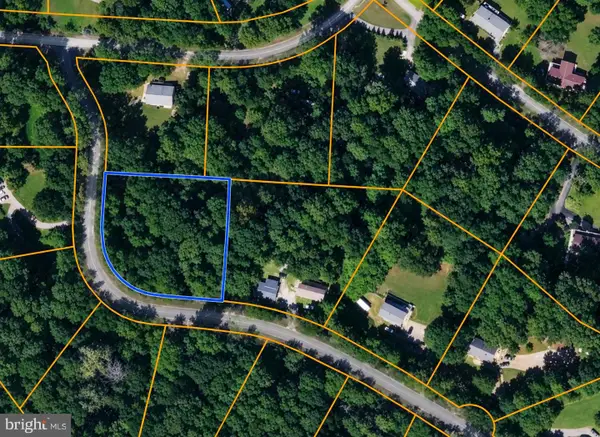 $33,900Active0.96 Acres
0 Hickory Tree Rd, FRONT ROYAL, VA 22630
MLS# VAWR2015756Listed by: THE GREENE REALTY GROUP - New
 $199,000Active1 beds 1 baths730 sq. ft.
892 Massanutten Mountain Dr, FRONT ROYAL, VA 22630
MLS# VAWR2015746Listed by: SAMSON PROPERTIES  $339,000Pending3 beds 2 baths1,740 sq. ft.
515 Virginia Ave, FRONT ROYAL, VA 22630
MLS# VAWR2015750Listed by: SAMSON PROPERTIES


Protect your home and budget from life's surprises with an Assurant Home Warranty, backed by a partner that supports you through every step of homeownership. Explore Plans.
© 2026 Better Homes and Gardens Real Estate LLC. An Anywhere Real Estate company. All rights reserved. Better Homes and Gardens® Real Estate is a registered trademark owned by Meredith Operations Corporation, licensed to Better Homes and Gardens Real Estate LLC and used with permission. Better Homes and Gardens Real Estate LLC fully supports the principles of the Fair Housing Act and the Equal Opportunity Act. Listing information is deemed reliable but is not guaranteed accurate.
Each office is independently owned and operated.
Any services or products provided by third parties are not provided by, affiliated with or related to Better Homes and Gardens Real Estate LLC, or its affiliated companies.