
13905 Shadow Fox Ct, Gainesville, VA 20155
Local realty services provided by:Better Homes and Gardens Real Estate Murphy & Co.
13905 Shadow Fox Ct,Gainesville, VA 20155
$699,900
- 3 Beds
- 3 Baths
- 1,868 sq. ft.
- Single family
- Active
Upcoming open houses
- Sat, Sep 2611:00 am - 01:00 pm
Listed by: starr a ibach
Office: century 21 new millennium
MLS#:VAPW2131192
Source:BRIGHTMLS
Price summary
- Price:$699,900
- Price per sq. ft.:$374.68
- Monthly HOA dues:$50
About this home
Beautiful, BRAND NEW COMPLETELY REBUILT 3-bedroom, 2.5-bath home in the highly sought-after Brookside/Rocky Run community! This stunning home shows like a model and is situated on a lovely lot that backs to park-like common grounds, offering privacy and scenic views.
The main level features an eat-in kitchen with granite countertops, stainless steel appliances, and an open layout flowing into the family room. Formal living and dining rooms provide elegant spaces for entertaining and everyday living.
Upstairs, you'll find a beautiful primary suite with an attached spa-like bathroom, along with the convenience of a second-floor laundry room.
The full unfinished walkout basement offers endless possibilities to customize the space to your needs and includes a bathroom rough-in and abundant storage space.
Located on a quiet cul-de-sac with no through traffic, covently located near shopping and commuter routes
Contact an agent
Home facts
- Year built:2026
- Subdivision & Development:BROOKSIDE/ROCKY RUN
- Listing ID #:VAPW2131192
- Added:1 day(s) ago
- Updated:September 25, 2026 at 02:13 PM
Rooms and interior
- Bedrooms:3
- Total bathrooms:3
- Full bathrooms:2
- Half bathrooms:1
- Flooring:Carpet, Ceramic Tile, Wood
- Dining Description:Dining Area
- Kitchen Description:Breakfast Area, Built-In Microwave, Carpet, Dishwasher, Disposal, Exhaust Fan, Icemaker, Kitchen - Eat-In, Kitchen - Table Space, Oven/Range - Electric, Refrigerator, Stainless Steel Appliances, Upgraded Countertops
- Bedroom Description:Carpet, Walk In Closet(s)
- Basement:Yes
- Basement Description:Outside Entrance, Rough Bath Plumb, Sump Pump, Unfinished, Walkout Level
- Living area:1,868 sq. ft.
Heating and cooling
- Cooling:Ceiling Fan(s), Central A/C
- Heating:Forced Air, Natural Gas
Structure and exterior
- Year built:2026
- Building area:1,868 sq. ft.
- Lot area:0.25 Acres
- Architectural Style:Colonial
- Construction Materials:Vinyl Siding
- Exterior Features:Deck(s)
- Foundation Description:Slab
- Levels:2 Stories
Schools
- High school:GAINESVILLE
- Middle school:GAINESVILLE
- Elementary school:PINEY BRANCH
Utilities
- Water:Public
- Sewer:Public Sewer
Finances and disclosures
- Price:$699,900
- Price per sq. ft.:$374.68
- Tax amount:$2,232 (2026)
Features and amenities
- Laundry features:Dryer, Washer
- Amenities:Bay/Bow Windows, Cable TV Available, Carpet, Ceiling Fan(s), Electric Available, Natural Gas Available
Parking
- Parking description:Attached Garage, Garage - Front Entry
- Garage:Yes
- Garage spaces:1
New listings near 13905 Shadow Fox Ct
- Coming Soon
 $700,000Coming Soon4 beds 4 baths3,298 sq. ft.
17077 Loftridge Ln, GAINESVILLE, VA 20155
MLS# VAPW2130280Listed by: KELLER WILLIAMS REALTY - Coming Soon
 $1,025,000Coming Soon4 beds 4 baths4,303 sq. ft.
14232 Snickersville Dr, GAINESVILLE, VA 20155
MLS# VAPW2131072Listed by: RE/MAX GATEWAY - Coming Soon
 $1,200,000Coming Soon6 beds 6 baths5,243 sq. ft.
6688 Muir Dr, HAYMARKET, VA 20169
MLS# VAPW2130232Listed by: SAMSON PROPERTIES - Coming Soon
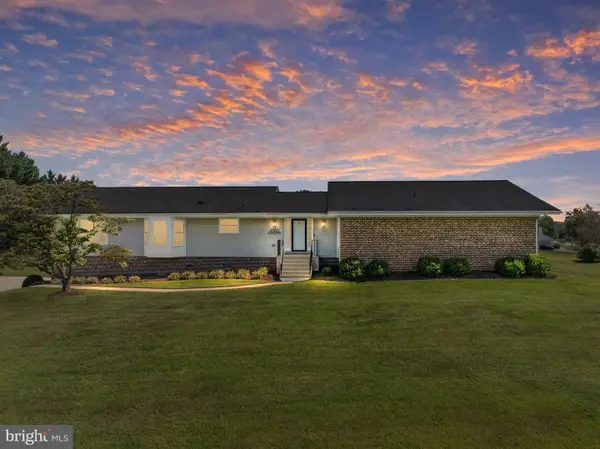 $829,900Coming Soon4 beds 3 baths3,076 sq. ft.
4703 Angus Dr, GAINESVILLE, VA 20155
MLS# VAPW2130816Listed by: NORTH REAL ESTATE LLC - Coming Soon
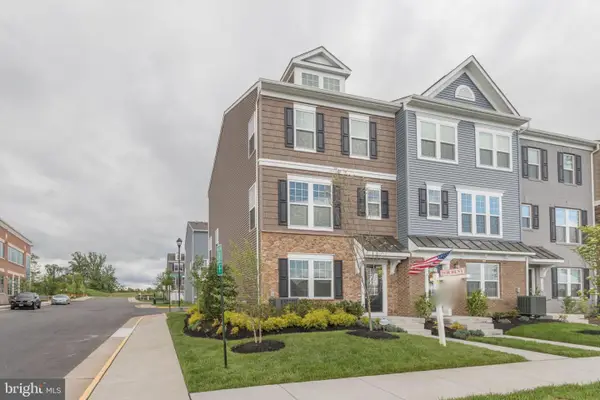 $575,000Coming Soon3 beds 4 baths1,981 sq. ft.
7000 Mongoose Trl, GAINESVILLE, VA 20155
MLS# VAPW2130858Listed by: SAMSON PROPERTIES - Coming Soon
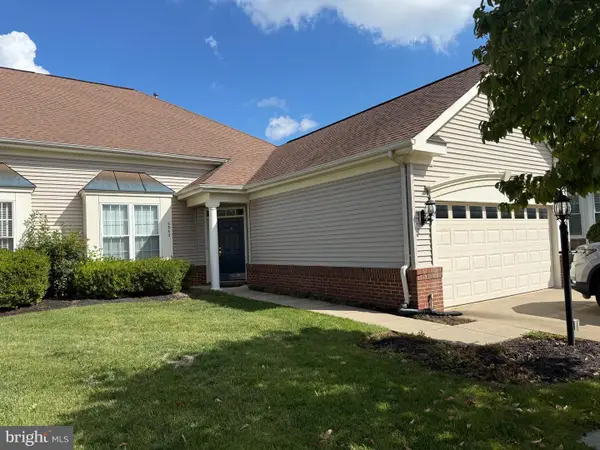 $540,000Coming Soon2 beds 2 baths1,676 sq. ft.
6563 Bullen Bluff Ter, GAINESVILLE, VA 20155
MLS# VAPW2130410Listed by: CENTURY 21 NEW MILLENNIUM - Coming Soon
 $1,900,000Coming Soon6 beds 7 baths7,617 sq. ft.
8287 Arrowleaf Turn, GAINESVILLE, VA 20155
MLS# VAPW2120890Listed by: LONG & FOSTER REAL ESTATE, INC. - New
 $480,000Active3 beds 3 baths2,521 sq. ft.
7461 Brunson Cir, GAINESVILLE, VA 20155
MLS# VAPW2129118Listed by: THE REAL ESTATE STORE INC. - New
 $425,000Active3 beds 3 baths1,788 sq. ft.
7168 Little Thames Dr, GAINESVILLE, VA 20155
MLS# VAPW2129760Listed by: GSHWANG REALTY


Protect your home and budget from life's surprises with an Assurant Home Warranty, backed by a partner that supports you through every step of homeownership. Explore Plans.
© 2026 Better Homes and Gardens Real Estate LLC. An Anywhere Real Estate company. All rights reserved. Better Homes and Gardens® Real Estate is a registered trademark owned by Meredith Operations Corporation, licensed to Better Homes and Gardens Real Estate LLC and used with permission. Better Homes and Gardens Real Estate LLC fully supports the principles of the Fair Housing Act and the Equal Opportunity Act. Listing information is deemed reliable but is not guaranteed accurate.
Each office is independently owned and operated.
Any services or products provided by third parties are not provided by, affiliated with or related to Better Homes and Gardens Real Estate LLC, or its affiliated companies.