
14044 Erie Ct, Gainesville, VA 20155
Local realty services provided by:Better Homes and Gardens Real Estate Premier
Upcoming open houses
- Sat, Sep 2601:00 pm - 03:00 pm
Listed by: brittney hunt
Office: pearson smith realty llc.
MLS#:VAPW2130664
Source:BRIGHTMLS
Price summary
- Price:$275,000
- Price per sq. ft.:$351.66
About this home
This beautifully renovated one bedroom, one bathroom condo offers stylish, move in ready living in the heart of Gainesville. Vaulted ceilings in the living and dining areas create an open and spacious feel, while rich bamboo flooring flows throughout the home. A sleek modern railing adds character and complements the condo’s beautiful, modern design.
The kitchen features soft gray cabinetry, open wood shelving, granite countertops with a bar overhang that is perfect for bar stools, and stainless steel appliances. The bathroom has been completely redesigned with an updated vanity and walk in shower. A new washer and dryer make everyday living even more convenient.
Step outside to the covered balcony, complete with a privacy lattice, sunshade, and separate storage room. The condo also includes one assigned parking space, along with plenty of unassigned visitor parking throughout the community.
With low condo fees and an incredible price for such a convenient Gainesville location, this home is an opportunity you will not want to miss. Virginia Gateway is just down the street, offering plenty of shopping, restaurants, and entertainment, including a movie theater and Muse Paintbar. Easy access to I 66 and Route 29 makes the location even more convenient. Beautifully updated, modern, and ready to welcome its next owner, this condo is a wonderful place to call home. PREFERRED LENDER INCENTIVE AVAILABLE! Buyers may receive 1% toward closing costs when using the preferred lender....
Contact an agent
Home facts
- Year built:1988
- Subdivision & Development:WAVERLEY MILL CONDO
- Listing ID #:VAPW2130664
- Updated:September 23, 2026 at 03:40 AM
Rooms and interior
- Bedrooms:1
- Total bathrooms:1
- Full bathrooms:1
- Flooring:Bamboo
- Dining Description:Combination Dining/Living
- Kitchen Description:Dishwasher, Disposal, Kitchen - Gourmet, Microwave, Pantry, Refrigerator, Stainless Steel Appliances, Stove
- Living area:782 sq. ft.
Heating and cooling
- Cooling:Central A/C
- Heating:Electric, Heat Pump(s)
Structure and exterior
- Year built:1988
- Building area:782 sq. ft.
- Architectural Style:Colonial
- Construction Materials:Combination
- Exterior Features:Balcony
- Foundation Description:Slab
- Levels:1 Story
Utilities
- Water:Public
- Sewer:Public Sewer
Finances and disclosures
- Price:$275,000
- Price per sq. ft.:$351.66
- Tax amount:$2,390 (2026)
Features and amenities
- Laundry features:Dryer, Dryer In Unit, Washer
- Amenities:Ceiling Fan(s)
Parking
- Parking description:Assigned, Parking Lot, Unassigned
New listings near 14044 Erie Ct
- Coming Soon
 $1,200,000Coming Soon6 beds 6 baths5,243 sq. ft.
6688 Muir Dr, HAYMARKET, VA 20169
MLS# VAPW2130232Listed by: SAMSON PROPERTIES - Coming Soon
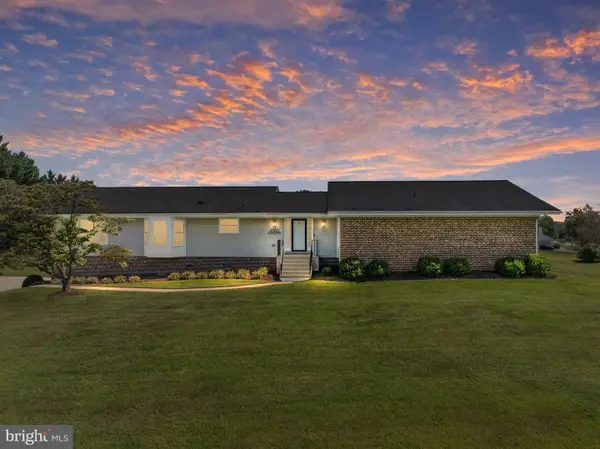 $829,900Coming Soon4 beds 3 baths3,076 sq. ft.
4703 Angus Dr, GAINESVILLE, VA 20155
MLS# VAPW2130816Listed by: NORTH REAL ESTATE LLC - Coming Soon
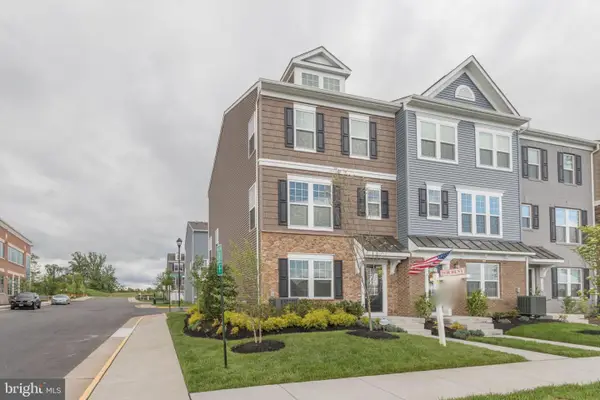 $575,000Coming Soon3 beds 4 baths1,981 sq. ft.
7000 Mongoose Trl, GAINESVILLE, VA 20155
MLS# VAPW2130858Listed by: SAMSON PROPERTIES - Coming Soon
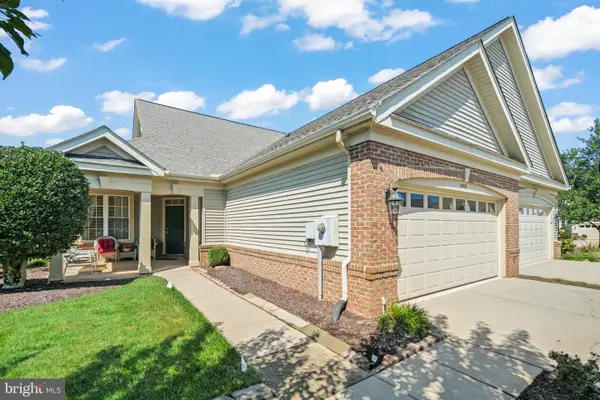 $625,000Coming Soon3 beds 3 baths2,139 sq. ft.
6322 Anoka Way, GAINESVILLE, VA 20155
MLS# VAPW2130380Listed by: BRUCK REALTY - Coming SoonOpen Sat, 3 to 5pm
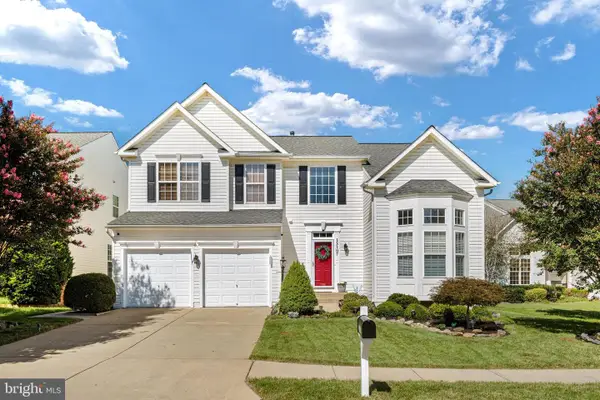 $850,000Coming Soon4 beds 4 baths3,186 sq. ft.
13107 Bigleaf Maple Ct, GAINESVILLE, VA 20155
MLS# VAPW2130296Listed by: PEARSON SMITH REALTY, LLC - Coming SoonOpen Sat, 12 to 2pm
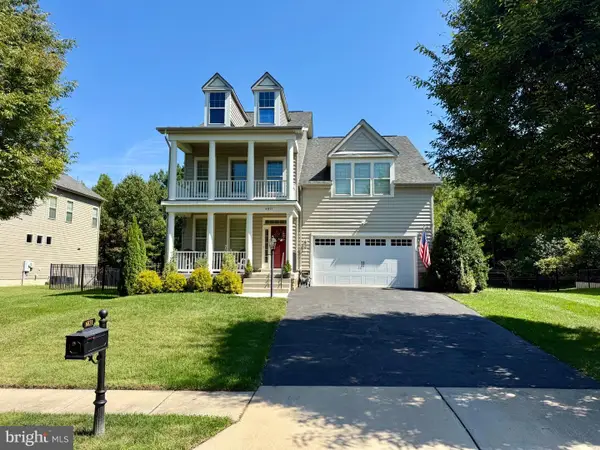 $939,990Coming Soon4 beds 3 baths3,020 sq. ft.
6831 Noyes Ave, HAYMARKET, VA 20169
MLS# VAPW2130640Listed by: RE/MAX GATEWAY, LLC - Coming Soon
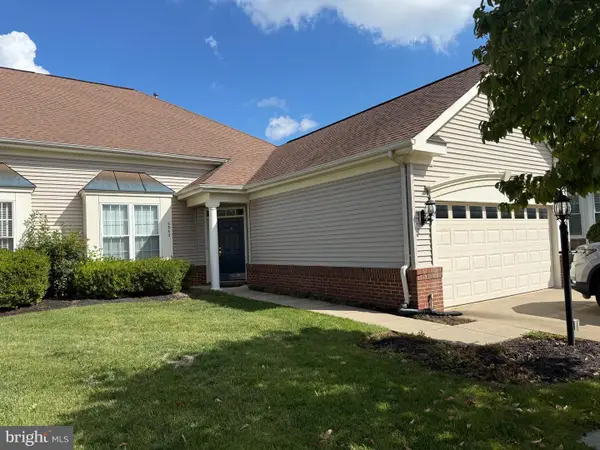 $540,000Coming Soon2 beds 2 baths1,676 sq. ft.
6563 Bullen Bluff Ter, GAINESVILLE, VA 20155
MLS# VAPW2130410Listed by: CENTURY 21 NEW MILLENNIUM - Coming Soon
 $1,900,000Coming Soon6 beds 7 baths7,617 sq. ft.
8287 Arrowleaf Turn, GAINESVILLE, VA 20155
MLS# VAPW2120890Listed by: LONG & FOSTER REAL ESTATE, INC. - New
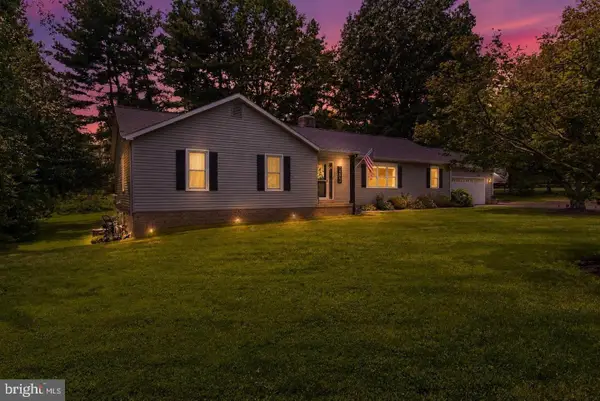 $790,000Active3 beds 3 baths2,211 sq. ft.
14063 Timothy Dr, GAINESVILLE, VA 20155
MLS# VAPW2131056Listed by: LONG & FOSTER REAL ESTATE, INC.


Protect your home and budget from life's surprises with an Assurant Home Warranty, backed by a partner that supports you through every step of homeownership. Explore Plans.
© 2026 Better Homes and Gardens Real Estate LLC. An Anywhere Real Estate company. All rights reserved. Better Homes and Gardens® Real Estate is a registered trademark owned by Meredith Operations Corporation, licensed to Better Homes and Gardens Real Estate LLC and used with permission. Better Homes and Gardens Real Estate LLC fully supports the principles of the Fair Housing Act and the Equal Opportunity Act. Listing information is deemed reliable but is not guaranteed accurate.
Each office is independently owned and operated.
Any services or products provided by third parties are not provided by, affiliated with or related to Better Homes and Gardens Real Estate LLC, or its affiliated companies.