
14222 Legend Glen Ct, Gainesville, VA 20155
Local realty services provided by:Better Homes and Gardens Real Estate Premier
14222 Legend Glen Ct,Gainesville, VA 20155
$574,900
- 3 Beds
- 4 Baths
- - sq. ft.
- Townhouse
- Coming Soon
Upcoming open houses
- Sun, May 3101:00 pm - 03:00 pm
Listed by: mark j frazier, brandon mclaughlin
Office: serhant
MLS#:VAPW2120894
Source:BRIGHTMLS
Price summary
- Price:$574,900
- Monthly HOA dues:$102
About this home
Location, Location, Location! This charming and centrally located 3-bedroom, 2 full and 2 half bath home offers the perfect blend of comfort, convenience, and updates, just minutes from Routes 66, 29, 15, and 234!
Step inside to find gleaming hardwood floors throughout, fresh paint, and an abundance of natural light filling every room. The spacious primary suite features a vaulted ceiling, oversized en-suite bath, and a walk-in closet. Two additional upper-level bedrooms provide plenty of space, while the basement offers potential for a fourth bedroom, home office, or flex space.
Enjoy outdoor living on the brand-new upgraded Trex deck, overlooking a beautifully manicured private backyard with a privacy fence and serene tree-lined views for a secluded feel. Major updates include a brand-new roof installed in 2025 giving peace of mind for years to come.
This home truly has it all! Location, updates, privacy, and space. Schedule your showing today!
Contact an agent
Home facts
- Year built:2002
- Listing ID #:VAPW2120894
- Added:1 day(s) ago
- Updated:May 27, 2026 at 02:34 AM
Rooms and interior
- Bedrooms:3
- Total bathrooms:4
- Full bathrooms:2
- Half bathrooms:2
- Dining Description:Combination Dining/Living, Dining Area, Dining Room
- Bathrooms Description:Full Bath, Half Bath, Primary Bathroom
- Kitchen Description:Breakfast Area, Built-In Microwave, Carpet, Dishwasher, Disposal, Kitchen - Eat-In, Refrigerator, Stove
- Bedroom Description:Carpet, Primary Bedroom
Heating and cooling
- Cooling:Central A/C
- Heating:Forced Air, Natural Gas
Structure and exterior
- Year built:2002
- Lot Features:Backs to Trees, Rear Yard
- Architectural Style:Colonial
- Construction Materials:Combination
- Foundation Description:Slab
- Levels:3 Story
Schools
- High school:BATTLEFIELD
- Middle school:BULL RUN
- Elementary school:TYLER
Utilities
- Water:Public
- Sewer:Public Sewer
Finances and disclosures
- Price:$574,900
- Tax amount:$5,407 (2026)
Features and amenities
- Amenities:Carpet, Ceiling Fan(s)
Parking
- Parking description:Attached Garage, Garage - Front Entry, Garage Door Opener
- Garage:Yes
- Garage spaces:1
New listings near 14222 Legend Glen Ct
- Coming Soon
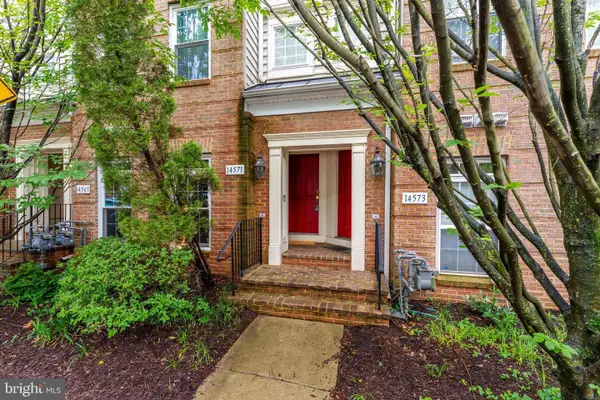 $415,000Coming Soon3 beds 3 baths
14571 Marlow St, GAINESVILLE, VA 20155
MLS# VAPW2119202Listed by: ROSEMONT REAL ESTATE, LLC - Coming SoonOpen Sun, 1 to 3pm
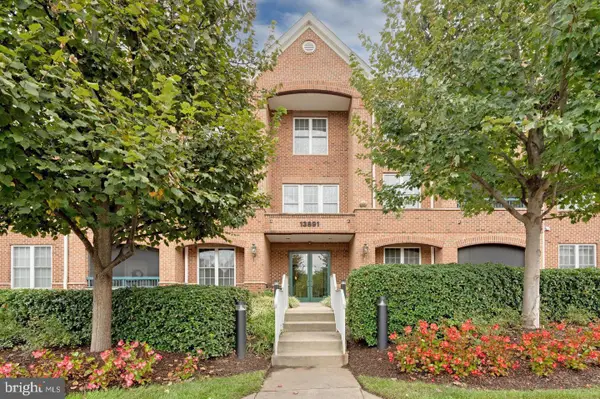 $675,000Coming Soon3 beds 3 baths
13891 Chelmsford Dr #304, GAINESVILLE, VA 20155
MLS# VAPW2120704Listed by: CENTURY 21 NEW MILLENNIUM 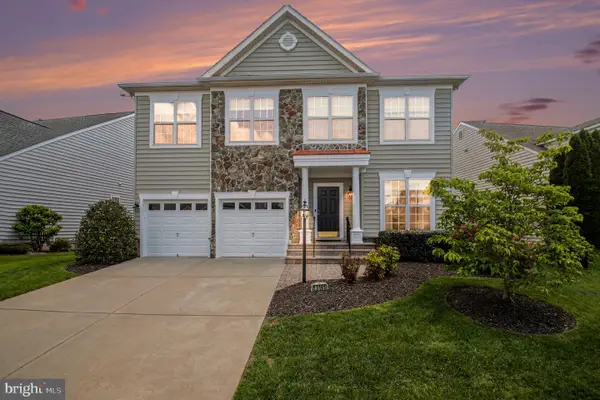 $785,000Pending4 beds 5 baths4,664 sq. ft.
13191 Triple Crown Loop, GAINESVILLE, VA 20155
MLS# VAPW2120652Listed by: RLAH @PROPERTIES- Coming Soon
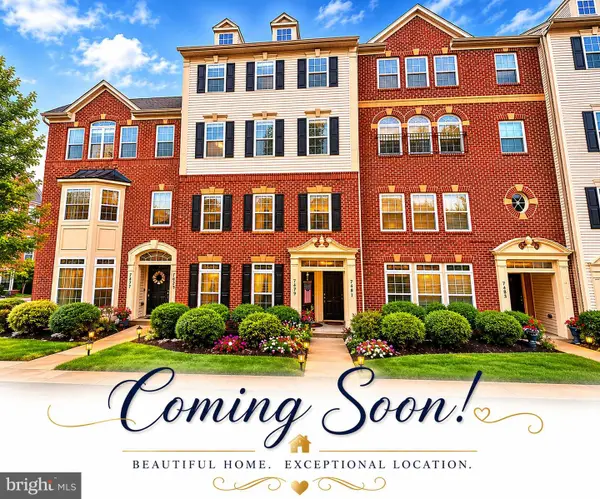 $499,000Coming Soon3 beds 3 baths
7481 Brunson Cir, GAINESVILLE, VA 20155
MLS# VAPW2120798Listed by: COLDWELL BANKER REALTY - Coming Soon
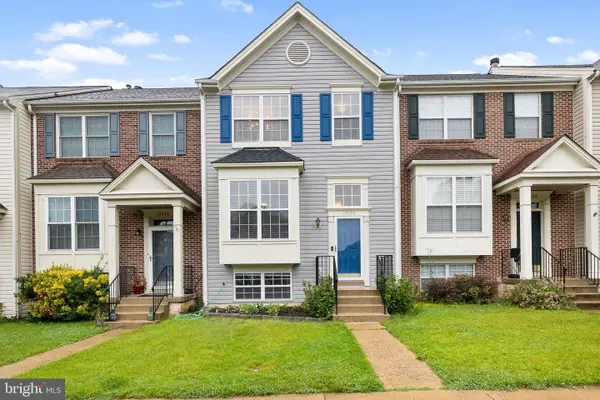 $539,999Coming Soon4 beds 4 baths
13534 Tackhouse Ct, GAINESVILLE, VA 20155
MLS# VAPW2120904Listed by: SAMSON PROPERTIES - Coming SoonOpen Sun, 1 to 4pm
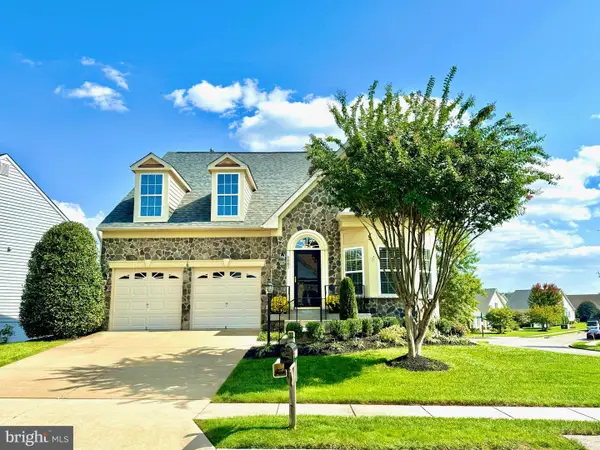 $839,000Coming Soon4 beds 4 baths
6005 Piney Grove Way, GAINESVILLE, VA 20155
MLS# VAPW2118996Listed by: COMPASS - Coming Soon
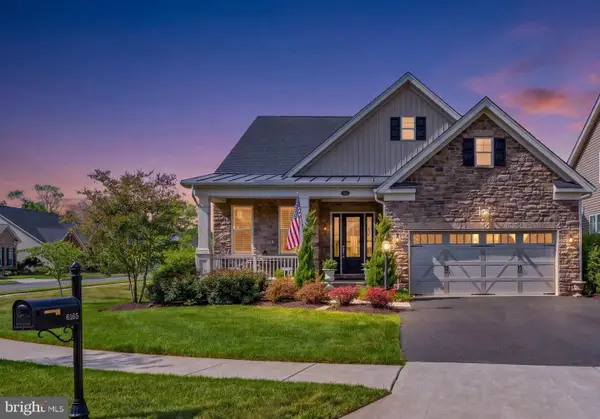 $1,100,000Coming Soon4 beds 4 baths
6165 Chancellorsville Dr, GAINESVILLE, VA 20155
MLS# VAPW2120620Listed by: RE/MAX GATEWAY, LLC - New
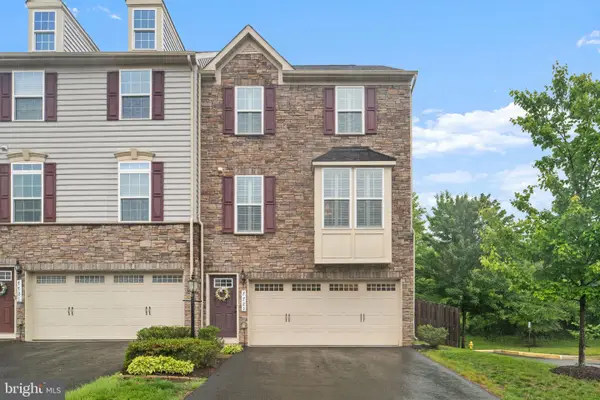 $725,000Active3 beds 4 baths2,373 sq. ft.
7723 Milton Cir, GAINESVILLE, VA 20155
MLS# VAPW2120806Listed by: KELLER WILLIAMS REALTY DULLES - Coming Soon
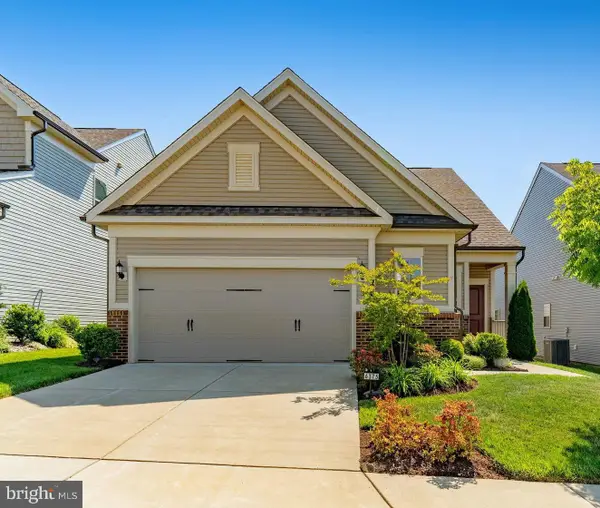 $775,000Coming Soon4 beds 3 baths
6373 Virginia Bluebell Ln, HAYMARKET, VA 20169
MLS# VAPW2120468Listed by: REAL PROPERTY MANAGEMENT PROS


Protect your home and budget from life's surprises with an Assurant Home Warranty, backed by a partner that supports you through every step of homeownership. Explore Plans.
© 2026 Better Homes and Gardens Real Estate LLC. An Anywhere Real Estate company. All rights reserved. Better Homes and Gardens® Real Estate is a registered trademark owned by Meredith Operations Corporation, licensed to Better Homes and Gardens Real Estate LLC and used with permission. Better Homes and Gardens Real Estate LLC fully supports the principles of the Fair Housing Act and the Equal Opportunity Act. Listing information is deemed reliable but is not guaranteed accurate.
Each office is independently owned and operated.
Any services or products provided by third parties are not provided by, affiliated with or related to Better Homes and Gardens Real Estate LLC, or its affiliated companies.