
14855 Lee Hwy, Gainesville, VA 20155
Local realty services provided by:Better Homes and Gardens Real Estate Community Realty
14855 Lee Hwy,Gainesville, VA 20155
$854,900
- 3 Beds
- 3 Baths
- 2,109 sq. ft.
- Single family
- Pending
Listed by: jermaine lionel king
Office: pearson smith realty, llc.
MLS#:VAPW2128832
Source:BRIGHTMLS
Price summary
- Price:$854,900
- Price per sq. ft.:$405.36
About this home
Welcome to 14855 Lee Hwy, a charming brick rambler home offering comfortable one-level living in a convenient Gainesville location. This inviting home features a classic brick exterior, spacious rooms, abundant natural light, and a warm, welcoming interior. The kitchen offers ample cabinetry, generous counter space, and a functional layout with plenty of room for everyday living and entertaining. The home has been freshly painted, giving the interior a clean, refreshed feel. Large windows bring in plenty of natural light throughout the home, while the spacious rooms provide flexibility for comfortable living, entertaining, or working from home. For added peace of mind, the HVAC system was replaced in June 2026. Step outside and enjoy the spacious outdoor living area, expansive lawn, mature trees, and plenty of room for relaxing, gardening, outdoor gatherings, or simply enjoying the peaceful surroundings. No HOA adds flexibility and convenience for the new owner. Conveniently located on Lee Highway in Gainesville, this property offers easy access to shopping, dining, commuter routes, and the many amenities of the surrounding area. With its classic brick construction, spacious one-level floor plan, fresh interior paint, recently replaced HVAC system, generous outdoor space, and no HOA, 14855 Lee Hwy is ready for its next owner. Come see all this wonderful Gainesville home has to offer!...
Contact an agent
Home facts
- Year built:2008
- Subdivision & Development:NONE
- Listing ID #:VAPW2128832
- Added:45 day(s) ago
- Updated:October 09, 2026 at 08:57 AM
Rooms and interior
- Bedrooms:3
- Total bathrooms:3
- Full bathrooms:2
- Half bathrooms:1
- Kitchen Description:Built-In Microwave, Cooktop, Dishwasher, Icemaker, Refrigerator
- Basement:Yes
- Basement Description:Partially Finished, Walkout Stairs
- Living area:2,109 sq. ft.
Heating and cooling
- Cooling:Central A/C
- Heating:Forced Air, Propane - Leased
Structure and exterior
- Roof:Shingle
- Year built:2008
- Building area:2,109 sq. ft.
- Lot area:1.27 Acres
- Architectural Style:Ranch/Rambler
- Construction Materials:Brick
- Exterior Features:Deck(s)
- Foundation Description:Concrete Perimeter
- Levels:2 Stories
Utilities
- Water:Well
- Sewer:Public Sewer
Finances and disclosures
- Price:$854,900
- Price per sq. ft.:$405.36
- Tax amount:$8,600 (2026)
Features and amenities
- Laundry features:Dryer, Washer
- Amenities:Ceiling Fan(s), Central Vaccum, Electric Alarm, Window Treatments
Parking
- Parking description:Attached Garage, Detached Garage, Garage Door Opener, Paved Driveway
- Garage:Yes
- Garage spaces:4
New listings near 14855 Lee Hwy
- Coming Soon
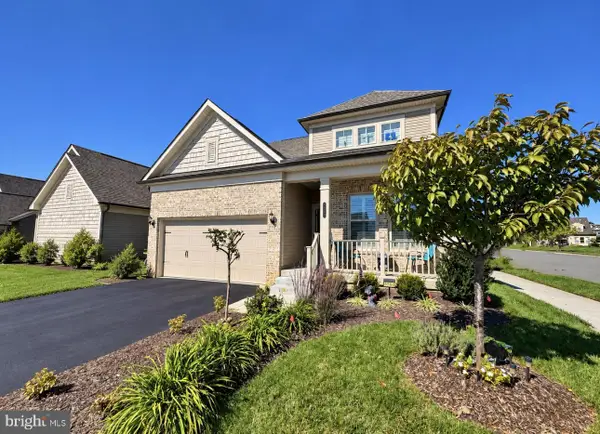 $780,000Coming Soon3 beds 3 baths2,356 sq. ft.
6860 Moonstone Peony Ln, HAYMARKET, VA 20169
MLS# VAPW2132100Listed by: RE/MAX GATEWAY - Coming Soon
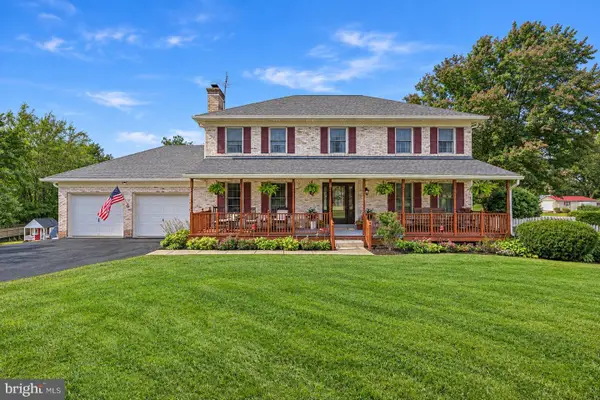 $795,000Coming Soon4 beds 3 baths2,388 sq. ft.
4194 Stepney Dr, GAINESVILLE, VA 20155
MLS# VAPW2131774Listed by: RE/MAX GATEWAY - Coming Soon
 $925,000Coming Soon5 beds 5 baths4,992 sq. ft.
13070 Sterling Point Dr, GAINESVILLE, VA 20155
MLS# VAPW2131902Listed by: COLDWELL BANKER ELITE - Coming Soon
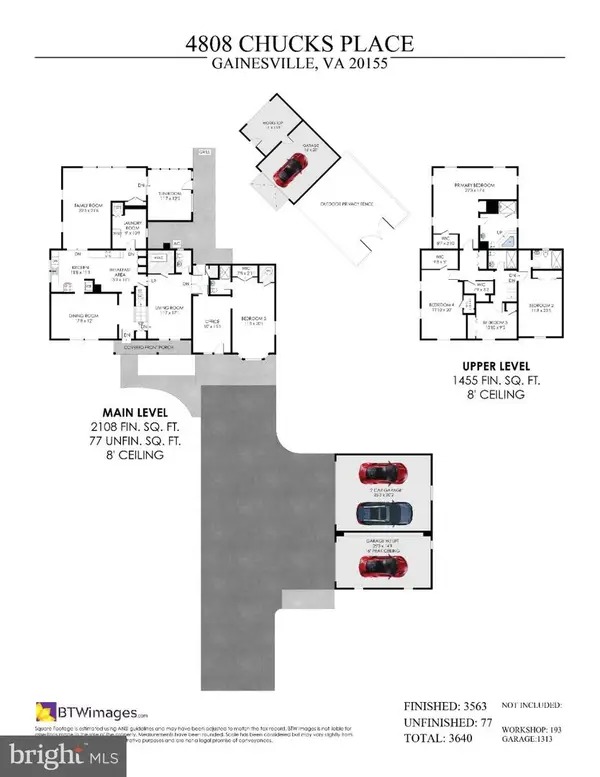 $1,100,000Coming Soon5 beds 5 baths3,640 sq. ft.
4808 Chucks Pl, GAINESVILLE, VA 20155
MLS# VAPW2131392Listed by: LONG & FOSTER REAL ESTATE, INC. - Coming Soon
 $1,180,000Coming Soon5 beds 5 baths4,632 sq. ft.
13804 Cornwall Station Ct, GAINESVILLE, VA 20155
MLS# VAPW2131550Listed by: PEARSON SMITH REALTY, LLC - Coming Soon
 $669,900Coming Soon3 beds 4 baths3,273 sq. ft.
10413 Edisto Ct, GAINESVILLE, VA 20155
MLS# VAPW2131414Listed by: EXP REALTY, LLC - Coming Soon
 $1,275,000Coming Soon5 beds 4 baths5,695 sq. ft.
13555 Heritage Farms Dr, GAINESVILLE, VA 20155
MLS# VAPW2131380Listed by: KELLER WILLIAMS REALTY/LEE BEAVER & ASSOC. - Coming Soon
 $1,900,000Coming Soon6 beds 7 baths7,617 sq. ft.
8287 Arrowleaf Turn, GAINESVILLE, VA 20155
MLS# VAPW2120890Listed by: LONG & FOSTER REAL ESTATE, INC. - New
 $1,250,000Active5 beds 5 baths5,332 sq. ft.
7301 Sugar Magnolia Loop, GAINESVILLE, VA 20155
MLS# VAPW2132042Listed by: KELLER WILLIAMS REALTY - New
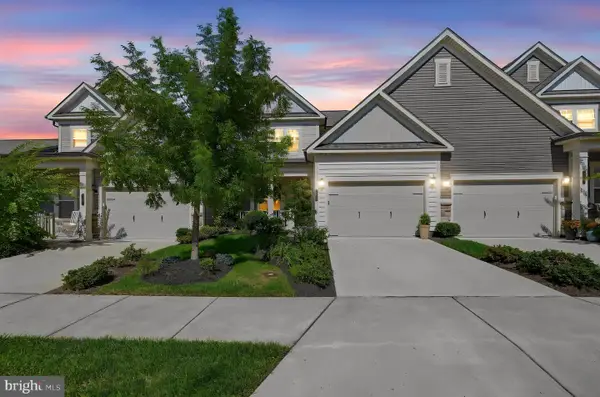 $600,000Active3 beds 3 baths2,063 sq. ft.
6301 Virginia Bluebell Ln, HAYMARKET, VA 20169
MLS# VAPW2128866Listed by: KW UNITED


Protect your home and budget from life's surprises with an Assurant Home Warranty, backed by a partner that supports you through every step of homeownership. Explore Plans.
© 2026 Better Homes and Gardens Real Estate LLC. An Anywhere Real Estate company. All rights reserved. Better Homes and Gardens® Real Estate is a registered trademark owned by Meredith Operations Corporation, licensed to Better Homes and Gardens Real Estate LLC and used with permission. Better Homes and Gardens Real Estate LLC fully supports the principles of the Fair Housing Act and the Equal Opportunity Act. Listing information is deemed reliable but is not guaranteed accurate.
Each office is independently owned and operated.
Any services or products provided by third parties are not provided by, affiliated with or related to Better Homes and Gardens Real Estate LLC, or its affiliated companies.