
2308 Thomas Kenney Drive, Glen Allen, VA 23060
Local realty services provided by:Better Homes and Gardens Real Estate Native American Group
2308 Thomas Kenney Drive,Glen Allen, VA 23060
$417,450
- 4 Beds
- 3 Baths
- 2,058 sq. ft.
- Single family
- Pending
Listed by: taylor tugwell
Office: keeton & co real estate
MLS#:2613612
Source:RV
Price summary
- Price:$417,450
- Price per sq. ft.:$202.84
- Monthly HOA dues:$30.42
About this home
Welcome home to this charming 2-story Colonial residence nestled in the highly desirable Spring Lake subdivision of Glen Allen. Perfectly situated on a generous, wooded 0.75-acre perimeter lot, this property offers a beautiful balance of neighborhood living and peaceful privacy. A welcoming country-style front porch sets the stage for the home's exceptional curb appeal, complemented by a paved double-width driveway and an attached, finished 2-car side-load garage. Inside, the 2,058-square-foot layout features spacious living areas enhanced by airy 9-foot ceilings and touch-up paint in worn areas. The inviting main level includes an eat-in kitchen with a pantry and electric cooking, a formal dining room, and a half bath. Unwind in the expansive living room anchored by a large direct-vent gas fireplace, beautifully designed to accommodate a large television or a custom aquarium above. Upstairs, you will find four well-appointed bedrooms and two full bathrooms, including a convenient Jack-and-Jill bathroom layout for guest rooms, and a primary suite complete with a relaxing garden jetted tub. Outdoor living is a breeze on the rear deck, which overlooks the serene wooded backdrop. The home comes equipped with essential modern comforts, including an irrigation system, energy-efficient thermal windows, a natural gas water heater replaced just five years ago, central air conditioning, and high-speed fiber internet. For ultimate peace of mind, an advanced security setup is in place, featuring an ADT security system, a Ring camera system, and exterior floodlights. Residents of Spring Lake enjoy low-maintenance living with a reasonable annual HOA fee that covers community management and common area maintenance. Bring your vision for new flooring and custom paint to easily personalize this solid, classic home and make it your own....
Contact an agent
Home facts
- Year built:2009
- Listing ID #:2613612
- Added:47 day(s) ago
- Updated:July 14, 2026 at 09:38 AM
Rooms and interior
- Bedrooms:4
- Total bathrooms:3
- Full bathrooms:2
- Half bathrooms:1
- Rooms Total:7
- Flooring:Linoleum, Partially Carpeted, Wood
- Dining Description:Dining Area, Separate/Formal Dining Room
- Bathrooms Description:Double Vanity, Garden Tub/Roman Tub, Jetted Tub
- Kitchen Description:Dishwasher, Disposal, Electric Cooking, Microwave, Oven, Pantry, Refrigerator, Self Cleaning Oven, Stove
- Basement:Yes
- Basement Description:Crawl Space
- Living area:2,058 sq. ft.
Heating and cooling
- Cooling:Central Air, Electric
- Heating:Forced Air, Natural Gas
- Central air:Yes
Structure and exterior
- Roof:Asphalt
- Year built:2009
- Building area:2,058 sq. ft.
- Lot area:0.42 Acres
- Architectural Style:Colonial, Two Story
- Construction Materials:Drywall, Frame, Vinyl Siding
- Exterior Features:Deck, Front Porch, Porch, Sprinkler Irrigation
- Levels:Two, Two Story
Schools
- High school:Hermitage
- Middle school:Brookland
- Elementary school:Longdale
Utilities
- Water:Public
- Sewer:Public Sewer
Finances and disclosures
- Price:$417,450
- Price per sq. ft.:$202.84
- Tax amount:$3,524 (2025)
Features and amenities
- Appliances:Dishwasher, Disposal, Electric Cooking, Microwave, Oven, Refrigerator, Satellite Dish, Self Cleaning Oven, Stove
- Laundry features:Dryer Hookup, Washer Hookup
- Amenities:Ceiling Fans, High Ceilings, Laminate Counters, Management, Recessed Lighting, Security System, Smoke Detectors, Thermal Windows
Parking
- Parking description:Attached, Driveway, Finished Garage, Garage, Garage Door Opener, Garage Faces Rear, Oversized, Paved, Paved Driveway
- Garage:Yes
- Garage spaces:2
 The information being provided is for consumers' personal, non-commercial use and may not be used for any purpose other than to identify prospective properties for purchasing. All information provided is deemed reliable but is not guaranteed accurate.The multiple listing information is provided by Central Virginia Regional Multiple Listing Service, LLC from a copyrighted compilation of listings. The compilation of listings and each individual listing are © 2026 Central Virginia Regional Multiple Listing Service, LLC. All rights reserved.
New listings near 2308 Thomas Kenney Drive
- Coming Soon
 $369,000Coming Soon4 beds 2 baths
10322 Winston Blvd, GLEN ALLEN, VA 23060
MLS# VAHN2001264Listed by: INNOVATE REAL ESTATE INC - New
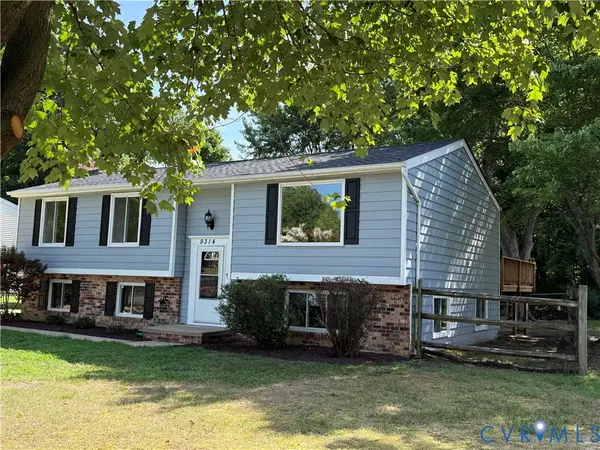 $419,000Active5 beds 3 baths2,238 sq. ft.
9314 Dolmen Road, Glen Allen, VA 23060
MLS# 2618877Listed by: RE/MAX COMMONWEALTH 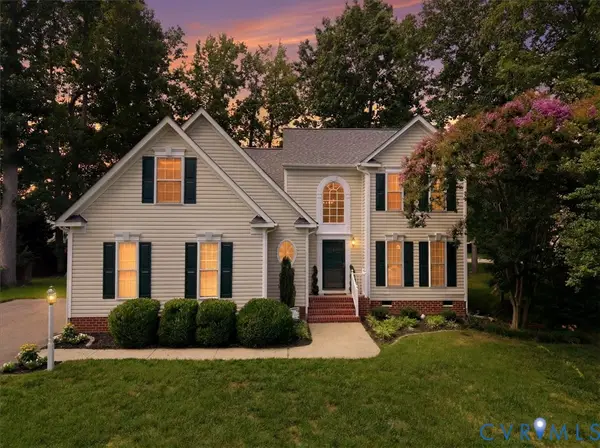 $525,000Pending4 beds 3 baths2,496 sq. ft.
1824 Sidney Court, Glen Allen, VA 23059
MLS# 2618652Listed by: FATHOM REALTY VIRGINIA- Coming Soon
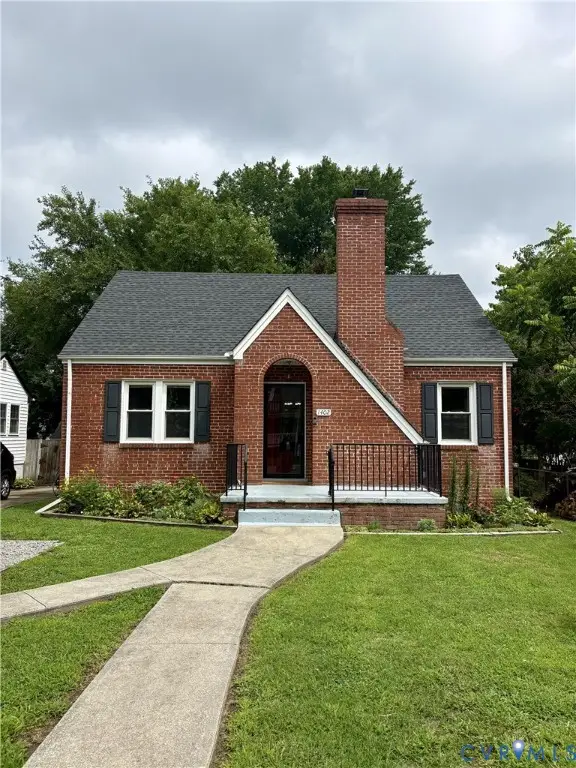 $360,000Coming Soon3 beds 2 baths
1402 Rhode Island Avenue, Fairfield, VA 23060
MLS# 2618697Listed by: REAL BROKER LLC - Coming Soon
 $475,000Coming Soon4 beds 3 baths
10212 Heritage Lane, Glen Allen, VA 23060
MLS# 2618843Listed by: PROVIDENCE HILL REAL ESTATE - New
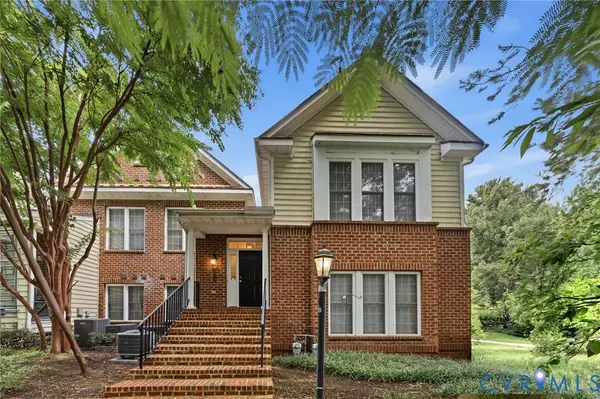 $334,950Active2 beds 2 baths1,427 sq. ft.
4174 San Marco Drive, Glen Allen, VA 23060
MLS# 2618249Listed by: THE HOGAN GROUP REAL ESTATE - Coming Soon
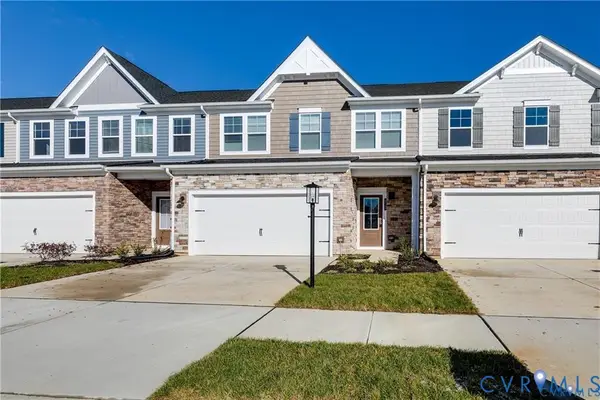 $438,000Coming Soon3 beds 3 baths
635 Brookwood Glen Terrace, Glen Allen, VA 23060
MLS# 2618621Listed by: KELLER WILLIAMS REALTY 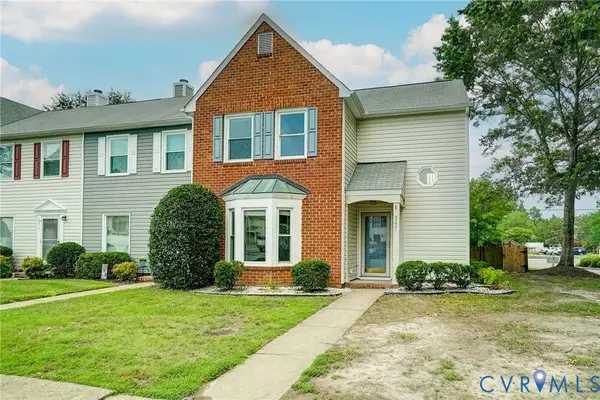 $299,950Pending3 beds 3 baths1,648 sq. ft.
2221 High Bush Circle, Glen Allen, VA 23060
MLS# 2618705Listed by: REAL BROKER LLC- Coming Soon
 $800,000Coming Soon5 beds 5 baths
4912 Topping Lane, Glen Allen, VA 23060
MLS# 2618430Listed by: KELLER WILLIAMS REALTY - New
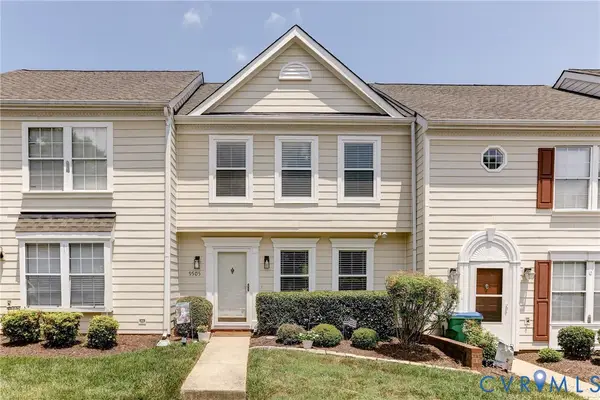 $295,000Active2 beds 3 baths1,220 sq. ft.
9505 Sara Beth Circle, Glen Allen, VA 23060
MLS# 2618272Listed by: COMPASS


Protect your home and budget from life's surprises with an Assurant Home Warranty, backed by a partner that supports you through every step of homeownership. Explore Plans.
© 2026 Better Homes and Gardens Real Estate LLC. An Anywhere Real Estate company. All rights reserved. Better Homes and Gardens® Real Estate is a registered trademark owned by Meredith Operations Corporation, licensed to Better Homes and Gardens Real Estate LLC and used with permission. Better Homes and Gardens Real Estate LLC fully supports the principles of the Fair Housing Act and the Equal Opportunity Act. Listing information is deemed reliable but is not guaranteed accurate.
Each office is independently owned and operated.
Any services or products provided by third parties are not provided by, affiliated with or related to Better Homes and Gardens Real Estate LLC, or its affiliated companies.