
5637 Olde Hartley Way, Glen Allen, VA 23060
Local realty services provided by:Better Homes and Gardens Real Estate Native American Group
5637 Olde Hartley Way,Glen Allen, VA 23060
$799,950
- 4 Beds
- 4 Baths
- 3,740 sq. ft.
- Single family
- Pending
Listed by: monte todd
Office: long & foster realtors
MLS#:2614165
Source:RV
Price summary
- Price:$799,950
- Price per sq. ft.:$213.89
- Monthly HOA dues:$20.83
About this home
Perfectly situated on a picturesque ACRE lot in Glen Allen's highly sought after Hartley Plantation neighborhood! Maintained wonderfully by the Original owners this home is a show stopper, Gracious Two-story grand foyer, Updated kitchen with gas cooking and oversized island, formal living and dinning rooms plus first floor office, Upstairs to the spacious Owner's suite with renovated bath with heated tile flooring, Large guest bedrooms and a finished bonus room/5th bedroom and bath on the third level, Enjoy summer mornings and evenings on the screened porch, Oversized TWO car garage and parking area, Full irrigation for the gorgeous landscaped yard, Terrific public schools, This is a premier opportunity!!!
Contact an agent
Home facts
- Year built:1998
- Listing ID #:2614165
- Added:47 day(s) ago
- Updated:July 14, 2026 at 09:37 AM
Rooms and interior
- Bedrooms:4
- Total bathrooms:4
- Full bathrooms:3
- Half bathrooms:1
- Rooms Total:11
- Flooring:Ceramic Tile, Partially Carpeted, Wood
- Dining Description:Separate/Formal Dining Room
- Kitchen Description:Dishwasher, Microwave, Oven, Refrigerator
- Basement:Yes
- Basement Description:Crawl Space
- Living area:3,740 sq. ft.
Heating and cooling
- Cooling:Central Air, Zoned
- Heating:Forced Air, Natural Gas, Zoned
- Central air:Yes
Structure and exterior
- Roof:Asphalt
- Year built:1998
- Building area:3,740 sq. ft.
- Lot area:1.05 Acres
- Lot Features:Landscaped
- Architectural Style:Transitional, Two Story
- Construction Materials:Aluminum Siding, Drywall, Frame, Vinyl Siding
- Exterior Features:Sprinkler Irrigation
- Levels:Two, Two Story
Schools
- High school:Glen Allen
- Middle school:Holman
- Elementary school:Echo Lake
Utilities
- Water:Public
- Sewer:Public Sewer
Finances and disclosures
- Price:$799,950
- Price per sq. ft.:$213.89
- Tax amount:$5,374 (2025)
Features and amenities
- Appliances:Dishwasher, Gas Water Heater, Microwave, Oven, Refrigerator, Tankless Water Heater
- Amenities:High Ceilings, Solid Surface Counters, Walk-In Closets
Parking
- Parking description:Attached, Driveway, Garage, Off Street, Oversized, Paved, Paved Driveway
- Garage:Yes
- Garage spaces:3
 The information being provided is for consumers' personal, non-commercial use and may not be used for any purpose other than to identify prospective properties for purchasing. All information provided is deemed reliable but is not guaranteed accurate.The multiple listing information is provided by Central Virginia Regional Multiple Listing Service, LLC from a copyrighted compilation of listings. The compilation of listings and each individual listing are © 2026 Central Virginia Regional Multiple Listing Service, LLC. All rights reserved.
New listings near 5637 Olde Hartley Way
- Coming Soon
 $369,000Coming Soon4 beds 2 baths
10322 Winston Blvd, GLEN ALLEN, VA 23060
MLS# VAHN2001264Listed by: INNOVATE REAL ESTATE INC - New
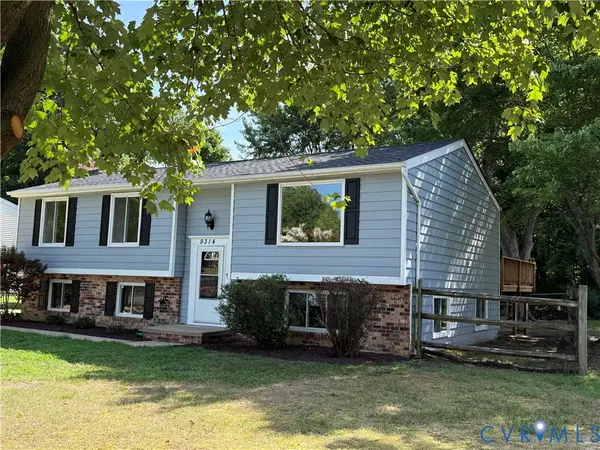 $419,000Active5 beds 3 baths2,238 sq. ft.
9314 Dolmen Road, Glen Allen, VA 23060
MLS# 2618877Listed by: RE/MAX COMMONWEALTH 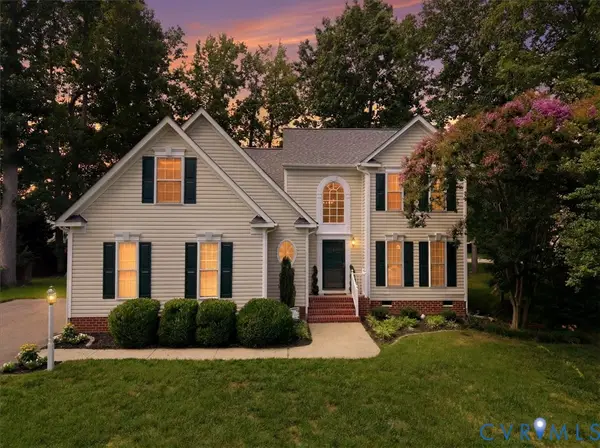 $525,000Pending4 beds 3 baths2,496 sq. ft.
1824 Sidney Court, Glen Allen, VA 23059
MLS# 2618652Listed by: FATHOM REALTY VIRGINIA- Coming Soon
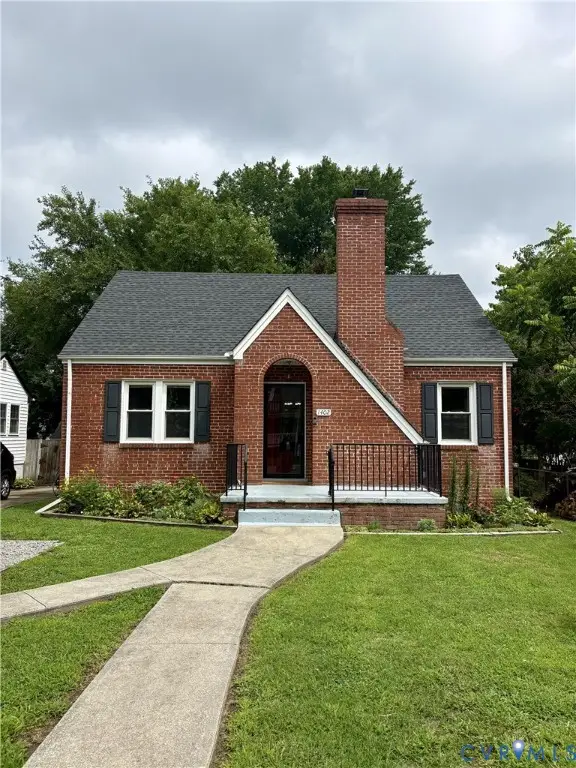 $360,000Coming Soon3 beds 2 baths
1402 Rhode Island Avenue, Fairfield, VA 23060
MLS# 2618697Listed by: REAL BROKER LLC - Coming Soon
 $475,000Coming Soon4 beds 3 baths
10212 Heritage Lane, Glen Allen, VA 23060
MLS# 2618843Listed by: PROVIDENCE HILL REAL ESTATE - New
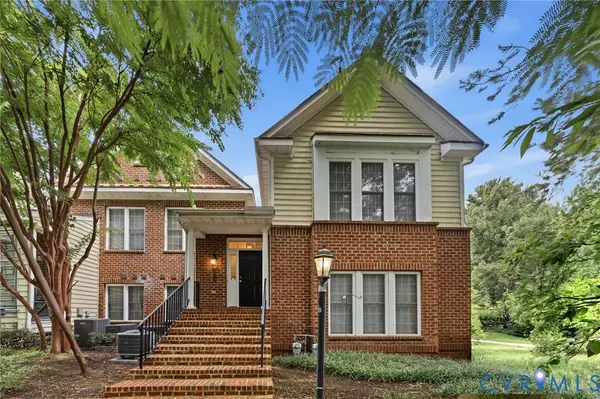 $334,950Active2 beds 2 baths1,427 sq. ft.
4174 San Marco Drive, Glen Allen, VA 23060
MLS# 2618249Listed by: THE HOGAN GROUP REAL ESTATE - Coming Soon
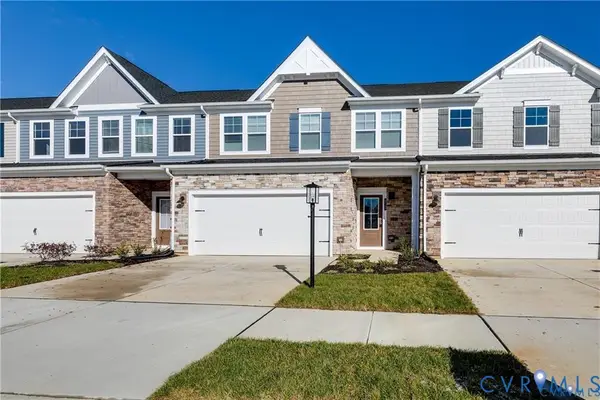 $438,000Coming Soon3 beds 3 baths
635 Brookwood Glen Terrace, Glen Allen, VA 23060
MLS# 2618621Listed by: KELLER WILLIAMS REALTY 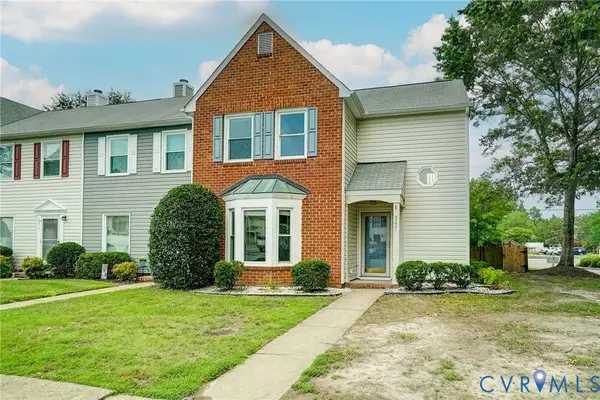 $299,950Pending3 beds 3 baths1,648 sq. ft.
2221 High Bush Circle, Glen Allen, VA 23060
MLS# 2618705Listed by: REAL BROKER LLC- Coming Soon
 $800,000Coming Soon5 beds 5 baths
4912 Topping Lane, Glen Allen, VA 23060
MLS# 2618430Listed by: KELLER WILLIAMS REALTY - New
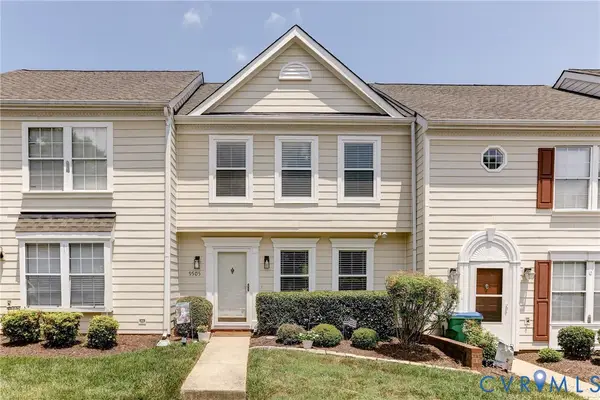 $295,000Active2 beds 3 baths1,220 sq. ft.
9505 Sara Beth Circle, Glen Allen, VA 23060
MLS# 2618272Listed by: COMPASS


Protect your home and budget from life's surprises with an Assurant Home Warranty, backed by a partner that supports you through every step of homeownership. Explore Plans.
© 2026 Better Homes and Gardens Real Estate LLC. An Anywhere Real Estate company. All rights reserved. Better Homes and Gardens® Real Estate is a registered trademark owned by Meredith Operations Corporation, licensed to Better Homes and Gardens Real Estate LLC and used with permission. Better Homes and Gardens Real Estate LLC fully supports the principles of the Fair Housing Act and the Equal Opportunity Act. Listing information is deemed reliable but is not guaranteed accurate.
Each office is independently owned and operated.
Any services or products provided by third parties are not provided by, affiliated with or related to Better Homes and Gardens Real Estate LLC, or its affiliated companies.