
821 Brassie Lane #E, Glen Allen, VA 23059
Local realty services provided by:Better Homes and Gardens Real Estate Base Camp
821 Brassie Lane #E,Glen Allen, VA 23059
$225,000
- 2 Beds
- 2 Baths
- 1,075 sq. ft.
- Condominium
- Active
Listed by: aaron gilbert
Office: bhhs penfed realty
MLS#:2622421
Source:RV
Price summary
- Price:$225,000
- Price per sq. ft.:$209.3
- Monthly HOA dues:$277
About this home
Welcome to 821 Brassie Lane Unit E in the Links Condominiums at The Crossings in Glen Allen. This 2nd-floor condo has 2 bedrooms & 2 full bathrooms over 1,075 sqft of living space with low maintenance at The Links Condominiums. Tucked away in one of the community’s most desirable spots, this beautifully maintained second-floor condo offers a perfect mix of comfort, convenience, and privacy. Inside, you’ll find two spacious bedrooms, each with a walk-in closet, an updated kitchen with gas cooking, newer stainless steel appliances and a pantry, plus a full-size washer and dryer area (ALL appliances convey). The open living and dining area features carpet flooring w/ a gas fireplace and flows right out to a private balcony/covered patio with extra storage. This bright space is perfect for morning coffee or unwinding after a long day. The hall bath features a tub/shower. With an assigned parking spot, ample guest parking, and community amenities, including a clubhouse, pool, playground, tennis courts, community center & exercise room -all included in your monthly HOA dues. This condo is vacant, move-in ready & ready for a quick closing. Minutes to Glen Allen/Virginia Center Commons Area shopping, restaurants, and freeway access to I-95 and I-295. Just steps from The Crossings Golf Club (scheduled to reopen in Fall 2027). All while just 15 minutes from Ashland/Randolph Macon College, 25 minutes to Richmond International Airport & only 20 minutes to Downtown RVA. This location is perfect for someone who needs easy access to Fredericksburg, Northern VA, and DC - while being in a great Central Virginia location. (Virtual Staging used in some photos.)...
Contact an agent
Home facts
- Year built:1998
- Subdivision & Development:Links Condominiums
- Listing ID #:2622421
- Added:47 day(s) ago
- Updated:November 05, 2026 at 04:08 PM
Rooms and interior
- Bedrooms:2
- Total bathrooms:2
- Full bathrooms:2
- Rooms Total:4
- Flooring:Partially Carpeted, Tile, Vinyl
- Dining Description:Dining Area
- Kitchen Description:Dishwasher, Disposal, Gas Cooking, Microwave, Oven, Pantry, Refrigerator, Stove
- Living area:1,075 sq. ft.
Heating and cooling
- Cooling:Heat Pump
- Heating:Electric, Heat Pump
Structure and exterior
- Roof:Composition, Shingle
- Year built:1998
- Building area:1,075 sq. ft.
- Lot area:15.2 Acres
- Lot Features:Landscaped
- Architectural Style:Low Rise
- Construction Materials:Block, Brick, Drywall, Frame, Vinyl Siding
- Exterior Features:Balcony, Lighting, Play Structure, Porch, Side Porch, Tennis Courts
- Foundation Description:Slab
- Levels:One
Schools
- High school:Hermitage
- Middle school:Brookland
- Elementary school:Longdale
Utilities
- Water:Public
- Sewer:Public Sewer
Finances and disclosures
- Price:$225,000
- Price per sq. ft.:$209.3
- Tax amount:$1,577 (2026)
Features and amenities
- Appliances:Dishwasher, Disposal, Dryer, Gas Cooking, Gas Water Heater, Microwave, Oven, Refrigerator, Stove, Washer, Water Heater
- Laundry features:Dryer, Dryer Hookup, Washer, Washer Hookup
- Amenities:Cathedral Ceilings, Controlled Access, Fire Sprinkler System, Laminate Counters, Landscaping, Management, Security System, Smoke Detectors, Thermal Windows, Walk-In Closets
- Pool features:Community, In Ground, Outdoor Pool
Parking
- Parking description:Assigned, Driveway, Guest, No Garage, Paved, Paved Driveway
 The information being provided is for consumers' personal, non-commercial use and may not be used for any purpose other than to identify prospective properties for purchasing. All information provided is deemed reliable but is not guaranteed accurate.The multiple listing information is provided by Central Virginia Regional Multiple Listing Service, LLC from a copyrighted compilation of listings. The compilation of listings and each individual listing are © 2026 Central Virginia Regional Multiple Listing Service, LLC. All rights reserved.
New listings near 821 Brassie Lane #E
- Coming Soon
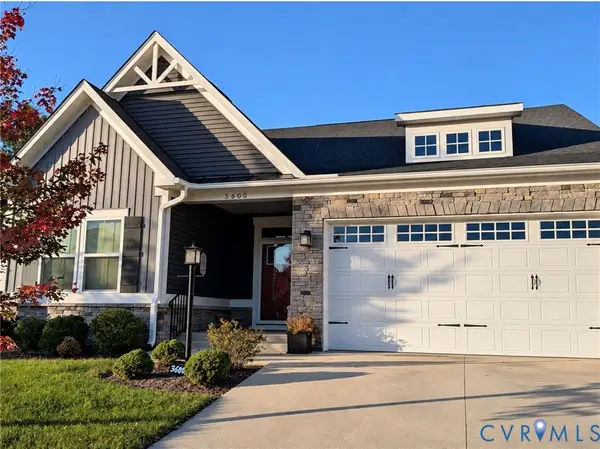 $585,000Coming Soon3 beds 3 baths2,208 sq. ft.
3600 Gracie Lane, Glen Allen, VA 23060
MLS# 2629459Listed by: EXIT FIRST REALTY - Coming Soon
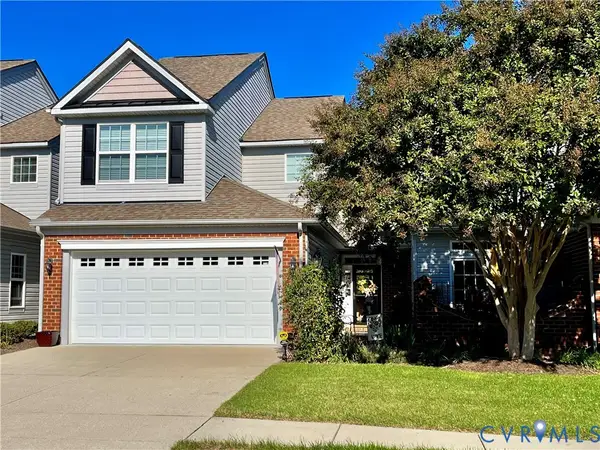 $495,950Coming Soon3 beds 3 baths2,020 sq. ft.
843 Fair Port Circle, Glen Allen, VA 23060
MLS# 2629074Listed by: EXP REALTY LLC - New
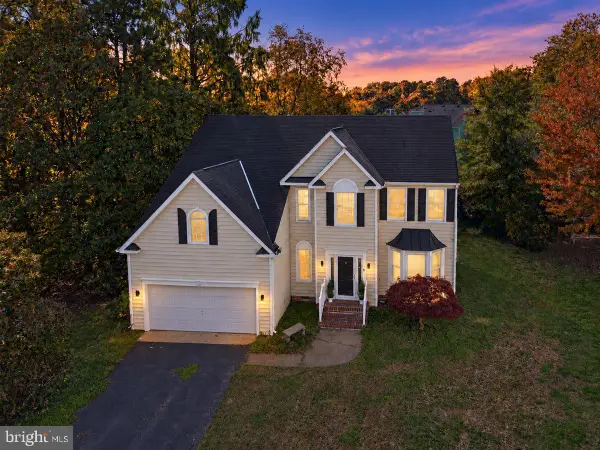 $710,000Active4 beds 3 baths2,613 sq. ft.
10913 Tray Way, GLEN ALLEN, VA 23060
MLS# VAHN2001344Listed by: LAKE ANNA ISLAND REALTY - New
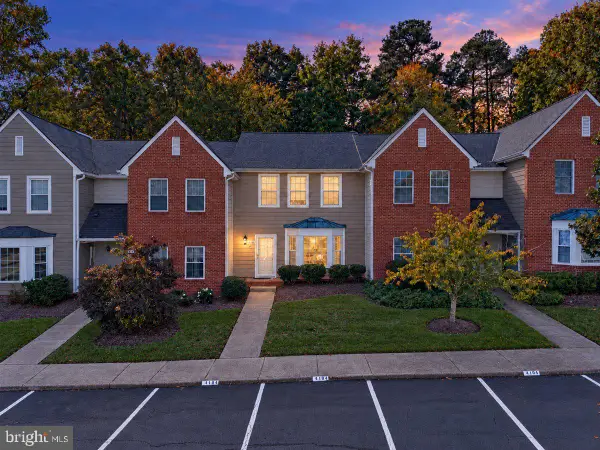 $339,999Active3 beds 3 baths1,598 sq. ft.
4104 Bush Lake Dr, GLEN ALLEN, VA 23060
MLS# VAHN2001346Listed by: LAKE ANNA ISLAND REALTY - New
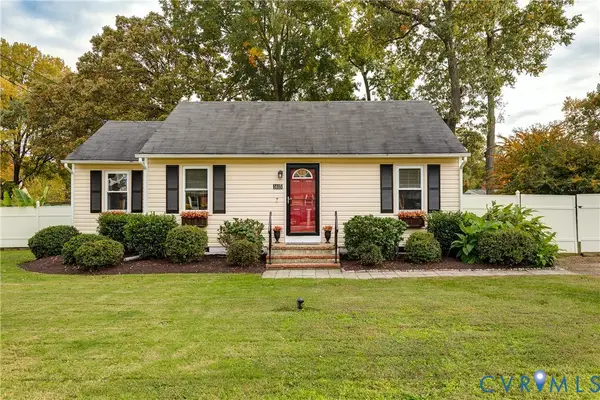 $299,999Active3 beds 1 baths900 sq. ft.
1415 Pennsylvania Avenue, Glen Allen, VA 23060
MLS# 2629608Listed by: COMPASS 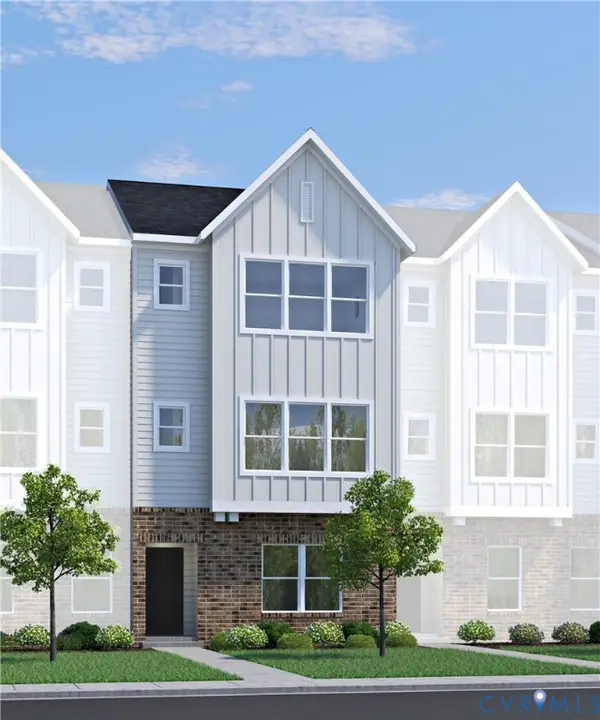 $430,625Pending3 beds 4 baths1,590 sq. ft.
827 Springs Edge Avenue, Glen Allen, VA 23059
MLS# 2629574Listed by: HHHUNT REALTY INC- $430,625Pending3 beds 4 baths1,590 sq. ft.
827 Springs Edge Avenue, Glen Allen, VA 23059
MLS# 2629574Listed by: HHHUNT REALTY INC - New
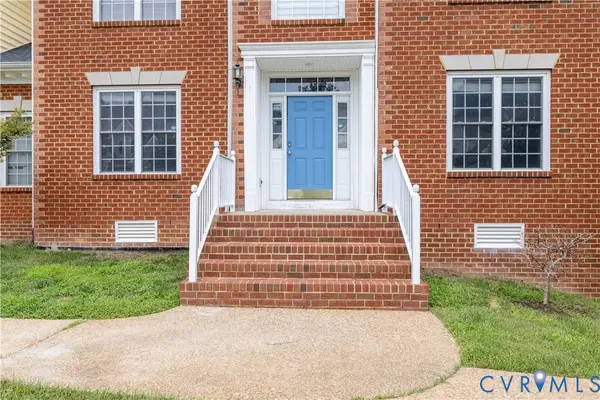 $800,000Active7 beds 8 baths5,252 sq. ft.
4917 Sadler Glen Court, Glen Allen, VA 23060
MLS# 2629444Listed by: WEST END PROPERTY MANAGEMENT - New
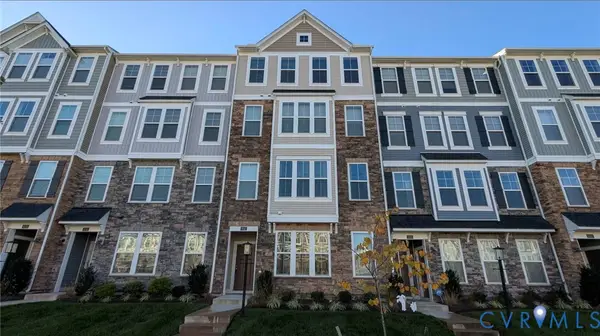 $372,000Active3 beds 3 baths2,345 sq. ft.
9243 Magellan Parkway #B, Glen Allen, VA 23060
MLS# 2629354Listed by: OPENDOOR BROKERAGE LLC - Open Sun, 1 to 3pmNew
 $410,000Active3 beds 4 baths2,165 sq. ft.
640 Rivanna Hill Road, Glen Allen, VA 23060
MLS# 2629304Listed by: REAL BROKER LLC


Protect your home and budget from life's surprises with an Assurant Home Warranty, backed by a partner that supports you through every step of homeownership. Explore Plans.
© 2026 Better Homes and Gardens Real Estate LLC. An Anywhere Real Estate company. All rights reserved. Better Homes and Gardens® Real Estate is a registered trademark owned by Meredith Operations Corporation, licensed to Better Homes and Gardens Real Estate LLC and used with permission. Better Homes and Gardens Real Estate LLC fully supports the principles of the Fair Housing Act and the Equal Opportunity Act. Listing information is deemed reliable but is not guaranteed accurate.
Each office is independently owned and operated.
Any services or products provided by third parties are not provided by, affiliated with or related to Better Homes and Gardens Real Estate LLC, or its affiliated companies.