
399 Ryan Ln, Gordonsville, VA 22942
Local realty services provided by:Better Homes and Gardens Real Estate Pathways
Listed by: nick whitelock
Office: massanutten realty
MLS#:680436
Source:CHARLOTTESVILLE
Price summary
- Price:$464,900
- Price per sq. ft.:$194.93
About this home
Incredible 1.74 acre corner lot setting with NO HOA! Great location in Louisa with plenty of upgrades throughout. Welcoming covered front porch, craftsman style shutters, 8" stained porch columns, side load garage and a 10x16 rear deck finish off the exterior upgrades. Interior upgrades include open concept large island, granite countertops, farmhouse sink, pantry, 36" Tier 2 cabinets, stainless steel appliances, and laminate floors throughout the entire first floor and $8500 water filter system!The oak stairs with craftsman railings lead you to the 2nd floor with spacious master suite with ceiling fan&sitting area, master ensuite with oversized bath option & double bowl vanity. The three additional bedrooms include LED overhead lights. Pull down attic stairs for added storage. Black interior hardware & upgraded interior doors finish off the interior upgrades. Large back yard is half open & half wooded! Enjoy peaceful country living without sacrificing convenience. Located near Zion Crossroads, 399 Ryan Lane offers quick access to I-64, Route 15, shopping, dining and everyday essentials. Historic downtown Gordonsville, Charlottesville, UVA, Keswick and some of Central Virginia’s most celebrated wineries and historic attractions!...
Contact an agent
Home facts
- Year built:2023
- Subdivision & Development:MOUNTAIN SUNSET
- Listing ID #:680436
- Added:48 day(s) ago
- Updated:September 24, 2026 at 03:13 PM
Rooms and interior
- Bedrooms:4
- Total bathrooms:3
- Full bathrooms:2
- Half bathrooms:1
- Basement:Yes
- Living area:2,385 sq. ft.
Heating and cooling
- Cooling:Central Air, Heat Pump
- Heating:Heat Pump
- Central air:Yes
Structure and exterior
- Year built:2023
- Building area:2,385 sq. ft.
- Lot area:1.74 Acres
- Lot Features:Wooded
- Architectural Style:Craftsman
- Construction Materials:Brick, Stick Built, Vinyl Siding
- Foundation Description:Block
- Levels:2 Levels
Schools
- High school:Louisa
- Middle school:Louisa
- Elementary school:Thomas Jefferson
Utilities
- Water:Private, Well
- Sewer:Septic Tank
Finances and disclosures
- Price:$464,900
- Price per sq. ft.:$194.93
- Tax amount:$3,179 (2026)
Features and amenities
- Laundry features:Dryer, Washer
Parking
- Parking description:Attached, Garage, Garage Door Opener, Garage Faces Side
- Garage:Yes
- Garage spaces:2
New listings near 399 Ryan Ln
- New
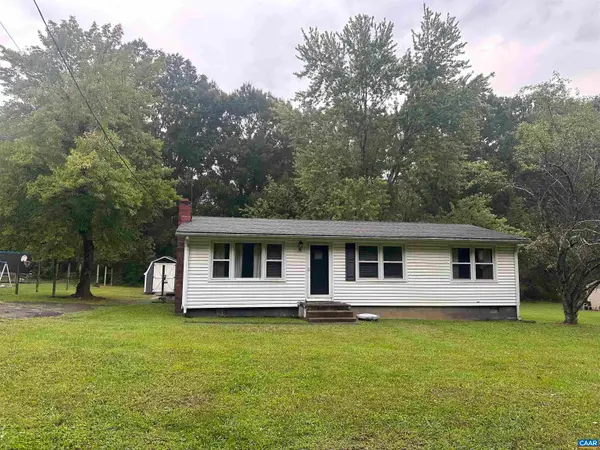 $216,000Active3 beds 1 baths2,016 sq. ft.
1104 Old Louisa Rd, Gordonsville, VA 22942
MLS# 682078Listed by: UNITED REAL ESTATE RICHMOND LLC - Open Sun, 11am to 1pm
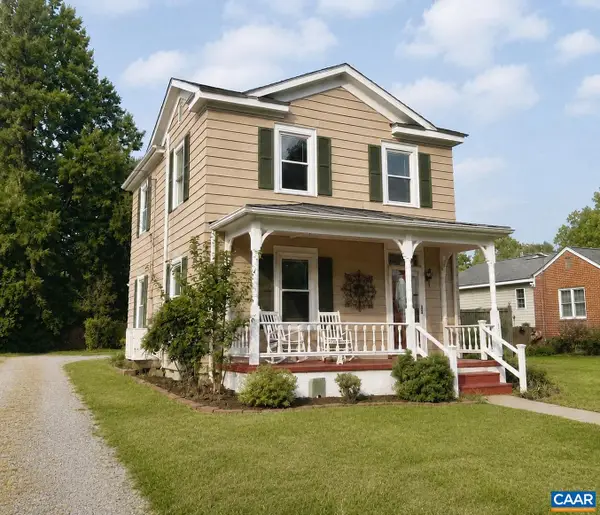 $318,000Active2 beds 2 baths1,246 sq. ft.
315 Wright St, Gordonsville, VA 22942
MLS# 681272Listed by: NEST REALTY GROUP 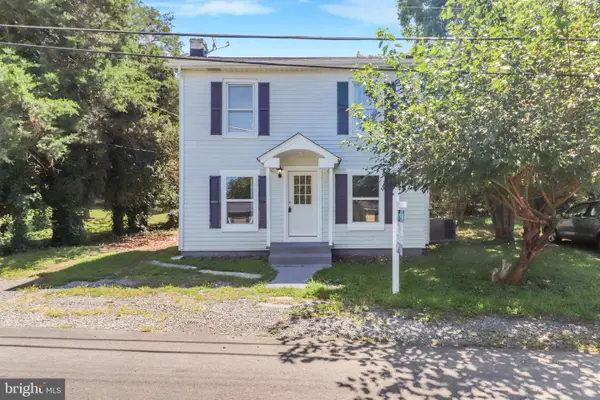 $295,000Active3 beds 1 baths1,120 sq. ft.
113 Cobb St, GORDONSVILLE, VA 22942
MLS# VAOR2015184Listed by: ASCENDANCY REALTY LLC $465,000Active5 beds 2 baths1,994 sq. ft.
406 E Baker St, Gordonsville, VA 22942
MLS# 2622018Listed by: EXIT REALTY PARADE OF HOMES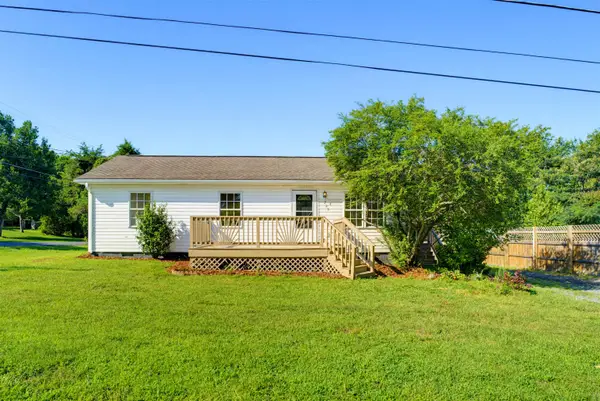 $283,200Active3 beds 2 baths920 sq. ft.
209 Depot St, Gordonsville, VA 22942
MLS# 680530Listed by: 1ST CHOICE REAL ESTATE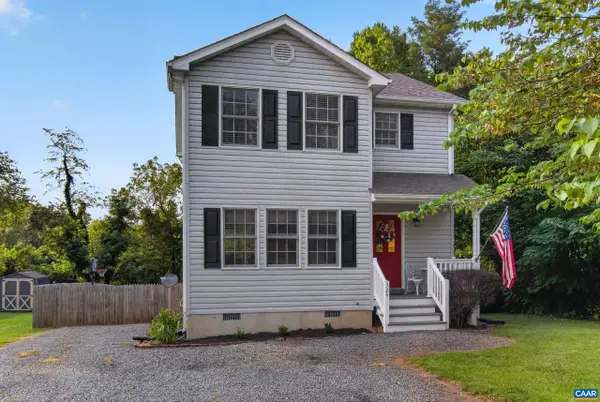 $349,500Pending3 beds 3 baths1,388 sq. ft.
324 East St, Gordonsville, VA 22942
MLS# 680101Listed by: EXP REALTY LLC - STAFFORD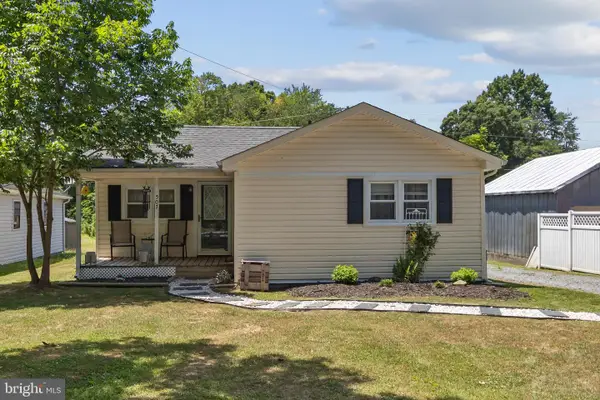 $270,000Active2 beds 1 baths744 sq. ft.
507 S Main St, GORDONSVILLE, VA 22942
MLS# VAOR2014806Listed by: MONTAGUE, MILLER & COMPANY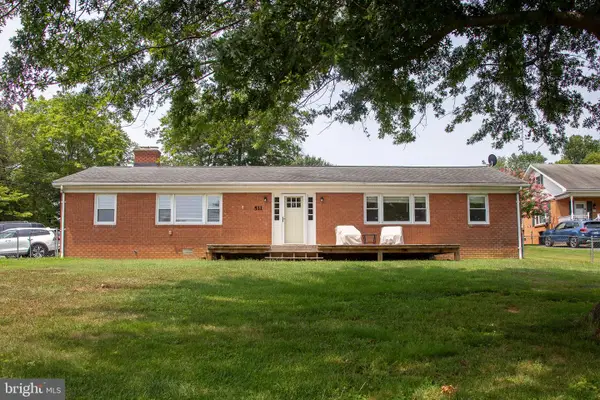 $309,000Active4 beds 2 baths1,680 sq. ft.
511 Cadmus Dr Dr, GORDONSVILLE, VA 22942
MLS# VAOR2014736Listed by: CENTURY 21 NEW MILLENNIUM $424,900Pending6 beds 5 baths4,093 sq. ft.
404 Church St, GORDONSVILLE, VA 22942
MLS# VAOR2014686Listed by: THE GREENE REALTY GROUP $150,000Active2 beds 1 baths1,218 sq. ft.
409 Park St, GORDONSVILLE, VA 22942
MLS# VAOR2014666Listed by: KELLER WILLIAMS REALTY


Protect your home and budget from life's surprises with an Assurant Home Warranty, backed by a partner that supports you through every step of homeownership. Explore Plans.
© 2026 Better Homes and Gardens Real Estate LLC. An Anywhere Real Estate company. All rights reserved. Better Homes and Gardens® Real Estate is a registered trademark owned by Meredith Operations Corporation, licensed to Better Homes and Gardens Real Estate LLC and used with permission. Better Homes and Gardens Real Estate LLC fully supports the principles of the Fair Housing Act and the Equal Opportunity Act. Listing information is deemed reliable but is not guaranteed accurate.
Each office is independently owned and operated.
Any services or products provided by third parties are not provided by, affiliated with or related to Better Homes and Gardens Real Estate LLC, or its affiliated companies.