
7877 Meadows Farm Rd, Gordonsville, VA 22942
Local realty services provided by:Better Homes and Gardens Real Estate Pathways
7877 Meadows Farm Rd,Gordonsville, VA 22942
$2,950,000
- 5 Beds
- 4 Baths
- 9,543 sq. ft.
- Single family
- Active
Listed by: jim faulconer
Office: mclean faulconer inc., realtor
MLS#:682320
Source:CHARLOTTESVILLE
Price summary
- Price:$2,950,000
- Price per sq. ft.:$309.13
About this home
Historic country estate with 152 acres and a classic residence, dating to 1754. The manor home, with five bedrooms and four bathrooms, has been extensively remodeled in the past few years, including a beautifully updated kitchen, modern bathrooms, and spacious laundry. The historic home is surrounded by expansive pastures and hayfields, complemented by a newly remodeled three-bedroom guest house, along with several barns and farm buildings. The entire estate offers the grandeur and tranquility of a country retreat, with privacy and beautiful protected views. There are 6,413 finished sq.ft. in the main house, 1,912 unfinished, plus 1,218 finished sq.ft. in the guest house. Major improvements have been completed by the current owners over the last couple of years.
Contact an agent
Home facts
- Year built:1754
- Subdivision & Development:NONE
- Listing ID #:682320
- Added:4 day(s) ago
- Updated:September 28, 2026 at 03:00 PM
Rooms and interior
- Bedrooms:5
- Total bathrooms:4
- Full bathrooms:3
- Half bathrooms:1
- Flooring:Ceramic Tile, Hardwood
- Kitchen Description:Gas Range, Kitchen Island, Refrigerator
- Basement:Yes
- Living area:9,543 sq. ft.
Heating and cooling
- Cooling:Central Air
- Heating:Central
- Central air:Yes
Structure and exterior
- Year built:1754
- Building area:9,543 sq. ft.
- Lot area:152 Acres
- Lot Features:Farm, Landscaped, Private, Wooded
- Architectural Style:Traditional
- Construction Materials:Stick Built
- Exterior Features:Patio/Porch
- Foundation Description:Block, Stone
Schools
- High school:Louisa
- Middle school:Louisa
- Elementary school:Gordon-Barbour
Utilities
- Water:Private, Well
- Sewer:Septic Tank
Finances and disclosures
- Price:$2,950,000
- Price per sq. ft.:$309.13
- Tax amount:$7,407 (2026)
Features and amenities
- Appliances:Gas Range, Refrigerator
- Laundry features:Dryer, Dryer Hookup, Washer, Washer Hookup
- Amenities:Carbon Monoxide Detector(s), Double Pane Windows, Storm Windows
New listings near 7877 Meadows Farm Rd
- New
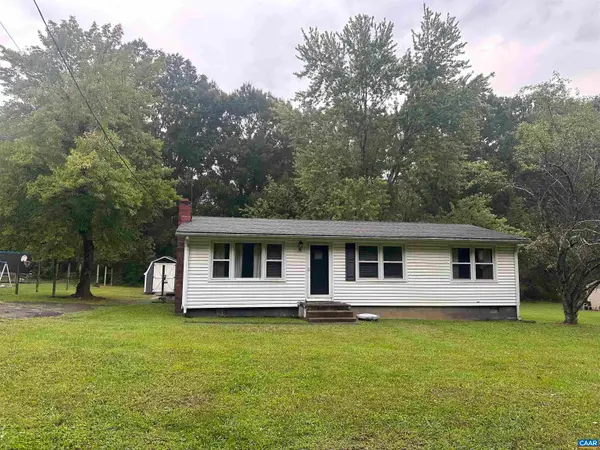 $216,000Active3 beds 1 baths2,016 sq. ft.
1104 Old Louisa Rd, Gordonsville, VA 22942
MLS# 682078Listed by: UNITED REAL ESTATE RICHMOND LLC 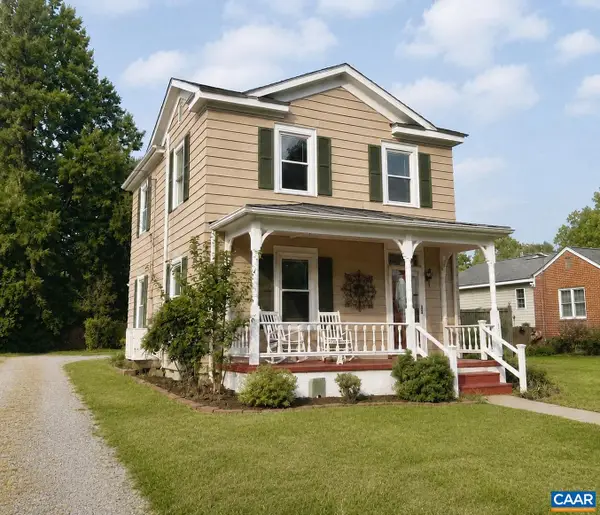 $318,000Active2 beds 2 baths1,246 sq. ft.
315 Wright St, Gordonsville, VA 22942
MLS# 681272Listed by: NEST REALTY GROUP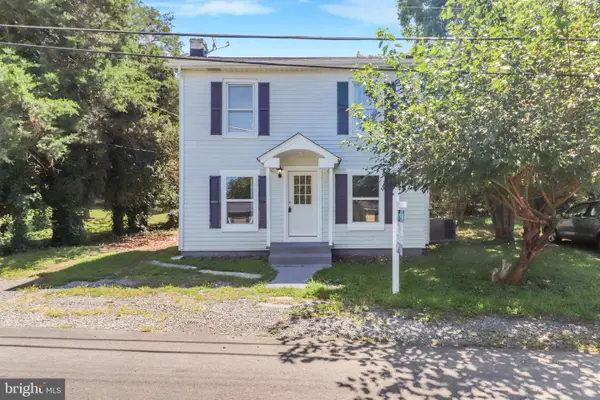 $295,000Active3 beds 1 baths1,120 sq. ft.
113 Cobb St, GORDONSVILLE, VA 22942
MLS# VAOR2015184Listed by: ASCENDANCY REALTY LLC $465,000Active5 beds 2 baths1,994 sq. ft.
406 E Baker St, Gordonsville, VA 22942
MLS# 2622018Listed by: EXIT REALTY PARADE OF HOMES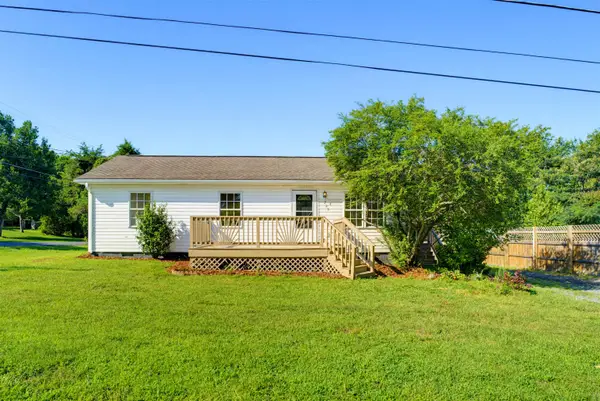 $283,150Active3 beds 2 baths920 sq. ft.
209 Depot St, Gordonsville, VA 22942
MLS# 680530Listed by: 1ST CHOICE REAL ESTATE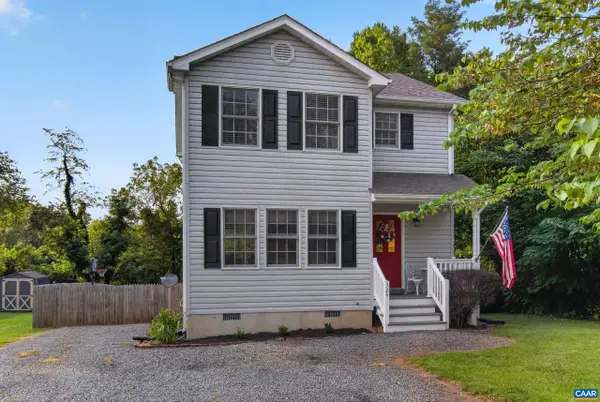 $349,500Pending3 beds 3 baths1,388 sq. ft.
324 East St, Gordonsville, VA 22942
MLS# 680101Listed by: EXP REALTY LLC - STAFFORD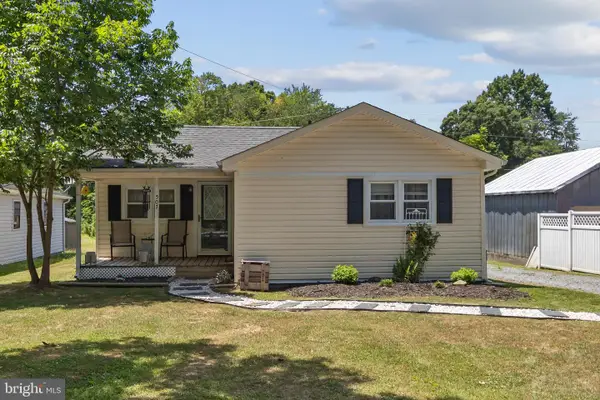 $270,000Active2 beds 1 baths744 sq. ft.
507 S Main St, GORDONSVILLE, VA 22942
MLS# VAOR2014806Listed by: MONTAGUE, MILLER & COMPANY $424,900Pending6 beds 5 baths4,093 sq. ft.
404 Church St, GORDONSVILLE, VA 22942
MLS# VAOR2014686Listed by: THE GREENE REALTY GROUP $150,000Active2 beds 1 baths1,218 sq. ft.
409 Park St, GORDONSVILLE, VA 22942
MLS# VAOR2014666Listed by: KELLER WILLIAMS REALTY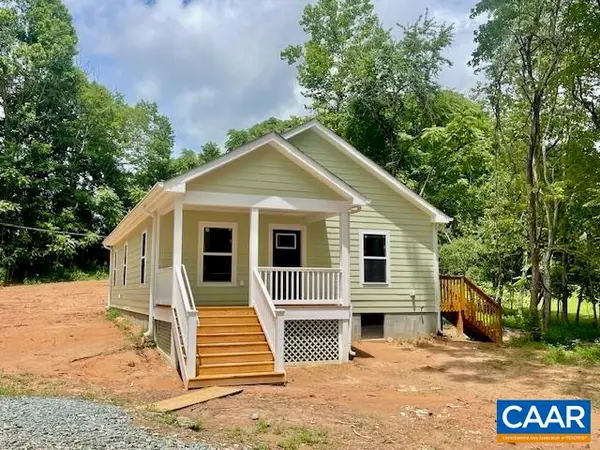 $324,900Active3 beds 2 baths1,176 sq. ft.
99 Cedar Dr, Gordonsville, VA 22942
MLS# 678937Listed by: KELLER WILLIAMS ALLIANCE - CHARLOTTESVILLE


Protect your home and budget from life's surprises with an Assurant Home Warranty, backed by a partner that supports you through every step of homeownership. Explore Plans.
© 2026 Better Homes and Gardens Real Estate LLC. An Anywhere Real Estate company. All rights reserved. Better Homes and Gardens® Real Estate is a registered trademark owned by Meredith Operations Corporation, licensed to Better Homes and Gardens Real Estate LLC and used with permission. Better Homes and Gardens Real Estate LLC fully supports the principles of the Fair Housing Act and the Equal Opportunity Act. Listing information is deemed reliable but is not guaranteed accurate.
Each office is independently owned and operated.
Any services or products provided by third parties are not provided by, affiliated with or related to Better Homes and Gardens Real Estate LLC, or its affiliated companies.