
11556 Holly Briar Ln, Great Falls, VA 22066
Local realty services provided by:Better Homes and Gardens Real Estate Premier
11556 Holly Briar Ln,Great Falls, VA 22066
$1,495,000
- 5 Beds
- 5 Baths
- 4,714 sq. ft.
- Single family
- Active
Upcoming open houses
- Sun, Sep 2702:00 pm - 04:00 pm
Listed by: nicole murphy
Office: real broker, llc.
MLS#:VAFX2322602
Source:BRIGHTMLS
Price summary
- Price:$1,495,000
- Price per sq. ft.:$317.14
- Monthly HOA dues:$35
About this home
AMAZING NEW PRICE... this could be yours!! Perfectly situated on a cul-de-sac, an elegant brick-front home with exceptional backyard in Amberwoods of Great Falls! This home is a classic Laurelwood floor-plan with the 3-level builder extension which gives you a main-level office/flex space, primary suite sitting room, and lower level hobby room! PLUS... a Bonus Room giving you 5 Bed/3bath upstairs!! Over 4700 sq ft total AND a gorgeous Sunroom addition! Welcome Home - Inviting entrance with elegant curved staircase and adjacent formal living & dining rooms. Gleaming NEWLY refinished hardwoods on main level! Charming Family room with a beautiful white-brick fireplace wall and elegant built-in cabinetry. The breakfast room has a darling coffee bar for the mornings and a wine bar for the evenings! You will immediately fall in love with the sunroom addition which has beautiful shiplap wall finishes and gorgeous exposed beams! Superb entertainment flow out to a curved patio with flagstone bar-height table & pergola - complete with electric components to display your outdoor TV, plug in your mixer, and invite friends and family to enjoy! You will have endless hours of fun in the expansive flat back yard as homeowners have extended the tree line beautifully for maximum enjoyment! Professional landscaping in both front and back gardens. Kitchen overlooks backyard and features NEW SS appliances (2025), NEW white brick-style backsplash, updated hardware, and refinished cabinets. Conveniences on the main level include a butler’s pantry and cubby & hooks wall (don't miss the sports cubby's inside the garage). Retreat to the upper level – Primary Suite has a charming and very private sitting room (makes for an ideal 2nd home office). Dressing area leads to a luxurious primary bath with soak tub, dual vanity, walk-in shower, and skylights! You have 4 additional bedrooms upstairs comprised of 3 bedrooms with a lovely hall bath PLUS a special bonus room with an en-suite bath! This charming suite has dormer window nooks each w/custom built-in desks! On the lower level of the home, you will enjoy a large rec room space with walk-up stairs to the outdoors. A fully custom entertainers bar carefully designed with a mounted TV, glass front cabinetry and custom table space for wine-tastings and more! Additionally, the homeowners added a wonderful craft room / hobby room with shelving and built-in tabletop - (which is also a fantastic gift-wrapping station)! Full 4th Bathroom on lower level and laundry room with plenty of storage. NEW upstairs Furnace (2025). NEW AC condenser (2026). NEW Water Heater (2025). ROOF is 12-14 age range. FANTASTIC oversized 2-car garage has loads of shelving space, Cubby & Hooks wall, and a Workbench plus, a rear door that leads directly to the backyard - great for grabbing sports equipment / backyard toys! Home is located at the entrance of the cul-de-sac! Neighborhood Tennis & Playground! Langley HS pyramid. Schedule a showing today!...
Contact an agent
Home facts
- Year built:1987
- Subdivision & Development:AMBERWOODS OF GREAT FALLS
- Listing ID #:VAFX2322602
- Added:96 day(s) ago
- Updated:September 24, 2026 at 10:35 AM
Rooms and interior
- Bedrooms:5
- Total bathrooms:5
- Full bathrooms:4
- Half bathrooms:1
- Dining Description:Dining Area, Formal/Separate Dining Room
- Bathrooms Description:Primary Bath(s)
- Kitchen Description:Breakfast Area, Built-In Microwave, Built-Ins, Butlers Pantry, Carpet, Dishwasher, Disposal, Exhaust Fan, Icemaker, Kitchen - Gourmet, Recessed Lighting, Refrigerator, Stainless Steel Appliances, Stove, Upgraded Countertops, Wet/Dry Bar
- Bedroom Description:Carpet, Walk In Closet(s)
- Basement:Yes
- Basement Description:Fully Finished, Walkout Stairs
- Living area:4,714 sq. ft.
Heating and cooling
- Cooling:Ceiling Fan(s), Central A/C
- Heating:Electric, Heat Pump(s)
Structure and exterior
- Year built:1987
- Building area:4,714 sq. ft.
- Lot area:0.71 Acres
- Lot Features:Backs to Trees, Cleared, Cul-de-sac, Landscaping, Level
- Architectural Style:Colonial
- Construction Materials:Brick Front
- Exterior Features:Bump-outs, Extensive Hardscape, Patio(s)
- Foundation Description:Permanent
- Levels:3 Story
Schools
- High school:LANGLEY
- Middle school:COOPER
- Elementary school:FORESTVILLE
Utilities
- Water:Public
- Sewer:Public Sewer
Finances and disclosures
- Price:$1,495,000
- Price per sq. ft.:$317.14
- Tax amount:$15,342 (2025)
Features and amenities
- Laundry features:Washer/Dryer Hookups Only
- Amenities:Bar, Built-Ins, Carpet, Ceiling Fan(s), Central Vacuum, Curved Staircase, Recessed Lighting, Wet/Dry Bar, Window Treatments
Parking
- Parking description:Asphalt Driveway, Attached Garage, Garage - Front Entry, Garage Door Opener
- Garage:Yes
- Garage spaces:2
New listings near 11556 Holly Briar Ln
- Coming Soon
 $1,495,000Coming Soon4 beds 3 baths3,372 sq. ft.
1075 Manning St, GREAT FALLS, VA 22066
MLS# VAFX2341212Listed by: COMPASS - Coming Soon
 $5,250,000Coming Soon6 beds 9 baths11,800 sq. ft.
1205 Towlston Rd, GREAT FALLS, VA 22066
MLS# VAFX2342722Listed by: TTR SOTHEBY'S INTERNATIONAL REALTY - Coming Soon
 $1,775,000Coming Soon4 beds 3 baths3,135 sq. ft.
94 Interpromontory Rd, GREAT FALLS, VA 22066
MLS# VAFX2342740Listed by: YEONAS & SHAFRAN REAL ESTATE, LLC - Coming SoonOpen Sun, 2 to 4pm
 $1,195,000Coming Soon5 beds 4 baths3,638 sq. ft.
920 Holly Run Ct, GREAT FALLS, VA 22066
MLS# VAFX2334872Listed by: COMPASS - Coming Soon
 $2,195,000Coming Soon5 beds 5 baths4,555 sq. ft.
1010 Murphy Dr, GREAT FALLS, VA 22066
MLS# VAFX2342328Listed by: BERKSHIRE HATHAWAY HOMESERVICES PENFED REALTY - Coming Soon
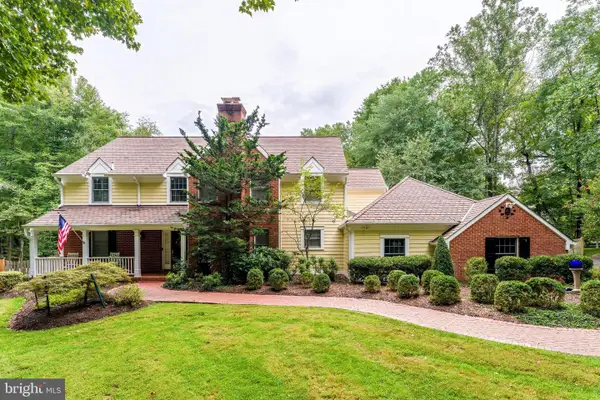 $2,450,000Coming Soon4 beds 6 baths5,358 sq. ft.
9709 Arnon Chapel Rd, GREAT FALLS, VA 22066
MLS# VAFX2340578Listed by: PROPERTY COLLECTIVE - Coming Soon
 $1,999,000Coming Soon5 beds 6 baths5,759 sq. ft.
216 River Park Dr, GREAT FALLS, VA 22066
MLS# VAFX2329692Listed by: COMPASS - Coming SoonOpen Thu, 4 to 6pm
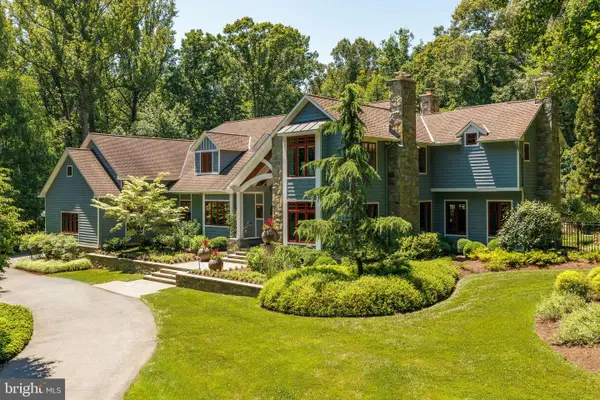 $3,500,000Coming Soon5 beds 7 baths9,333 sq. ft.
927 Hickory Run Ln, GREAT FALLS, VA 22066
MLS# VAFX2340684Listed by: PROPERTY COLLECTIVE - Coming Soon
 $6,995,000Coming Soon6 beds 8 baths14,415 sq. ft.
11318 Leesburg Pike, GREAT FALLS, VA 22066
MLS# VAFX2339160Listed by: SAMSON PROPERTIES - Coming Soon
 $1,299,900Coming Soon5 beds 3 baths2,609 sq. ft.
10024 Colvin Run Rd, GREAT FALLS, VA 22066
MLS# VAFX2339814Listed by: REALTY ONE GROUP CAPITAL


Protect your home and budget from life's surprises with an Assurant Home Warranty, backed by a partner that supports you through every step of homeownership. Explore Plans.
© 2026 Better Homes and Gardens Real Estate LLC. An Anywhere Real Estate company. All rights reserved. Better Homes and Gardens® Real Estate is a registered trademark owned by Meredith Operations Corporation, licensed to Better Homes and Gardens Real Estate LLC and used with permission. Better Homes and Gardens Real Estate LLC fully supports the principles of the Fair Housing Act and the Equal Opportunity Act. Listing information is deemed reliable but is not guaranteed accurate.
Each office is independently owned and operated.
Any services or products provided by third parties are not provided by, affiliated with or related to Better Homes and Gardens Real Estate LLC, or its affiliated companies.