
9509 Watts Rd, Great Falls, VA 22066
Local realty services provided by:Better Homes and Gardens Real Estate Community Realty
9509 Watts Rd,Great Falls, VA 22066
$1,500,000
- 4 Beds
- 4 Baths
- 3,402 sq. ft.
- Single family
- Active
Upcoming open houses
- Sat, Nov 0711:00 am - 01:00 pm
Listed by: craig p marsh
Office: samson properties
MLS#:VAFX2347952
Source:BRIGHTMLS
Price summary
- Price:$1,500,000
- Price per sq. ft.:$440.92
About this home
Welcome to 9509 Watts Road, a truly distinctive 4-bedroom, 3.5-bath home tucked among the mature trees and natural beauty of Great Falls, Virginia. Blending architectural character, thoughtful updates, and a peaceful wooded setting, this one of a kind property offers a wonderful balance of privacy, comfort, and convenience. Step inside to discover soaring vaulted ceilings, exposed wood beams, beautiful hardwood floors, and multiple fireplaces that create an inviting atmosphere throughout. The impressive main living area is highlighted by a dramatic wall of windows, filling the space with natural light and bringing the surrounding landscape indoors. The spacious kitchen features granite countertops, abundant cabinetry, and generous workspace. Several bedrooms offer sliding glass doors with direct access to the expansive rear deck, creating a seamless connection between indoor and outdoor living. One of the home's most memorable features is its Japanese-inspired retreat, complete with traditional shoji-style sliding doors and a built-in soaking tub, giving a unique space designed for relaxation and tranquility. The finished lower level offers additional room to spread out, featuring a spacious recreation area, rich wood-paneled walls, a beautiful brick fireplace, and newly installed flooring. Recent improvements add even more appeal, including a new roof and backup battery system, providing valuable updates alongside the home's timeless architectural character. Outside, the expansive rear deck overlooks a picturesque wooded landscape, offering an ideal setting for morning coffee, outdoor gatherings, or simply enjoying the peaceful surroundings. Mature trees and natural landscaping enhance the property's sense of seclusion, while the attached two car garage provides everyday convenience. Ideally situated in sought after Great Falls, the home offers convenient access to shopping, dining, parks, and major commuter routes while maintaining the quiet, natural setting that makes the area so desirable. With its striking architecture, distinctive living spaces, recent improvements, and beautiful wooded surroundings, 9509 Watts Road is a rare opportunity to own a home filled with character and charm....
Contact an agent
Home facts
- Year built:1971
- Subdivision & Development:BOUNDBROOK
- Listing ID #:VAFX2347952
- Added:7 day(s) ago
- Updated:November 03, 2026 at 09:13 PM
Rooms and interior
- Bedrooms:4
- Total bathrooms:4
- Full bathrooms:3
- Half bathrooms:1
- Flooring:Carpet, Hardwood
- Dining Description:Dining Area
- Bathrooms Description:Primary Bath(s)
- Kitchen Description:Carpet, Cooktop, Dishwasher, Disposal, Icemaker, Oven - Double, Oven - Wall, Pantry, Refrigerator, Upgraded Countertops, Wet/Dry Bar
- Bedroom Description:Carpet, Entry Level Bedroom, Walk In Closet(s)
- Basement:Yes
- Basement Description:Daylight, Full, Fully Finished, Outside Entrance, Rear Entrance, Walkout Level, Windows
- Living area:3,402 sq. ft.
Heating and cooling
- Cooling:Central A/C, Heat Pump(s)
- Heating:Forced Air, Natural Gas
Structure and exterior
- Roof:Shingle
- Year built:1971
- Building area:3,402 sq. ft.
- Lot area:1.87 Acres
- Lot Features:Backs to Trees, Cul-de-sac, Front Yard, Landscaping, Level, Near National Park, No Thru Street, Open, Partly Wooded, Premium, Private, Rear Yard, SideYard(s), Trees/Wooded
- Architectural Style:Contemporary
- Construction Materials:Brick, Wood Siding
- Exterior Features:Deck(s)
- Foundation Description:Permanent
- Levels:2 Stories
Schools
- High school:LANGLEY
- Middle school:COOPER
- Elementary school:GREAT FALLS
Utilities
- Water:Well
- Sewer:On Site Septic
Finances and disclosures
- Price:$1,500,000
- Price per sq. ft.:$440.92
- Tax amount:$13,881 (2026)
Features and amenities
- Laundry features:Dryer, Has Laundry, Washer
- Amenities:Carpet, Exposed Beams, Sauna, Skylight(s), Water Treat System, Wet/Dry Bar
Parking
- Parking description:Attached Garage, Garage - Front Entry, Garage Door Opener, Oversized, Paved Driveway
- Garage:Yes
- Garage spaces:2
New listings near 9509 Watts Rd
- Coming Soon
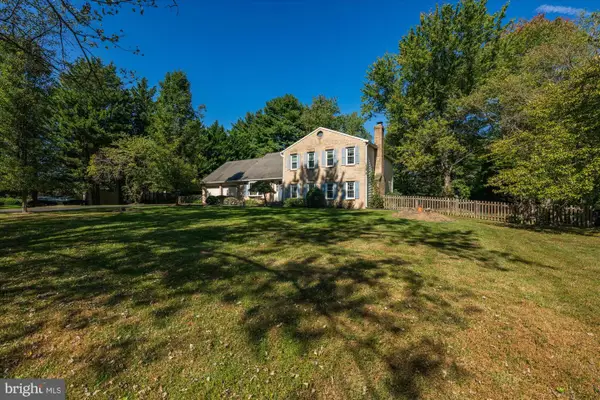 $1,050,000Coming Soon1.07 Acres
9704 Darlene Ln, GREAT FALLS, VA 22066
MLS# VAFX2348000Listed by: WASHINGTON FINE PROPERTIES, LLC - Coming Soon
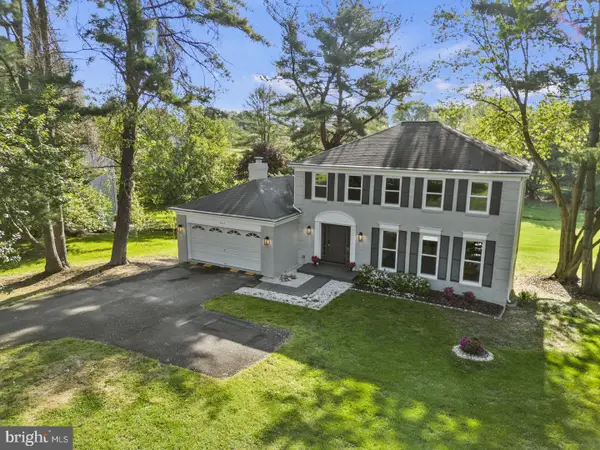 $1,425,000Coming Soon4 beds 4 baths3,038 sq. ft.
923 Riva Ridge Dr, GREAT FALLS, VA 22066
MLS# VAFX2346678Listed by: SAMSON PROPERTIES - Coming Soon
 $1,800,000Coming Soon6 beds 5 baths3,276 sq. ft.
326 Walker Rd, GREAT FALLS, VA 22066
MLS# VAFX2346118Listed by: TTR SOTHEBY'S INTERNATIONAL REALTY - Coming Soon
 $9,995,000Coming Soon8 beds 11 baths17,383 sq. ft.
408 Springvale Rd, GREAT FALLS, VA 22066
MLS# VAFX2345956Listed by: TTR SOTHEBY'S INTERNATIONAL REALTY - Coming Soon
 $6,995,000Coming Soon6 beds 8 baths14,415 sq. ft.
11318 Leesburg Pike, GREAT FALLS, VA 22066
MLS# VAFX2339160Listed by: SAMSON PROPERTIES - Coming Soon
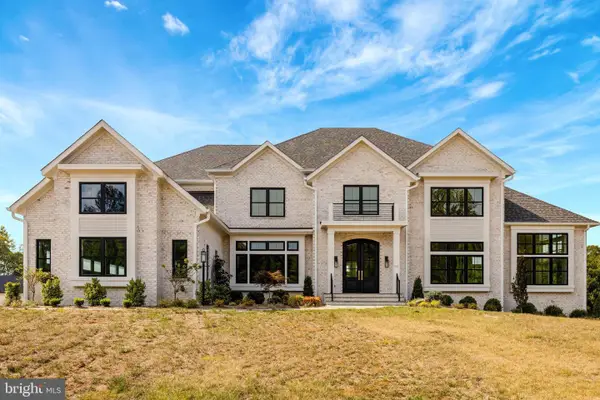 $4,750,000Coming Soon6 beds 8 baths7,100 sq. ft.
11108 Corobon, GREAT FALLS, VA 22066
MLS# VAFX2291778Listed by: COMPASS - New
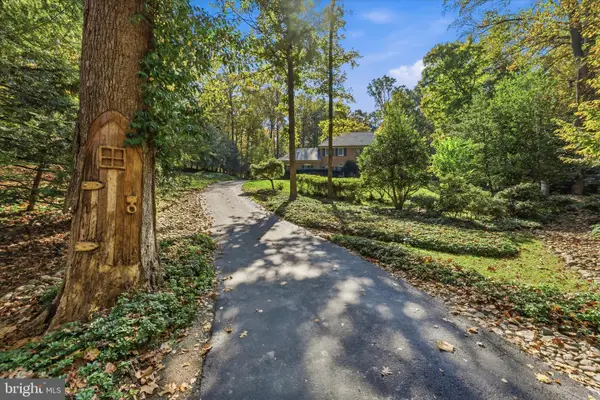 $1,699,000Active5 beds 5 baths5,872 sq. ft.
9211 Jeffery Rd, GREAT FALLS, VA 22066
MLS# VAFX2348116Listed by: PEARSON SMITH REALTY, LLC - New
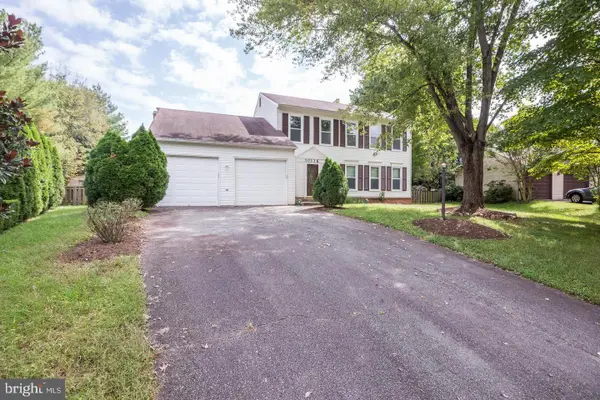 $745,000Active4 beds 3 baths2,152 sq. ft.
10136 Yorktown Dr, GREAT FALLS, VA 22066
MLS# VALO2139070Listed by: SAMSON PROPERTIES 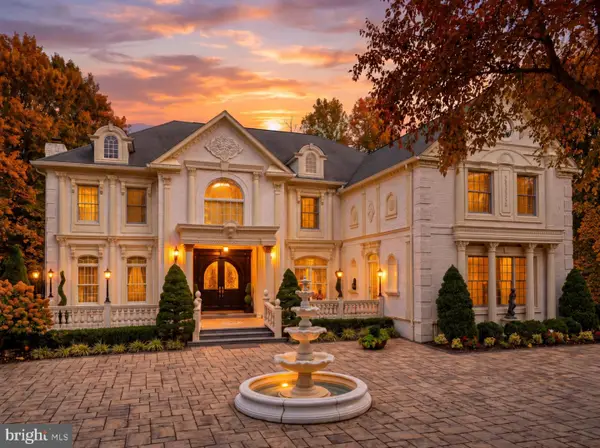 $3,980,000Active5 beds 7 baths11,472 sq. ft.
423 Seneca Rd, GREAT FALLS, VA 22066
MLS# VAFX2346330Listed by: LONG & FOSTER REAL ESTATE, INC.


Protect your home and budget from life's surprises with an Assurant Home Warranty, backed by a partner that supports you through every step of homeownership. Explore Plans.
© 2026 Better Homes and Gardens Real Estate LLC. An Anywhere Real Estate company. All rights reserved. Better Homes and Gardens® Real Estate is a registered trademark owned by Meredith Operations Corporation, licensed to Better Homes and Gardens Real Estate LLC and used with permission. Better Homes and Gardens Real Estate LLC fully supports the principles of the Fair Housing Act and the Equal Opportunity Act. Listing information is deemed reliable but is not guaranteed accurate.
Each office is independently owned and operated.
Any services or products provided by third parties are not provided by, affiliated with or related to Better Homes and Gardens Real Estate LLC, or its affiliated companies.