
900 Seneca Rd, Great Falls, VA 22066
Local realty services provided by:Better Homes and Gardens Real Estate Reserve
900 Seneca Rd,Great Falls, VA 22066
$2,900,000
- 3 Beds
- 3 Baths
- 3,536 sq. ft.
- Single family
- Active
Listed by: audrey shay
Office: corcoran mcenearney
MLS#:VAFX2342934
Source:BRIGHTMLS
Price summary
- Price:$2,900,000
- Price per sq. ft.:$820.14
About this home
Opportunity in Great Falls. 900 Seneca Road offers approximately eight beautiful, flat acres with over 400 linear feet of road frontage, creating exceptional flexibility for a private estate, future vision, or potential multiple-home opportunity. Deep, open, and highly usable, this property offers the kind of land that is increasingly difficult to find in such a convenient Great Falls location.
The existing brick rambler offers approximately 3,600 square feet, three bathrooms, two fireplaces, and solid 1950s construction. The home provides immediate use, rental potential, renovation opportunity, or a comfortable place to live while planning the property’s next chapter.
Set within the sought-after Langley High School pyramid, including Cooper Middle School, the location offers a rare blend of country setting and everyday convenience. Enjoy proximity to Great Falls Park, equestrian trails, Reston, Tysons, the Reston Metro, and Dulles International Airport approximately 10 miles away.
With no shortage of possibilities, this land invites imagination. Build a dream estate, explore subdivision potential, create a family compound, or hold one of Great Falls’ most compelling land opportunities for the future. Call agent before walking the lot....
Contact an agent
Home facts
- Year built:1957
- Subdivision & Development:GREAT FALLS
- Listing ID #:VAFX2342934
- Added:1 day(s) ago
- Updated:September 24, 2026 at 10:35 AM
Rooms and interior
- Bedrooms:3
- Total bathrooms:3
- Full bathrooms:3
- Dining Description:Formal/Separate Dining Room
- Bathrooms Description:Primary Bath(s)
- Kitchen Description:Kitchen - Country, Kitchen - Eat-In, Kitchen - Island, Pantry
- Bedroom Description:Entry Level Bedroom
- Basement:Yes
- Basement Description:Full, Walkout Stairs
- Living area:3,536 sq. ft.
Heating and cooling
- Cooling:Central A/C
- Heating:Electric, Heat Pump - Electric BackUp
Structure and exterior
- Roof:Asphalt
- Year built:1957
- Building area:3,536 sq. ft.
- Lot area:7.83 Acres
- Lot Features:Front Yard, Rear Yard, SideYard(s)
- Architectural Style:Ranch/Rambler
- Construction Materials:Brick
- Exterior Features:Breezeway, Outbuilding(s), Patio(s)
- Foundation Description:Block
- Levels:1 Story
Schools
- High school:LANGLEY
- Middle school:COOPER
- Elementary school:FORESTVILLE
Utilities
- Water:Well
Finances and disclosures
- Price:$2,900,000
- Price per sq. ft.:$820.14
- Tax amount:$23,106 (2026)
Parking
- Parking description:Attached Garage, Garage - Front Entry, Oversized
- Garage:Yes
- Garage spaces:2
New listings near 900 Seneca Rd
- Coming Soon
 $1,495,000Coming Soon4 beds 3 baths3,372 sq. ft.
1075 Manning St, GREAT FALLS, VA 22066
MLS# VAFX2341212Listed by: COMPASS - Coming Soon
 $5,250,000Coming Soon6 beds 9 baths11,800 sq. ft.
1205 Towlston Rd, GREAT FALLS, VA 22066
MLS# VAFX2342722Listed by: TTR SOTHEBY'S INTERNATIONAL REALTY - Coming Soon
 $1,775,000Coming Soon4 beds 3 baths3,135 sq. ft.
94 Interpromontory Rd, GREAT FALLS, VA 22066
MLS# VAFX2342740Listed by: YEONAS & SHAFRAN REAL ESTATE, LLC - Coming SoonOpen Sun, 2 to 4pm
 $1,195,000Coming Soon5 beds 4 baths3,638 sq. ft.
920 Holly Run Ct, GREAT FALLS, VA 22066
MLS# VAFX2334872Listed by: COMPASS - Coming Soon
 $2,195,000Coming Soon5 beds 5 baths4,555 sq. ft.
1010 Murphy Dr, GREAT FALLS, VA 22066
MLS# VAFX2342328Listed by: BERKSHIRE HATHAWAY HOMESERVICES PENFED REALTY - Coming Soon
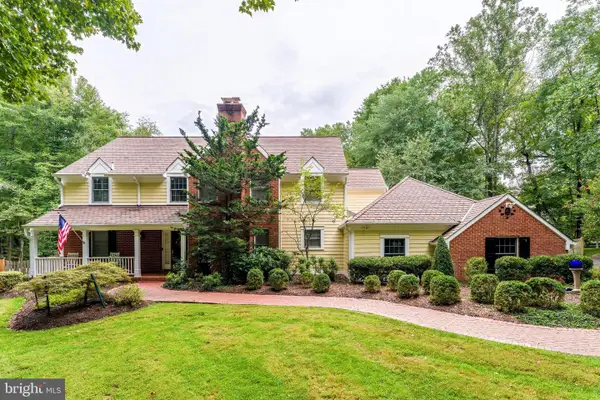 $2,450,000Coming Soon4 beds 6 baths5,358 sq. ft.
9709 Arnon Chapel Rd, GREAT FALLS, VA 22066
MLS# VAFX2340578Listed by: PROPERTY COLLECTIVE - Coming Soon
 $1,999,000Coming Soon5 beds 6 baths5,759 sq. ft.
216 River Park Dr, GREAT FALLS, VA 22066
MLS# VAFX2329692Listed by: COMPASS - Coming SoonOpen Thu, 4 to 6pm
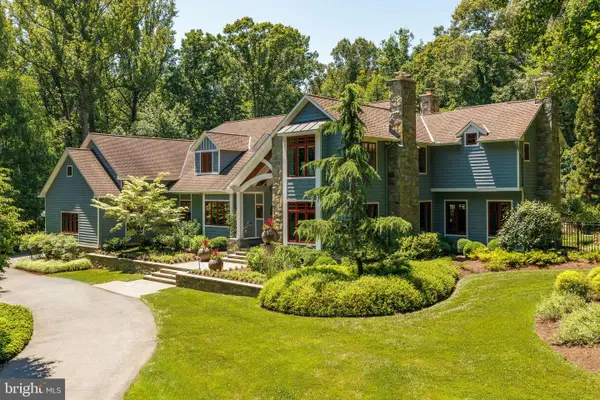 $3,500,000Coming Soon5 beds 7 baths9,333 sq. ft.
927 Hickory Run Ln, GREAT FALLS, VA 22066
MLS# VAFX2340684Listed by: PROPERTY COLLECTIVE - Coming Soon
 $6,995,000Coming Soon6 beds 8 baths14,415 sq. ft.
11318 Leesburg Pike, GREAT FALLS, VA 22066
MLS# VAFX2339160Listed by: SAMSON PROPERTIES - Coming Soon
 $1,299,900Coming Soon5 beds 3 baths2,609 sq. ft.
10024 Colvin Run Rd, GREAT FALLS, VA 22066
MLS# VAFX2339814Listed by: REALTY ONE GROUP CAPITAL


Protect your home and budget from life's surprises with an Assurant Home Warranty, backed by a partner that supports you through every step of homeownership. Explore Plans.
© 2026 Better Homes and Gardens Real Estate LLC. An Anywhere Real Estate company. All rights reserved. Better Homes and Gardens® Real Estate is a registered trademark owned by Meredith Operations Corporation, licensed to Better Homes and Gardens Real Estate LLC and used with permission. Better Homes and Gardens Real Estate LLC fully supports the principles of the Fair Housing Act and the Equal Opportunity Act. Listing information is deemed reliable but is not guaranteed accurate.
Each office is independently owned and operated.
Any services or products provided by third parties are not provided by, affiliated with or related to Better Homes and Gardens Real Estate LLC, or its affiliated companies.