
1075 Manning St, Great Falls, VA 22066
Local realty services provided by:Better Homes and Gardens Real Estate Valley Partners
1075 Manning St,Great Falls, VA 22066
$1,495,000
- 4 Beds
- 3 Baths
- 3,372 sq. ft.
- Single family
- Active
Listed by: tracy m dillard
Office: compass
MLS#:VAFX2341212
Source:BRIGHTMLS
Price summary
- Price:$1,495,000
- Price per sq. ft.:$443.36
About this home
OFFER DEADLINE MONDAY, SEPTEMBER 28, 2026, AT 1:00 PM. Seller reserves the right to accept an offer prior to the deadline. Do not walk the lot without an appointment. Home is occupied.
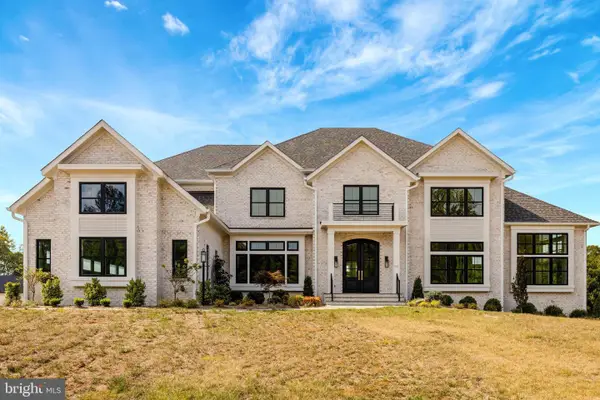
Just listed! Magical setting on a spectacular 5-acre lot in Great Falls, a Fairfax County community known for its estate properties and served by the Langley High School pyramid! Located on a quiet street with multi-million-dollar estate homes, this beautiful property features expansive open lawns framed by mature trees, creating an exceptional sense of privacy.
This charming and spacious home features vaulted ceilings, exposed beams, four bedrooms, and three full baths, including an en-suite primary bath. The upper level offers three bedrooms, with a fourth bedroom on the lower level. Additional features include a private office, formal dining room, eat-in kitchen, separate laundry room, and a fully finished, flexible walkout lower level. A fourth level provides a large storage and utility room.
Enjoy the home and its beautiful 5-acre setting as it is today, or take advantage of the opportunity to build your dream home in the future. Deed restrictions establish a minimum lot size of five acres, preserving the neighborhood’s spacious estate setting.
Moments from Great Falls Village, Safeway, CVS, Starbucks, restaurants, and other conveniences. Enjoy easy access to Tysons Corner and the Dulles Access Road, with Dulles International Airport approximately 20 minutes away.
A rare opportunity to own five beautiful acres in Great Falls!...
Contact an agent
Home facts
- Year built:1956
- Subdivision & Development:JACKSON ALBERT FARM
- Listing ID #:VAFX2341212
- Added:1 day(s) ago
- Updated:September 25, 2026 at 05:37 AM
Rooms and interior
- Bedrooms:4
- Total bathrooms:3
- Full bathrooms:3
- Flooring:Carpet, Hardwood
- Dining Description:Dining Room
- Kitchen Description:Built-In Microwave, Built-Ins, Carpet, Cooktop, Dishwasher, Icemaker, Oven - Wall, Recessed Lighting, Refrigerator, Water Heater
- Bedroom Description:Carpet, Primary Bedroom
- Basement:Yes
- Basement Description:Connecting Stairway, Daylight, Full, Interior Access, Outside Entrance, Walkout Level, Windows
- Living area:3,372 sq. ft.
Heating and cooling
- Cooling:Ceiling Fan(s)
- Heating:Forced Air, Oil
Structure and exterior
- Roof:Asphalt
- Year built:1956
- Building area:3,372 sq. ft.
- Lot area:5 Acres
- Lot Features:Front Yard, Landscaping, Rear Yard, Secluded, SideYard(s), Trees/Wooded
- Architectural Style:Split Level
- Construction Materials:Combination
- Exterior Features:Exterior Lighting, Patio(s), Stone Retaining Walls
- Foundation Description:Slab
- Levels:4 Story
Schools
- High school:LANGLEY
- Middle school:COOPER
- Elementary school:COLVIN RUN
Utilities
- Water:Well
- Sewer:Septic Exists
Finances and disclosures
- Price:$1,495,000
- Price per sq. ft.:$443.36
- Tax amount:$15,116 (2026)
Features and amenities
- Laundry features:Dryer, Laundry, Washer
- Amenities:Bay/Bow Windows, Built-Ins, Carpet, Ceiling Fan(s), Double Hung Windows, Exposed Beams, Recessed Lighting, Security System, Water Treat System
Parking
- Parking description:Asphalt Driveway
New listings near 1075 Manning St
- Coming Soon
 $5,250,000Coming Soon6 beds 9 baths11,800 sq. ft.
1205 Towlston Rd, GREAT FALLS, VA 22066
MLS# VAFX2342722Listed by: TTR SOTHEBY'S INTERNATIONAL REALTY - Coming Soon
 $1,775,000Coming Soon4 beds 3 baths3,135 sq. ft.
94 Interpromontory Rd, GREAT FALLS, VA 22066
MLS# VAFX2342740Listed by: YEONAS & SHAFRAN REAL ESTATE, LLC - Coming Soon
 $1,999,000Coming Soon5 beds 6 baths5,759 sq. ft.
216 River Park Dr, GREAT FALLS, VA 22066
MLS# VAFX2329692Listed by: COMPASS - Coming Soon
 $6,995,000Coming Soon6 beds 8 baths14,415 sq. ft.
11318 Leesburg Pike, GREAT FALLS, VA 22066
MLS# VAFX2339160Listed by: SAMSON PROPERTIES - Coming Soon
 $1,299,900Coming Soon5 beds 3 baths2,609 sq. ft.
10024 Colvin Run Rd, GREAT FALLS, VA 22066
MLS# VAFX2339814Listed by: REALTY ONE GROUP CAPITAL - Coming Soon
 $2,400,000Coming Soon2.5 Acres
9185 Old Dominion Dr, MCLEAN, VA 22102
MLS# VAFX2337202Listed by: LONG & FOSTER REAL ESTATE, INC. - Coming Soon
 $1,499,000Coming Soon4 beds 3 baths2,528 sq. ft.
10207 Oxfordshire Rd, GREAT FALLS, VA 22066
MLS# VAFX2339284Listed by: BKI GROUP, LLC. - Coming Soon
 $4,750,000Coming Soon6 beds 8 baths7,100 sq. ft.
11108 Corobon, GREAT FALLS, VA 22066
MLS# VAFX2291778Listed by: COMPASS - New
 $2,900,000Active3 beds 3 baths3,536 sq. ft.
900 Seneca Rd, GREAT FALLS, VA 22066
MLS# VAFX2342934Listed by: CORCORAN MCENEARNEY


Protect your home and budget from life's surprises with an Assurant Home Warranty, backed by a partner that supports you through every step of homeownership. Explore Plans.
© 2026 Better Homes and Gardens Real Estate LLC. An Anywhere Real Estate company. All rights reserved. Better Homes and Gardens® Real Estate is a registered trademark owned by Meredith Operations Corporation, licensed to Better Homes and Gardens Real Estate LLC and used with permission. Better Homes and Gardens Real Estate LLC fully supports the principles of the Fair Housing Act and the Equal Opportunity Act. Listing information is deemed reliable but is not guaranteed accurate.
Each office is independently owned and operated.
Any services or products provided by third parties are not provided by, affiliated with or related to Better Homes and Gardens Real Estate LLC, or its affiliated companies.