
9405 Georgetown Pike, Great Falls, VA 22066
Local realty services provided by:Better Homes and Gardens Real Estate Premier
9405 Georgetown Pike,Great Falls, VA 22066
$1,395,000
- 3 Beds
- 3 Baths
- 3,284 sq. ft.
- Single family
- Active
Listed by: thomas a mcgeady
Office: coldwell banker realty
MLS#:VAFX2348712
Source:BRIGHTMLS
Price summary
- Price:$1,395,000
- Price per sq. ft.:$424.79
About this home
4 Bedroom 3.5 bath property on almost two beautiful private acres in sought after Great Falls. 2 car garage. Couple of minutes to Great Falls Village. Move in ready. The home is also within the highly regarded Langley High School pyramid. Anderson windows. Updated utilities.
Near Tysons Corner, Washington, D.C., Ronald Reagan Washington National Airport (DCA), Dulles International Airport& Route 7, A prime opportunity to create, renovate, or develop a luxury estate in one of Northern Virginia’s most desirable communities. Property is being sold AS-IS.
Contact an agent
Home facts
- Year built:1974
- Subdivision & Development:GREAT FALLS
- Listing ID #:VAFX2348712
- Added:4 day(s) ago
- Updated:November 07, 2026 at 02:45 PM
Rooms and interior
- Bedrooms:3
- Total bathrooms:3
- Full bathrooms:2
- Half bathrooms:1
- Kitchen Description:Cooktop, Dishwasher, Disposal
- Basement:Yes
- Basement Description:Connecting Stairway
- Living area:3,284 sq. ft.
Heating and cooling
- Cooling:Central A/C
- Heating:Central, Electric
Structure and exterior
- Year built:1974
- Building area:3,284 sq. ft.
- Lot area:1.84 Acres
- Architectural Style:Ranch/Rambler
- Construction Materials:Combination
- Foundation Description:Concrete Perimeter
- Levels:2 Stories
Schools
- High school:LANGLEY
Utilities
- Water:Well
- Sewer:No Sewer System
Finances and disclosures
- Price:$1,395,000
- Price per sq. ft.:$424.79
- Tax amount:$13,094 (2026)
Features and amenities
- Laundry features:Dryer, Dryer - Electric
Parking
- Parking description:Attached Garage, Garage Door Opener
- Garage:Yes
- Garage spaces:2
New listings near 9405 Georgetown Pike
- Coming Soon
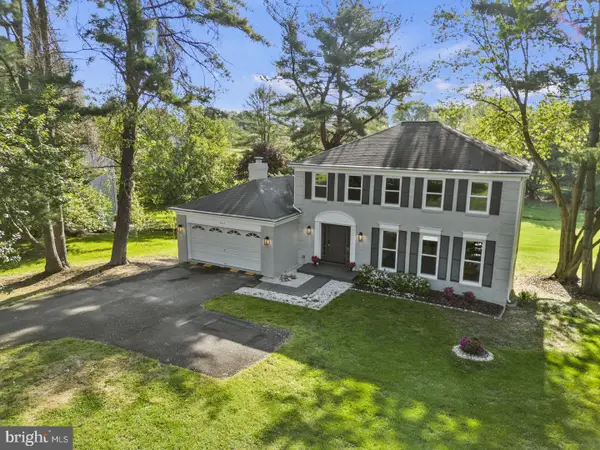 $1,425,000Coming Soon4 beds 4 baths3,038 sq. ft.
923 Riva Ridge Dr, GREAT FALLS, VA 22066
MLS# VAFX2346678Listed by: SAMSON PROPERTIES - Coming Soon
 $1,800,000Coming Soon6 beds 5 baths3,276 sq. ft.
326 Walker Rd, GREAT FALLS, VA 22066
MLS# VAFX2346118Listed by: TTR SOTHEBY'S INTERNATIONAL REALTY - Coming Soon
 $9,995,000Coming Soon8 beds 11 baths17,383 sq. ft.
408 Springvale Rd, GREAT FALLS, VA 22066
MLS# VAFX2345956Listed by: TTR SOTHEBY'S INTERNATIONAL REALTY - Coming Soon
 $6,995,000Coming Soon6 beds 8 baths14,415 sq. ft.
11318 Leesburg Pike, GREAT FALLS, VA 22066
MLS# VAFX2339160Listed by: SAMSON PROPERTIES - Coming Soon
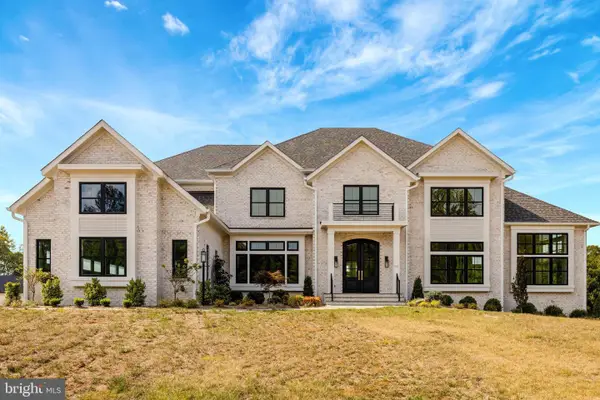 $4,750,000Coming Soon6 beds 8 baths7,100 sq. ft.
11108 Corobon, GREAT FALLS, VA 22066
MLS# VAFX2291778Listed by: COMPASS - Open Sun, 1 to 3pmNew
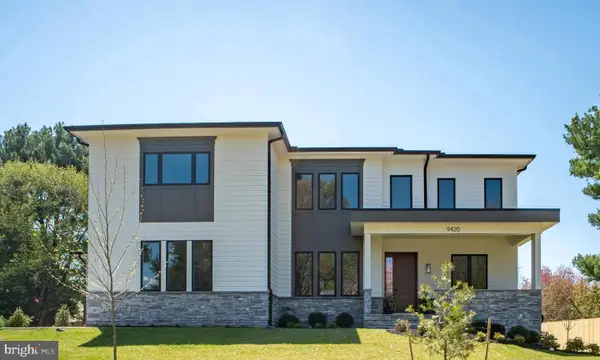 $3,180,000Active6 beds 8 baths7,490 sq. ft.
9420 Vernon Dr, GREAT FALLS, VA 22066
MLS# VAFX2349392Listed by: SAMSON PROPERTIES - New
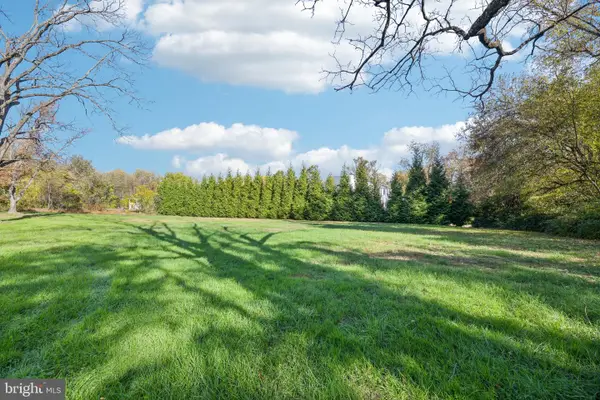 $995,000Active3 beds -- baths1,408 sq. ft.
11027 Georgetown Pike, GREAT FALLS, VA 22066
MLS# VAFX2348848Listed by: SAMSON PROPERTIES 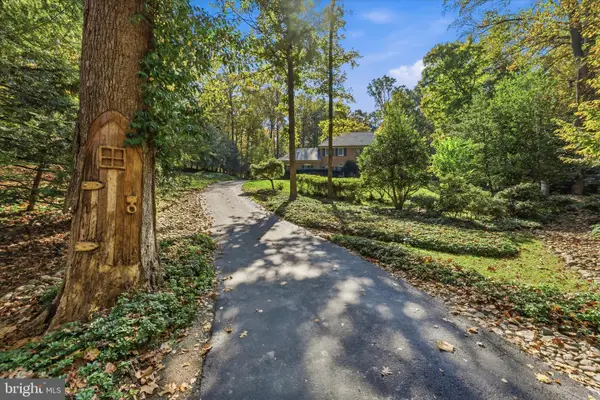 $1,699,000Pending5 beds 5 baths5,872 sq. ft.
9211 Jeffery Rd, GREAT FALLS, VA 22066
MLS# VAFX2348116Listed by: PEARSON SMITH REALTY, LLC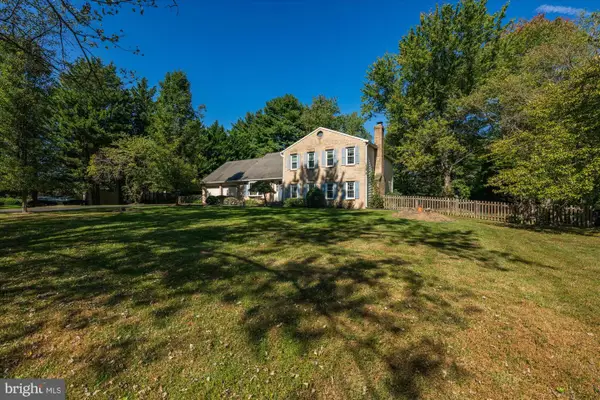 $1,050,000Pending1.07 Acres
9704 Darlene Ln, GREAT FALLS, VA 22066
MLS# VAFX2348000Listed by: WASHINGTON FINE PROPERTIES, LLC- Open Sat, 11am to 1pm
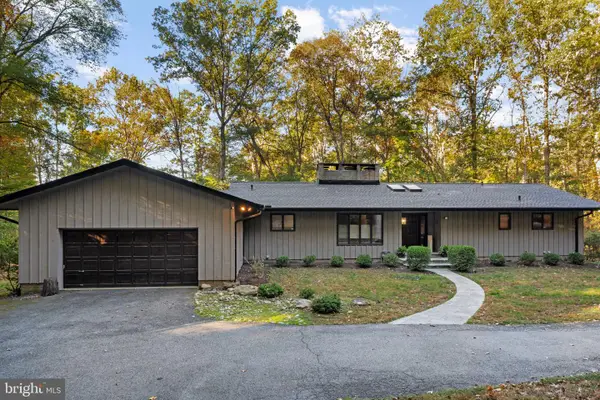 $1,500,000Pending4 beds 4 baths3,402 sq. ft.
9509 Watts Rd, GREAT FALLS, VA 22066
MLS# VAFX2347952Listed by: SAMSON PROPERTIES


Protect your home and budget from life's surprises with an Assurant Home Warranty, backed by a partner that supports you through every step of homeownership. Explore Plans.
© 2026 Better Homes and Gardens Real Estate LLC. An Anywhere Real Estate company. All rights reserved. Better Homes and Gardens® Real Estate is a registered trademark owned by Meredith Operations Corporation, licensed to Better Homes and Gardens Real Estate LLC and used with permission. Better Homes and Gardens Real Estate LLC fully supports the principles of the Fair Housing Act and the Equal Opportunity Act. Listing information is deemed reliable but is not guaranteed accurate.
Each office is independently owned and operated.
Any services or products provided by third parties are not provided by, affiliated with or related to Better Homes and Gardens Real Estate LLC, or its affiliated companies.