
251 Bronson Street, Hague, VA 22469
Local realty services provided by:Better Homes and Gardens Real Estate Native American Group
251 Bronson Street,Hague, VA 22469
$284,900
- 3 Beds
- 2 Baths
- 1,456 sq. ft.
- Single family
- Pending
Listed by: melissa l. bradley, robbie booth
Office: shore realty, inc.
MLS#:2614070
Source:RV
Price summary
- Price:$284,900
- Price per sq. ft.:$195.67
- Monthly HOA dues:$20.83
About this home
Great Home with a Garage on 4 parcels of land! This 3 bedroom, 2 bath home with a Fantastic Floor Plan was built in 2011 and extremely well kept ! Home Highlights include: Oversized Kitchen (Stainless appliances, Granite counters, Custom Cabinetry & Island), Open Living room off the kitchen, Gorgeous Hickory Wood Flooring throughout, Vaulted Ceilings, Nice Sized Dining Area, Large Laundry room with Cabinetry, tasteful fixtures throughout, Spacious primary bedroom with Walk -in closet, the Primary Bath is bright and open with dual sinks, and every buyer will love the 22 x 10 front Screen porch great for relaxing! This House is in excellent condition and has so many great features that it must be seen in person to appreciate. Exterior features include: 4 beautifully Landscaped parcels in a wooded setting, a circular drive, Outdoor Shower, slate stone walkway, and a well-manicured lawn that is easy to maintain. The Impressive Garage gives ample storage space or a large gathering spot for entertaining. This Property has a great location since it's within a short walk or golf cart ride to the Community Amenities (Beach, Ramp, Pier), all located on a premier waterway ! Also, Just a short Drive to numerous restaurants, shopping, wineries and great towns ! Check out why this is a FANTASTIC Property for only $297,000 !...
Contact an agent
Home facts
- Year built:2011
- Subdivision & Development:Drum Bay Estates
- Listing ID #:2614070
- Added:136 day(s) ago
- Updated:October 09, 2026 at 08:57 AM
Rooms and interior
- Bedrooms:3
- Total bathrooms:2
- Full bathrooms:2
- Rooms Total:6
- Flooring:Wood
- Dining Description:Dining Area
- Kitchen Description:Dishwasher, Electric Cooking, Kitchen Island, Microwave, Refrigerator, Stove
- Bedroom Description:Main Level Primary
- Basement:Yes
- Basement Description:Crawl Space
- Living area:1,456 sq. ft.
Heating and cooling
- Cooling:Central Air, Electric
- Heating:Electric, Heat Pump
- Central air:Yes
Structure and exterior
- Roof:Composition
- Year built:2011
- Building area:1,456 sq. ft.
- Lot area:0.11 Acres
- Architectural Style:Ranch
- Construction Materials:Drywall, Frame, Vinyl Siding
- Exterior Features:Front Porch, Porch
- Levels:One
Schools
- High school:Washington and Lee
- Middle school:Montross
- Elementary school:Cople Elementary
Utilities
- Water:Well
- Sewer:Public Sewer
Finances and disclosures
- Price:$284,900
- Price per sq. ft.:$195.67
- Tax amount:$1,480 (2025)
Features and amenities
- Appliances:Dishwasher, Dryer, Electric Cooking, Electric Water Heater, Microwave, Refrigerator, Stove, Washer
- Laundry features:Dryer, Washer
- Amenities:Cathedral Ceilings, Ceiling Fans, Granite Counters, Recessed Lighting, Walk-In Closets
Parking
- Parking description:Detached, Garage, Off Street
- Garage:Yes
- Garage spaces:2
 The information being provided is for consumers' personal, non-commercial use and may not be used for any purpose other than to identify prospective properties for purchasing. All information provided is deemed reliable but is not guaranteed accurate.The multiple listing information is provided by Central Virginia Regional Multiple Listing Service, LLC from a copyrighted compilation of listings. The compilation of listings and each individual listing are © 2026 Central Virginia Regional Multiple Listing Service, LLC. All rights reserved.
New listings near 251 Bronson Street
- Coming Soon
 $450,000Coming Soon3 beds 2 baths1,222 sq. ft.
4479 Coles Point Rd, HAGUE, VA 22469
MLS# VAWE2012302Listed by: SAMSON PROPERTIES - New
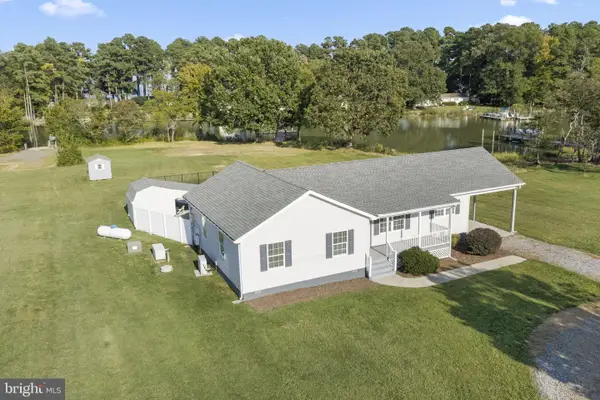 $749,000Active3 beds 2 baths1,536 sq. ft.
569 Safe Harbor Lndg, HAGUE, VA 22469
MLS# VAWE2012294Listed by: HOMECOIN.COM - New
 $125,000Active2 beds 1 baths1,045 sq. ft.
2187 Coles Point Road, Coles Point, VA 22469
MLS# 2625952Listed by: FIRST CHOICE REALTY - New
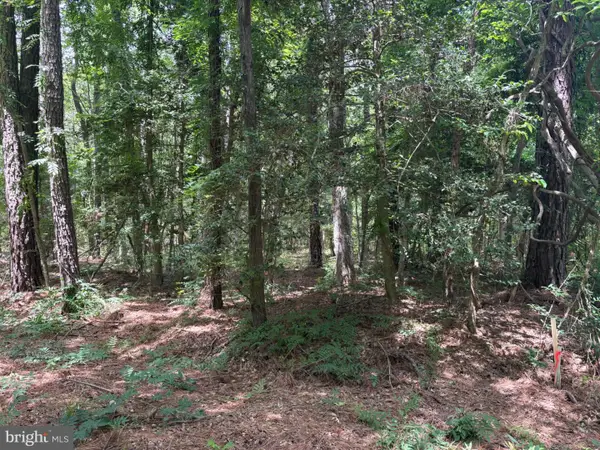 $30,000Active0.25 Acres
Lot 27 & 28 Stotsylvania Dr, HAGUE, VA 22469
MLS# VAWE2012292Listed by: COLDWELL BANKER ELITE - New
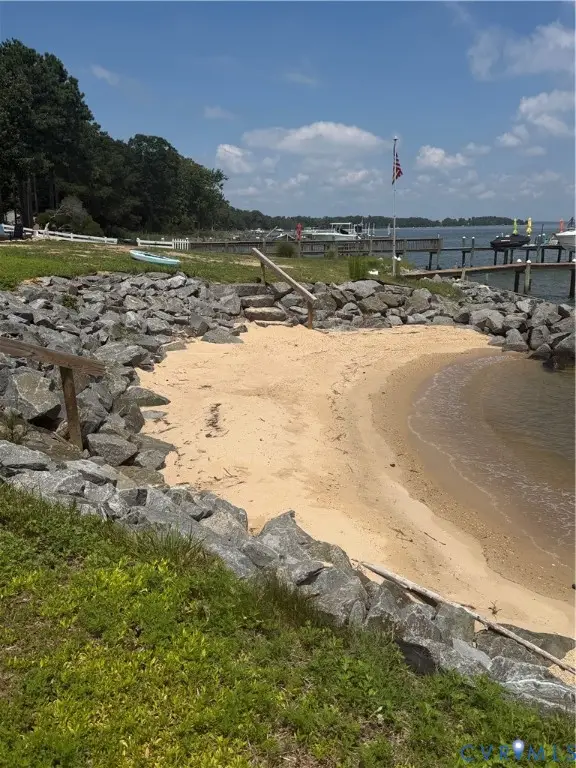 $375,000Active0.71 Acres
Lot 2A Warner Lane, Hague, VA 22469
MLS# 2626840Listed by: SHAHEEN RUTH MARTIN & FONVILLE  $284,900Pending3 beds 2 baths1,456 sq. ft.
251 Bronson St, HAGUE, VA 22469
MLS# VAWE2012100Listed by: SHORE REALTY, INC.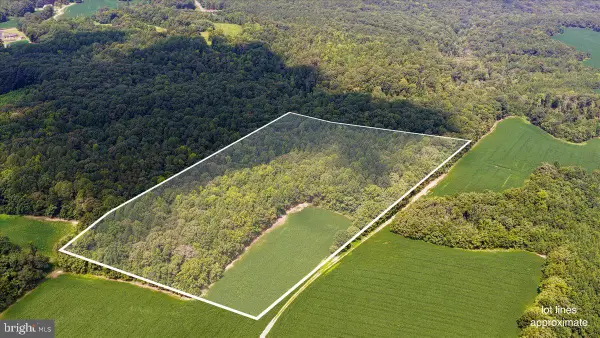 $90,000Active18 Acres
Lot 53-82 Jerusalem Church Rd, HAGUE, VA 22469
MLS# VAWE2012020Listed by: AC REALTY GROUP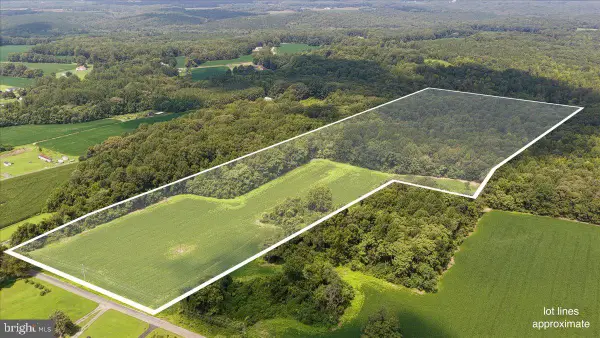 $125,000Pending20.75 Acres
3240 Jerusalem Church Rd, HAGUE, VA 22469
MLS# VAWE2012022Listed by: AC REALTY GROUP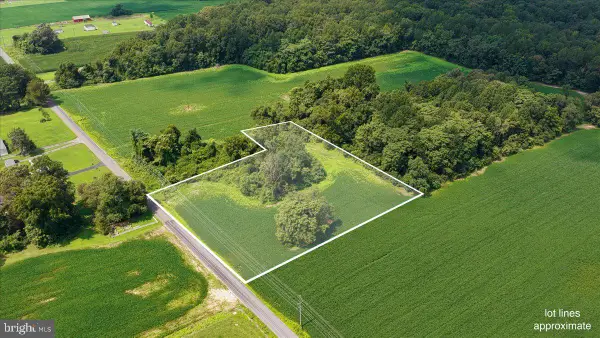 $45,000Pending4 Acres
Lot 53-84 Jerusalem Church Road, HAGUE, VA 22469
MLS# VAWE2012016Listed by: AC REALTY GROUP $399,840Active4 beds 3 baths2,499 sq. ft.
811 Long Point Rd, HAGUE, VA 22469
MLS# VAWE2011942Listed by: LISTWITHFREEDOM.COM


Protect your home and budget from life's surprises with an Assurant Home Warranty, backed by a partner that supports you through every step of homeownership. Explore Plans.
© 2026 Better Homes and Gardens Real Estate LLC. An Anywhere Real Estate company. All rights reserved. Better Homes and Gardens® Real Estate is a registered trademark owned by Meredith Operations Corporation, licensed to Better Homes and Gardens Real Estate LLC and used with permission. Better Homes and Gardens Real Estate LLC fully supports the principles of the Fair Housing Act and the Equal Opportunity Act. Listing information is deemed reliable but is not guaranteed accurate.
Each office is independently owned and operated.
Any services or products provided by third parties are not provided by, affiliated with or related to Better Homes and Gardens Real Estate LLC, or its affiliated companies.