
38 Silverleaf Dr, Hague, VA 22469
Local realty services provided by:Better Homes and Gardens Real Estate Valley Partners
38 Silverleaf Dr,Hague, VA 22469
$325,000
- 3 Beds
- 2 Baths
- 1,924 sq. ft.
- Single family
- Pending
Listed by: devin p. moore, daniel joeallyn wiechart
Office: innovation properties, llc.
MLS#:VAWE2010754
Source:BRIGHTMLS
Price summary
- Price:$325,000
- Price per sq. ft.:$168.92
About this home
Welcome to 38 Silverleaf Drive, a charming single-story brick home situated on a spacious, beautifully maintained lot. The classic exterior features a long covered front porch, crisp white railings, mature landscaping, and an attached garage. The expansive lawn and peaceful surroundings provide plenty of room to relax, entertain, or enjoy the outdoors. With its inviting curb appeal and timeless ranch-style design, this property offers a wonderful opportunity to make it your own. Schedule your private showing today!
Contact an agent
Home facts
- Year built:2005
- Subdivision & Development:WESTMORELAND
- Listing ID #:VAWE2010754
- Added:60 day(s) ago
- Updated:September 24, 2026 at 09:01 AM
Rooms and interior
- Bedrooms:3
- Total bathrooms:2
- Full bathrooms:2
- Flooring:Laminate Plank, Vinyl
- Dining Description:Dining Area
- Kitchen Description:Built-In Microwave
- Living area:1,924 sq. ft.
Heating and cooling
- Cooling:Ceiling Fan(s), Central A/C, Heat Pump(s)
- Heating:Central, Electric
Structure and exterior
- Roof:Shingle
- Year built:2005
- Building area:1,924 sq. ft.
- Lot area:1.09 Acres
- Architectural Style:Ranch/Rambler
- Construction Materials:Brick
- Exterior Features:Deck(s)
- Foundation Description:Crawl Space
- Levels:1 Story
Schools
- High school:WASHINGTON & LEE
- Middle school:MONTROSS
- Elementary school:COPLE
Utilities
- Water:Well
- Sewer:Public Septic
Finances and disclosures
- Price:$325,000
- Price per sq. ft.:$168.92
- Tax amount:$2,451 (2025)
Features and amenities
- Laundry features:Hookup
- Amenities:Window Treatments
Parking
- Parking description:Asphalt Driveway, Attached Garage, Detached Garage, Garage - Side Entry, Inside Access
- Garage:Yes
- Garage spaces:3
New listings near 38 Silverleaf Dr
 $284,900Pending3 beds 2 baths1,456 sq. ft.
251 Bronson St, HAGUE, VA 22469
MLS# VAWE2012100Listed by: SHORE REALTY, INC. $299,900Pending3 beds 2 baths1,620 sq. ft.
208 Coles Point Rd, HAGUE, VA 22469
MLS# VAWE2011774Listed by: SAMSON PROPERTIES $399,950Pending3 beds 2 baths1,709 sq. ft.
247 Salisbury Park Road, Hague, VA 22469
MLS# 2622497Listed by: SAMSON PROPERTIES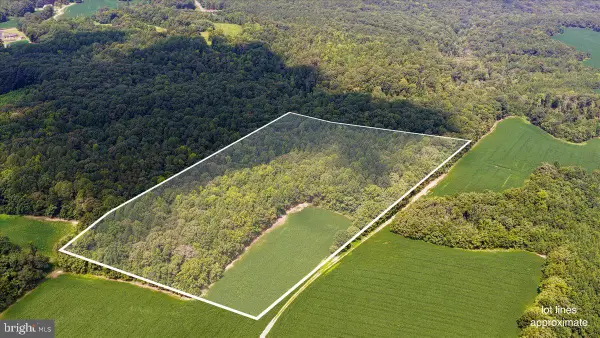 $90,000Active18 Acres
Lot 53-82 Jerusalem Church Rd, HAGUE, VA 22469
MLS# VAWE2012020Listed by: AC REALTY GROUP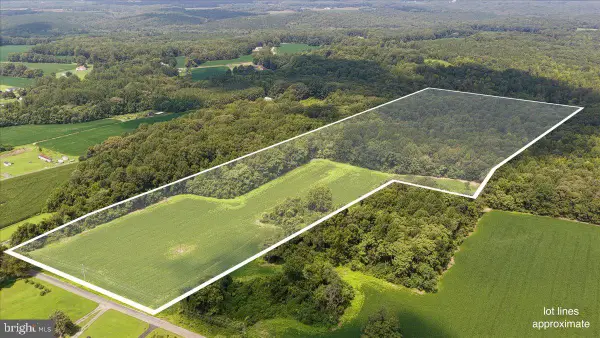 $125,000Pending20.75 Acres
3240 Jerusalem Church Rd, HAGUE, VA 22469
MLS# VAWE2012022Listed by: AC REALTY GROUP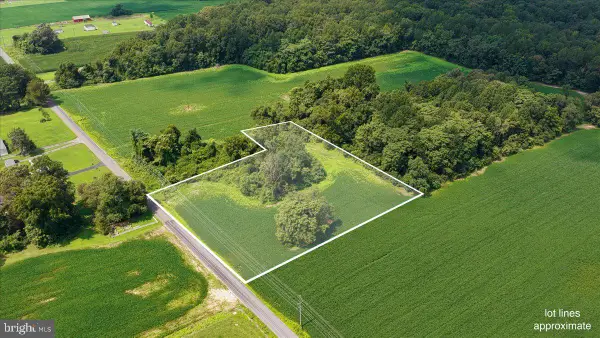 $45,000Pending4 Acres
Lot 53-84 Jerusalem Church Road, HAGUE, VA 22469
MLS# VAWE2012016Listed by: AC REALTY GROUP $399,999Active4 beds 3 baths2,499 sq. ft.
811 Long Point Rd, HAGUE, VA 22469
MLS# VAWE2011942Listed by: LISTWITHFREEDOM.COM $20,000Active0.1 Acres
Lot 14 Warner Ln, HAGUE, VA 22469
MLS# VAWE2011912Listed by: BERKSHIRE HATHAWAY HOMESERVICES PENFED REALTY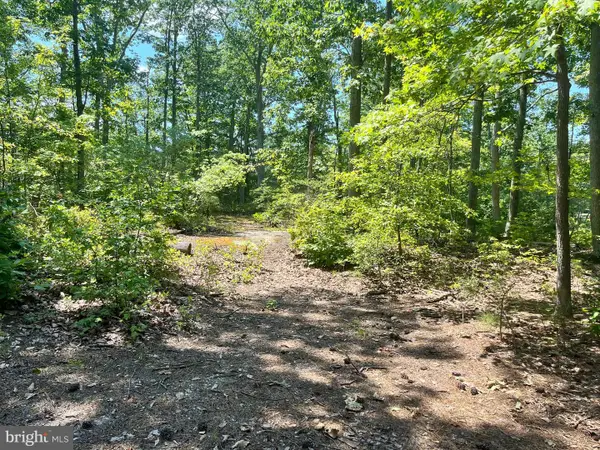 $25,000Active0.32 Acres
Lots 8 And 9 Warner Ave, HAGUE, VA 22469
MLS# VAWE2011832Listed by: EXIT MID-RIVERS REALTY $255,000Active2 beds 1 baths1,320 sq. ft.
9244 Cople Highway, HAGUE, VA 22469
MLS# VAWE2011830Listed by: EXIT MID-RIVERS REALTY


Protect your home and budget from life's surprises with an Assurant Home Warranty, backed by a partner that supports you through every step of homeownership. Explore Plans.
© 2026 Better Homes and Gardens Real Estate LLC. An Anywhere Real Estate company. All rights reserved. Better Homes and Gardens® Real Estate is a registered trademark owned by Meredith Operations Corporation, licensed to Better Homes and Gardens Real Estate LLC and used with permission. Better Homes and Gardens Real Estate LLC fully supports the principles of the Fair Housing Act and the Equal Opportunity Act. Listing information is deemed reliable but is not guaranteed accurate.
Each office is independently owned and operated.
Any services or products provided by third parties are not provided by, affiliated with or related to Better Homes and Gardens Real Estate LLC, or its affiliated companies.