
38565 Piggott Bottom, Hamilton, VA 20158
Local realty services provided by:Better Homes and Gardens Real Estate Valley Partners
38565 Piggott Bottom,Hamilton, VA 20158
$1,650,000
- 4 Beds
- 5 Baths
- - sq. ft.
- Single family
- Sold
Listed by: guillermo patino, alexander jordy patino
Office: long & foster real estate, inc.
MLS#:VALO2126244
Source:BRIGHTMLS
Sorry, we are unable to map this address
Price summary
- Price:$1,650,000
About this home
Welcome to Hamilton, Loudoun County — Experience Timeless Elegance in Heather Knolls
Discover beautiful craftsmanship and outstanding living in this exquisitely appointed masonry home, located in Heather Knolls, one of Hamilton’s most exclusive estate communities. Set on 3.06 private acres, this distinguished residence offers over 5,042 finished square feet, featuring 4 bedrooms, 1 den, 4 full baths, and 1 half bath—all with no HOA. Recently painted and meticulously maintained, the home blends refined elegance with everyday functionality.
Main Level
The main level impresses with 10-foot ceilings, a formal dining room to the left, a formal living room to the right, and a spacious main‑level office. The chef’s kitchen includes:
Stainless steel appliances,
Large quartz island
Stylish backsplash
Under‑cabinet lighting
Casual dining nook
Stone archway opening to the family room
The inviting family room features a stone gas fireplace and access to the new screened‑in Trex deck overlooking the new stone patio with outdoor fireplace. and a nice sunroom backing to a backyard view.
Upper Level
Upstairs, 9-foot ceilings enhance the sense of space. The luxury owner’s suite includes:
Tray ceiling
Second two sided fireplace shared with the sitting room
Backyard views
Fully renovated primary bath with separate soaking tub and oversized shower
Huge walk‑in closet
The upper level also offers a bedroom with private en‑suite bath, plus two generously sized bedrooms connected by a renovated Jack‑and‑Jill bath (2020).
Lower Level
The walk‑out lower level features LVP flooring (installed 2 years ago) and includes:
Large recreation room
Relocated wet bar redesigned into an open kitchenette
Wall tile and fireplace added where the original wet bar stood
Full bedroom and full bath
Theatre room
Gym room (installed 2023) with mirrors, fresh paint, and rubber flooring
Exterior & Systems
Roof replaced approx. 2 years ago, Nice size shed
HVAC, water heater, and water system serviced annually
Spacious side‑load 3‑car garage
Long private driveway with exterior lighting
Located in a rare, peaceful enclave of only 21 estate homes
All just minutes from Leesburg, fine dining, boutique shops, and Northern Virginia’s world‑renowned wineries and breweries....
Contact an agent
Home facts
- Year built:2005
- Subdivision & Development:HEATHER KNOLLS
- Listing ID #:VALO2126244
- Added:112 day(s) ago
- Updated:September 16, 2026 at 10:28 AM
Rooms and interior
- Bedrooms:4
- Total bathrooms:5
- Full bathrooms:4
- Half bathrooms:1
- Flooring:Ceramic Tile, Engineered Wood, Luxury Vinyl Plank
- Dining Description:Dining Room, Formal/Separate Dining Room
- Bathrooms Description:Bathroom 2, Bathroom 3, Full Bath, Half Bath, Primary Bath(s), Primary Bathroom
- Kitchen Description:Breakfast Area, Built-In Microwave, Dishwasher, Disposal, Exhaust Fan, Icemaker, Kitchen - Gourmet, Kitchen - Island, Kitchen - Table Space, Oven - Double, Refrigerator, Stainless Steel Appliances, Stove, Wet/Dry Bar
- Bedroom Description:Primary Bedroom, Walk In Closet(s)
- Basement:Yes
- Basement Description:Fully Finished, Walkout Level
Heating and cooling
- Cooling:Central A/C
- Heating:Forced Air, Propane - Leased
Structure and exterior
- Roof:Architectural Shingle
- Year built:2005
- Architectural Style:Colonial
- Construction Materials:Masonry
- Exterior Features:Chimney Cap(s), Deck(s), Exterior Lighting, Patio(s)
- Foundation Description:Permanent
- Levels:3 Story
Schools
- High school:LOUDOUN VALLEY
- Middle school:BLUE RIDGE
- Elementary school:KENNETH W. CULBERT
Utilities
- Water:Well
Finances and disclosures
- Price:$1,650,000
- Tax amount:$10,402 (2026)
Features and amenities
- Laundry features:Dryer, Laundry
- Amenities:Ceiling Fan(s), Electric Alarm, Electric Available, Smoke Detector, Store/Office, Surveillance Sys, Wet/Dry Bar, Window Treatments
Parking
- Parking description:Asphalt Driveway, Attached Garage, Garage - Side Entry
- Garage:Yes
- Garage spaces:3
New listings near 38565 Piggott Bottom
- Coming Soon
 $1,275,000Coming Soon4 beds 5 baths5,910 sq. ft.
17937 Manassas Gap Ct, HAMILTON, VA 20158
MLS# VALO2136614Listed by: AMAL SIGNATURE LIVING - Coming Soon
 $1,250,000Coming Soon4 beds 5 baths3,178 sq. ft.
16521 Hampton Rd, HAMILTON, VA 20158
MLS# VALO2133348Listed by: CENTURY 21 REDWOOD REALTY - New
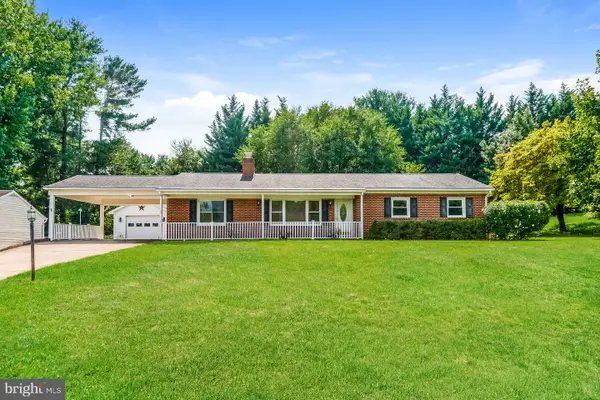 $595,000Active3 beds 2 baths1,458 sq. ft.
591 Curry Springs Pl, HAMILTON, VA 20158
MLS# VALO2136252Listed by: OPEN DOOR BROKERAGE, LLC 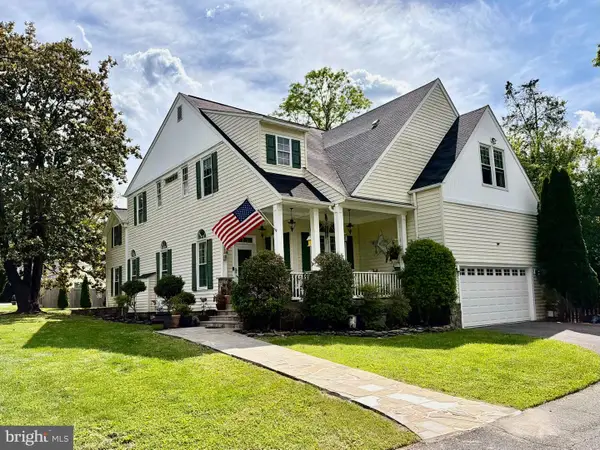 $1,149,000Active4 beds 5 baths4,682 sq. ft.
232 Maryland Ave, HAMILTON, VA 20158
MLS# VALO2134994Listed by: KELLER WILLIAMS REALTY $1,325,000Active5 beds 4 baths4,332 sq. ft.
38392 Stone Eden Dr, HAMILTON, VA 20158
MLS# VALO2133880Listed by: PEARSON SMITH REALTY, LLC $619,000Pending3 beds 2 baths2,016 sq. ft.
160 S Hughes St, HAMILTON, VA 20158
MLS# VALO2133702Listed by: REALTY ONE GROUP CAPITAL $580,000Pending3 beds 2 baths1,252 sq. ft.
130 S St Paul St, HAMILTON, VA 20158
MLS# VALO2129860Listed by: CENTURY 21 REDWOOD REALTY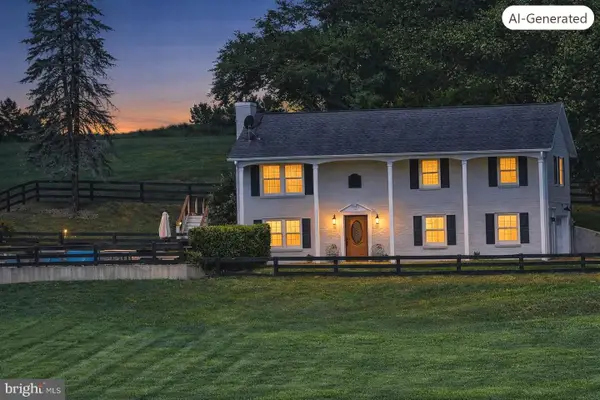 $950,000Active3 beds 3 baths1,620 sq. ft.
18459 Harmony Church Rd, HAMILTON, VA 20158
MLS# VALO2132684Listed by: TUNELL REALTY, LLC $2,200,000Pending6 beds 7 baths7,068 sq. ft.
17655 Bates Dr, HAMILTON, VA 20158
MLS# VALO2133206Listed by: BERKSHIRE HATHAWAY HOMESERVICES PENFED REALTY $949,000Active4 beds 3 baths3,087 sq. ft.
17796 Harmony Church Rd, HAMILTON, VA 20158
MLS# VALO2132966Listed by: BERKSHIRE HATHAWAY HOMESERVICES PENFED REALTY


Protect your home and budget from life's surprises with an Assurant Home Warranty, backed by a partner that supports you through every step of homeownership. Explore Plans.
© 2026 Better Homes and Gardens Real Estate LLC. An Anywhere Real Estate company. All rights reserved. Better Homes and Gardens® Real Estate is a registered trademark owned by Meredith Operations Corporation, licensed to Better Homes and Gardens Real Estate LLC and used with permission. Better Homes and Gardens Real Estate LLC fully supports the principles of the Fair Housing Act and the Equal Opportunity Act. Listing information is deemed reliable but is not guaranteed accurate.
Each office is independently owned and operated.
Any services or products provided by third parties are not provided by, affiliated with or related to Better Homes and Gardens Real Estate LLC, or its affiliated companies.