
106 Holloway Drive, Hampton, VA 23666
Local realty services provided by:Better Homes and Gardens Real Estate Native American Group
106 Holloway Drive,Hampton, VA 23666
$400,000
- 3 Beds
- 3 Baths
- - sq. ft.
- Single family
- Sold
Listed by: greg garrett
Office: garrett realty partners
MLS#:2602243
Source:VA_WMLS
Sorry, we are unable to map this address
Price summary
- Price:$400,000
About this home
Welcome home to this charming ranch offering 3 bedrooms and 2.5 baths with a spacious, functional layout designed for comfortable living. The large kitchen provides abundant cabinet and counter space, perfect for everyday meals and entertaining. The inviting family room is filled with natural light from skylights and features a cozy fireplace, creating a warm and welcoming gathering space. Relax in the generous primary suite with a walk-in closet and an en-suite bath complete with double vanities. A bright sunroom and screened porch provide the perfect spots to enjoy your morning coffee or unwind while overlooking the fully fenced backyard. This well-maintained home offers the ideal blend of comfort, space, and indoor-outdoor living.
Contact an agent
Home facts
- Year built:1996
- Subdivision & Development:Michael Woods
- Listing ID #:2602243
- Added:52 day(s) ago
- Updated:August 18, 2026 at 04:20 PM
Rooms and interior
- Bedrooms:3
- Total bathrooms:3
- Full bathrooms:2
- Half bathrooms:1
- Rooms Total:3
- Flooring:Carpet, Tile, Wood
- Kitchen Description:Built-In Stove, Counters Granite, Dishwasher, Gas Water Heater, Kitchen Pantry, Microwave
Heating and cooling
- Cooling:CentralAir
- Heating:Central Forced Air, Central Natural Gas
- Central air:Yes
Structure and exterior
- Roof:Asphalt, Shingle
- Year built:1996
- Architectural Style:Ranch
- Construction Materials:Drywall, Frame, VinylSiding
- Foundation Description:Slab
- Levels:1 Story
Schools
- High school:Bethel
- Middle school:George P. Phenix
- Elementary school:George P. Phenix
Utilities
- Water:Public
- Sewer:PublicSewer
Finances and disclosures
- Price:$400,000
- Tax amount:$4,039 (2025)
Features and amenities
- Amenities:Ceiling Fans, Dishwasher, Skylight
Parking
- Parking description:Attached, Garage
- Garage:Yes
- Garage spaces:2
New listings near 106 Holloway Drive
- Coming Soon
 $260,000Coming Soon4 beds 1 baths
1904 Laguard Drive, Hampton, VA 23661
MLS# 2622347Listed by: BRICK & IVY REAL ESTATE COLLECTIVE - Coming Soon
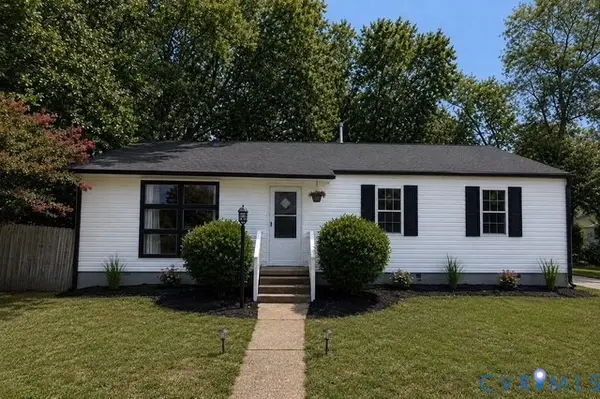 Listed by BHGRE$319,900Coming Soon3 beds 2 baths
21 Stonewall Terrace, Hampton, VA 23666
MLS# 2621801Listed by: BHG BASE CAMP - Coming Soon
 $495,000Coming Soon3 beds 2 baths
100 Lee Dr, LINDEN, VA 22642
MLS# VAWR2015040Listed by: KELLER WILLIAMS REALTY/LEE BEAVER & ASSOC. - New
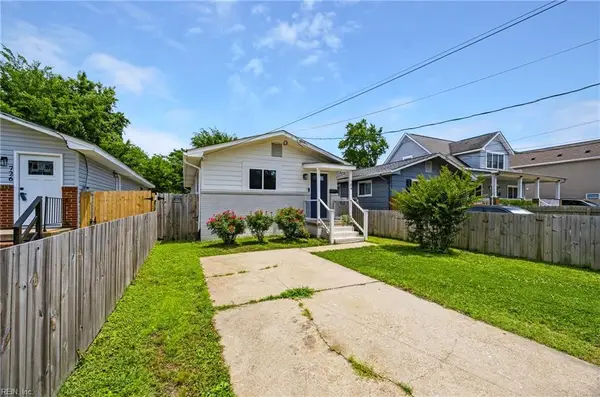 $240,000Active3 beds 2 baths933 sq. ft.
724 Hemlock Avenue, Hampton, VA 23661
MLS# 10649487Listed by: 1st Class Real Estate Flagship - New
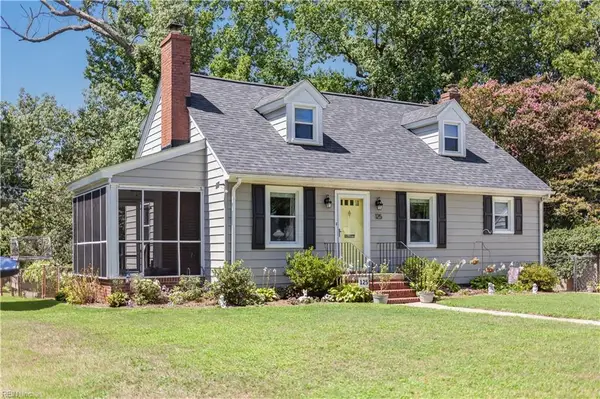 $342,900Active4 beds 2 baths1,714 sq. ft.
125 Wythe Crescent Drive, Hampton, VA 23661
MLS# 10649633Listed by: Abbitt Realty Company LLC - New
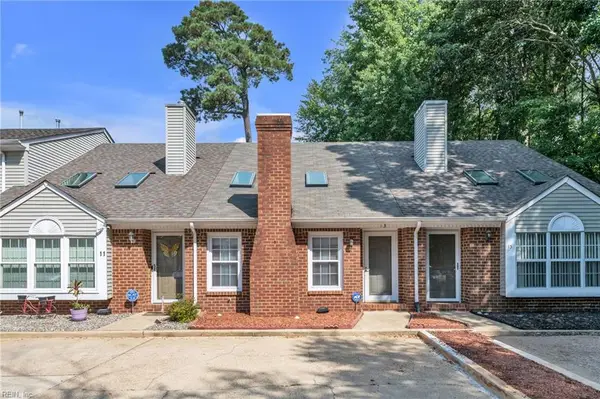 $227,000Active2 beds 2 baths1,261 sq. ft.
13 Hackberry Place, Hampton, VA 23666
MLS# 10649705Listed by: ONYX Realty Professionals LLC - New
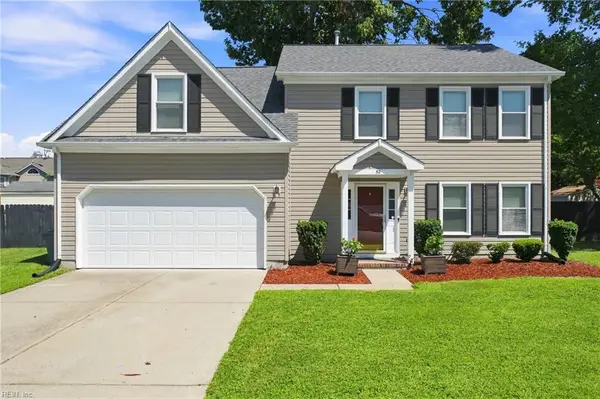 $419,900Active4 beds 3 baths2,224 sq. ft.
52 Locksley Drive, Hampton, VA 23666
MLS# 10649634Listed by: Barn Door Homes - New
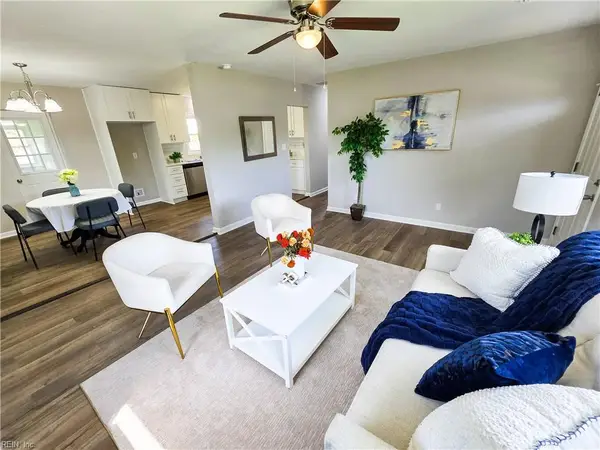 $285,000Active3 beds 1 baths1,204 sq. ft.
303 Dover Road, Hampton, VA 23666
MLS# 10649648Listed by: A Better Way Realty Inc. - New
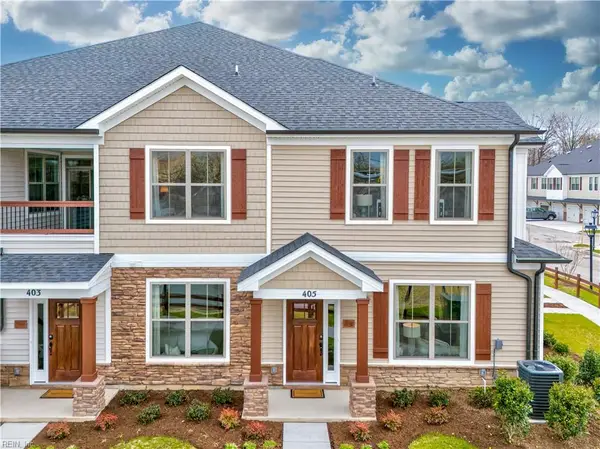 $379,990Active3 beds 3 baths1,620 sq. ft.
1305 Watermark Way, Hampton, VA 23666
MLS# 10649278Listed by: Pointe East Realty LLC - New
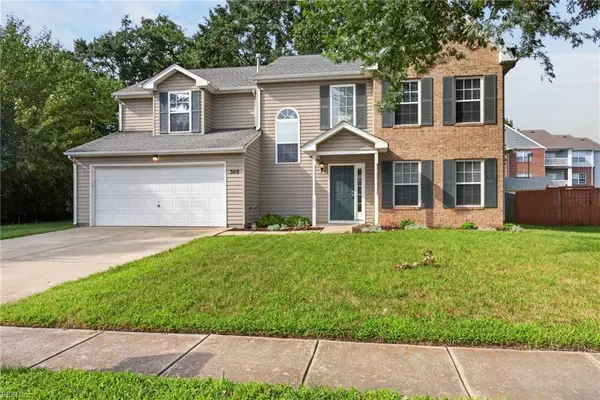 $480,000Active4 beds 3 baths2,659 sq. ft.
309 Roberta Drive, Hampton, VA 23666
MLS# 10649502Listed by: Abbitt Realty Company LLC


Protect your home and budget from life's surprises with an Assurant Home Warranty, backed by a partner that supports you through every step of homeownership. Explore Plans.
© 2026 Better Homes and Gardens Real Estate LLC. An Anywhere Real Estate company. All rights reserved. Better Homes and Gardens® Real Estate is a registered trademark owned by Meredith Operations Corporation, licensed to Better Homes and Gardens Real Estate LLC and used with permission. Better Homes and Gardens Real Estate LLC fully supports the principles of the Fair Housing Act and the Equal Opportunity Act. Listing information is deemed reliable but is not guaranteed accurate.
Each office is independently owned and operated.
Any services or products provided by third parties are not provided by, affiliated with or related to Better Homes and Gardens Real Estate LLC, or its affiliated companies.