
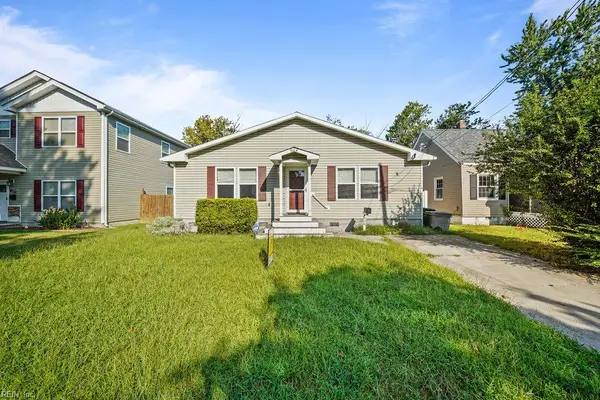
1406 Hardy Cash Drive, Hampton, VA 23666
Local realty services provided by:Better Homes and Gardens Real Estate Native American Group
1406 Hardy Cash Drive,Hampton, VA 23666
$314,900Last list price
- 3 Beds
- 2 Baths
- - sq. ft.
- Single family
- Sold
Listed by: jacob jansen, savannah roy
Office: lpt realty llc
MLS#:10645644
Source:VA_REIN
Sorry, we are unable to map this address
Price summary
- Price:$314,900
About this home
Welcome to 1406 Hardy Cash Dr! This beautifully updated 3-bedroom, 1.5-bath home offers comfort, style, and exceptional value in a convenient Hampton location. Enjoy the benefits of paid-off solar panels, providing little to no electric bill, along with a newer roof and HVAC system for added peace of mind. Inside, you'll find tasteful updates throughout, creating a move-in-ready space that's both inviting and functional. The home's thoughtful improvements blend modern touches with everyday comfort. Located just minutes from shopping, dining, grocery stores, and other everyday conveniences, this home offers the perfect combination of efficiency, updates, and an unbeatable location. Don't miss your opportunity to own this well-maintained, energy-efficient home!
Contact an agent
Home facts
- Year built:1985
- Listing ID #:10645644
- Updated:September 19, 2026 at 07:51 AM
Rooms and interior
- Bedrooms:3
- Total bathrooms:2
- Full bathrooms:1
- Half bathrooms:1
- Rooms Total:6
- Flooring:Vinyl
- Kitchen Description:Dishwasher, Electric Range, Microwave, Refrigerator
Heating and cooling
- Cooling:Central Air
- Heating:Forced Hot Air, Heat Pump
- Central air:Yes
Structure and exterior
- Roof:Asphalt Shingle
- Year built:1985
- Architectural Style:Colonial
- Construction Materials:Vinyl
- Foundation Description:Slab
- Levels:2 Story
Schools
- High school:Hampton
- Middle school:Cesar Tarrant Middle
- Elementary school:Paul Burbank Elementary
Utilities
- Water:City/County, Water Heater - Electric
- Sewer:City/County
Finances and disclosures
- Price:$314,900
- Tax amount:$3,449
Features and amenities
- Appliances:Elec Range, Refrigerator, Washer
- Laundry features:Dryer, Walk-In Closet, Washer
- Amenities:Cable Hookup, Ceiling Fan, Security System, Walk-In Closet
Parking
- Parking description:1 Car Attached Garage, Driveway Space
New listings near 1406 Hardy Cash Drive
- Coming Soon
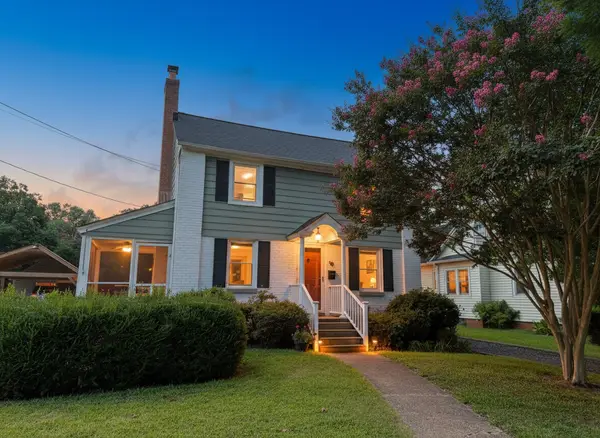 $297,000Coming Soon3 beds 2 baths1,555 sq. ft.
35 Manteo Avenue, Hampton, VA 23661
MLS# 2603210Listed by: KW ALLEGIANCE - New
 $295,000Active3 beds 1 baths1,500 sq. ft.
726 Childs Avenue, Hampton, VA 23661
MLS# 10654209Listed by: A Better Way Realty Inc. - New
 $479,900Active5 beds 3 baths2,452 sq. ft.
236 W. Queen Street, Hampton, VA 23669
MLS# 10654370Listed by: Iron Valley Real Est. Prestige - New
 $300,000Active4 beds 2 baths1,299 sq. ft.
32 Claremont Avenue, Hampton, VA 23661
MLS# 10654317Listed by: Seaside Realty - New
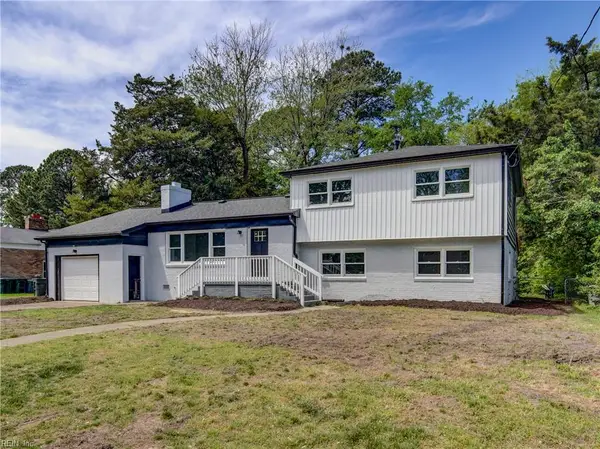 $435,000Active5 beds 3 baths3,072 sq. ft.
9 Riverdale Drive, Hampton, VA 23666
MLS# 10654349Listed by: 1st Advantage Realty LLC - New
 $148,000Active1 beds 2 baths822 sq. ft.
5 Salt Marsh Quay #5B, Hampton, VA 23666
MLS# 10654009Listed by: Abbitt Realty Company LLC - New
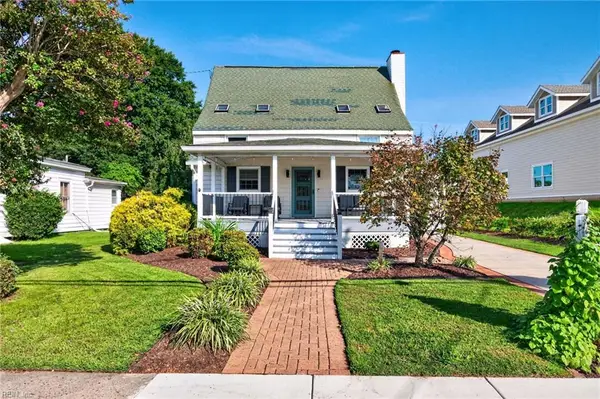 $499,900Active4 beds 3 baths2,400 sq. ft.
310 S Willard Avenue, Hampton, VA 23663
MLS# 10654267Listed by: Aweigh Real Estate - New
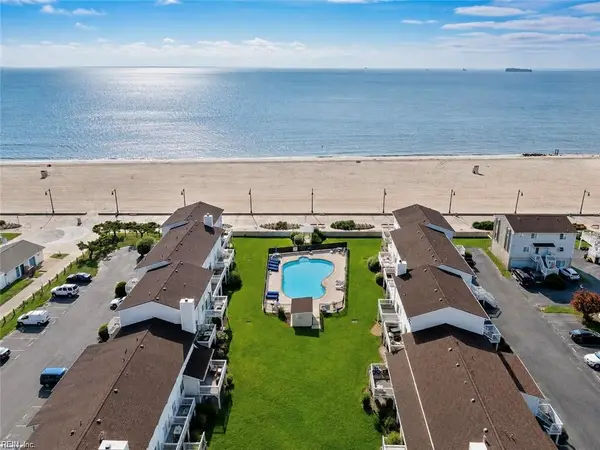 $348,000Active3 beds 3 baths1,415 sq. ft.
20 Cantamar Court, Hampton, VA 23664
MLS# 10654290Listed by: World Class Realty - Open Sun, 1 to 3pmNew
 $279,900Active3 beds 2 baths1,237 sq. ft.
1907 Hart Circle, Hampton, VA 23663
MLS# 10654201Listed by: Abbitt Realty Company LLC - Open Sat, 10am to 12pmNew
 $290,000Active3 beds 2 baths1,632 sq. ft.
624 Augusta Street, Hampton, VA 23669
MLS# 10654225Listed by: Cherished Destiny Real Estate


Protect your home and budget from life's surprises with an Assurant Home Warranty, backed by a partner that supports you through every step of homeownership. Explore Plans.
© 2026 Better Homes and Gardens Real Estate LLC. An Anywhere Real Estate company. All rights reserved. Better Homes and Gardens® Real Estate is a registered trademark owned by Meredith Operations Corporation, licensed to Better Homes and Gardens Real Estate LLC and used with permission. Better Homes and Gardens Real Estate LLC fully supports the principles of the Fair Housing Act and the Equal Opportunity Act. Listing information is deemed reliable but is not guaranteed accurate.
Each office is independently owned and operated.
Any services or products provided by third parties are not provided by, affiliated with or related to Better Homes and Gardens Real Estate LLC, or its affiliated companies.