
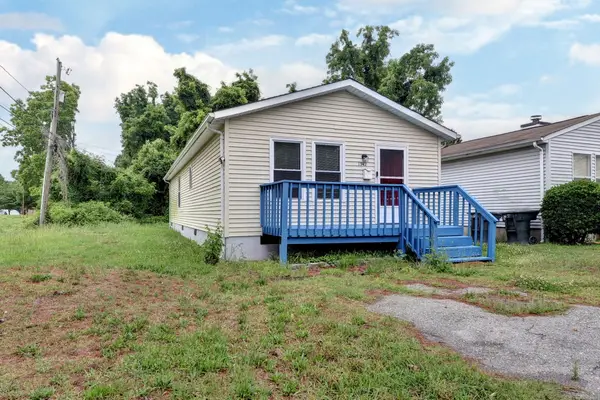
28 Brookfield Drive, Hampton, VA 23666
Local realty services provided by:Better Homes and Gardens Real Estate Native American Group
28 Brookfield Drive,Hampton, VA 23666
$285,000
- 3 Beds
- 2 Baths
- 1,192 sq. ft.
- Single family
- Active
Listed by: adam triplett
Office: garrett realty partners
MLS#:2601827
Source:VA_WMLS
Price summary
- Price:$285,000
- Price per sq. ft.:$239.09
About this home
Welcome to 28 Brookfield Drive! This adorable rancher is located in the sought after Riverdale area and offers 3 bedrooms, 1.5 baths, hardwood floors, attached garage, large fenced backyard, great floorplan, and so much more. In such a great location, this property is close to all that Hampton has to offer such as shopping, entertainment, interstate access, Peninsula Town Center, Langley AFB, and more. Don’t miss this wonderful opportunity!
Contact an agent
Home facts
- Year built:1958
- Listing ID #:2601827
- Added:1 day(s) ago
- Updated:May 28, 2026 at 11:59 PM
Rooms and interior
- Bedrooms:3
- Total bathrooms:2
- Full bathrooms:1
- Half bathrooms:1
- Rooms Total:3
- Living area:1,192 sq. ft.
Heating and cooling
- Cooling:CentralAir
- Heating:Central Forced Air, Central Natural Gas
- Central air:Yes
Structure and exterior
- Roof:Asphalt, Shingle
- Year built:1958
- Building area:1,192 sq. ft.
- Lot area:0.36 Acres
- Architectural Style:Ranch
- Construction Materials:Brick, Frame
- Levels:1 Story
Schools
- High school:Hampton
- Middle school:C. Alton Lindsay
- Elementary school:Paul Burbank
Utilities
- Water:Public
- Sewer:PublicSewer
Finances and disclosures
- Price:$285,000
- Price per sq. ft.:$239.09
- Tax amount:$2,799 (2025)
Parking
- Parking description:Attached, Garage
- Garage:Yes
- Garage spaces:1
New listings near 28 Brookfield Drive
- New
 $415,000Active4 beds 3 baths2,413 sq. ft.
501 White Hall Circle, Hampton, VA 23669
MLS# 2601821Listed by: EXP WILLIAMSBURG, LLC - New
 $215,000Active3 beds 2 baths1,318 sq. ft.
18 Inlandview Drive #B, Hampton, VA 23669
MLS# 10636807Listed by: KW Coastal Virginia Chesapeake - New
 $310,000Active4 beds 2 baths1,600 sq. ft.
800 Milford Avenue, Hampton, VA 23661
MLS# 10636983Listed by: American Homes of Eastern VA - New
 $260,000Active3 beds 2 baths1,100 sq. ft.
1942 Box Street, Hampton, VA 23661
MLS# 2601837Listed by: COLDWELL BANKER PREMIER - New
 $420,000Active4 beds 3 baths2,234 sq. ft.
200 Antietam Court, Hampton, VA 23669
MLS# 10636891Listed by: EXP Realty LLC - Open Sun, 1 to 3pmNew
 $255,000Active3 beds 1 baths941 sq. ft.
25 Rendon Drive, Hampton, VA 23666
MLS# 10636602Listed by: Redfin Corporation - New
 $235,000Active3 beds 1 baths1,278 sq. ft.
224 Chamberlin Avenue W, Hampton, VA 23663
MLS# 10636668Listed by: Long & Foster Real Estate Inc. - New
 $435,000Active5 beds 3 baths2,488 sq. ft.
4017 Monitor Drive, Hampton, VA 23669
MLS# 10636828Listed by: Own Real Estate LLC - New
 $315,000Active4 beds 2 baths1,900 sq. ft.
419 Durham Street, Hampton, VA 23669
MLS# 10633841Listed by: The Real Estate Group


Protect your home and budget from life's surprises with an Assurant Home Warranty, backed by a partner that supports you through every step of homeownership. Explore Plans.
© 2026 Better Homes and Gardens Real Estate LLC. An Anywhere Real Estate company. All rights reserved. Better Homes and Gardens® Real Estate is a registered trademark owned by Meredith Operations Corporation, licensed to Better Homes and Gardens Real Estate LLC and used with permission. Better Homes and Gardens Real Estate LLC fully supports the principles of the Fair Housing Act and the Equal Opportunity Act. Listing information is deemed reliable but is not guaranteed accurate.
Each office is independently owned and operated.
Any services or products provided by third parties are not provided by, affiliated with or related to Better Homes and Gardens Real Estate LLC, or its affiliated companies.