
3 Lighthouse Drive, Hampton, VA 23664
Local realty services provided by:Better Homes and Gardens Real Estate Base Camp
3 Lighthouse Drive,Hampton, VA 23664
$299,950
- 2 Beds
- 1 Baths
- 960 sq. ft.
- Single family
- Active
Listed by: cole atkins
Office: providence hill real estate
MLS#:2618486
Source:RV
Price summary
- Price:$299,950
- Price per sq. ft.:$312.45
About this home
Welcome to one of Hampton's best-kept coastal secrets! Nestled in the highly sought-after Grandview community, this charming 2-bedroom, 1-bath cottage offers the rare opportunity to enjoy Coastal living in a peaceful beachside neighborhood. Just a short stroll from the water, this inviting home features an open, light-filled floor plan, a cozy wood-burning fireplace, and endless potential to make it your own. Whether you're searching for a full-time residence, weekend retreat, or investment property, this home delivers the perfect blend of comfort, charm, and location. One of the most exciting features is the optional opportunity to join the Grandview Beach LLC, providing permanent access to the owner-exclusive private beach where golf carts are welcome—creating the ultimate laid-back coastal lifestyle. (One-time membership fee of $2,000 plus only $150 annually for road maintenance.) Spend your days exploring nearby Grandview Nature Preserve, relaxing on the sandy shores, or enjoying Buckroe Beach just minutes away. Homes in this unique waterfront community rarely become available, making this an exceptional opportunity to own in one of Hampton's most desirable hidden gems. Bring your vision, add your personal touches, and start living the beach life you've been dreaming of!...
Contact an agent
Home facts
- Year built:1946
- Listing ID #:2618486
- Added:1 day(s) ago
- Updated:July 10, 2026 at 08:06 PM
Rooms and interior
- Bedrooms:2
- Total bathrooms:1
- Full bathrooms:1
- Rooms Total:4
- Flooring:Vinyl
- Kitchen Description:Dishwasher, Microwave, Oven, Refrigerator
- Bedroom Description:Main Level Primary
- Living area:960 sq. ft.
Heating and cooling
- Cooling:Central Air, Electric
- Heating:Electric, Heat Pump
- Central air:Yes
Structure and exterior
- Roof:Shingle
- Year built:1946
- Building area:960 sq. ft.
- Lot area:0.14 Acres
- Lot Features:Level
- Architectural Style:Ranch
- Construction Materials:Drywall, Frame, Vinyl Siding
- Exterior Features:Front Porch, Porch
- Levels:One
Schools
- High school:Kecoughtan
- Middle school:Benjamin Syms
- Elementary school:Francis Asbury
Utilities
- Water:Public
- Sewer:Public Sewer
Finances and disclosures
- Price:$299,950
- Price per sq. ft.:$312.45
- Tax amount:$3,355 (2025)
Features and amenities
- Appliances:Dishwasher, Electric Water Heater, Microwave, Oven, Refrigerator
- Laundry features:Dryer Hookup
- Amenities:Ceiling Fans, Solid Surface Counters
Parking
- Parking description:Driveway, Off Street, Unpaved, Unpaved Driveway
 The information being provided is for consumers' personal, non-commercial use and may not be used for any purpose other than to identify prospective properties for purchasing. All information provided is deemed reliable but is not guaranteed accurate.The multiple listing information is provided by Central Virginia Regional Multiple Listing Service, LLC from a copyrighted compilation of listings. The compilation of listings and each individual listing are © 2026 Central Virginia Regional Multiple Listing Service, LLC. All rights reserved.
New listings near 3 Lighthouse Drive
- New
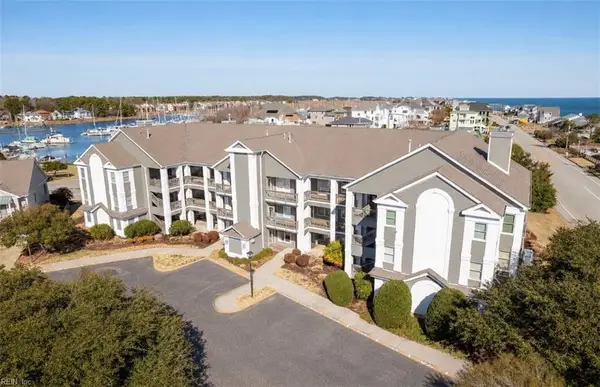 $457,000Active4 beds 3 baths2,600 sq. ft.
1031 High Dunes Quay #103, Hampton, VA 23664
MLS# 10643634Listed by: 1st Advantage Realty LLC - New
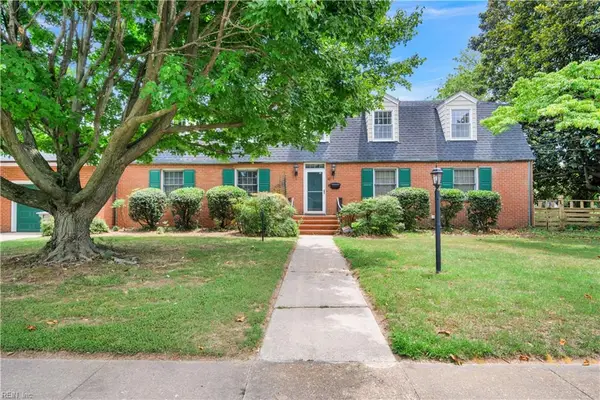 $575,000Active5 beds 3 baths4,763 sq. ft.
60 N Willard Ave Avenue, Hampton, VA 23663
MLS# 10643734Listed by: Howard Hanna Real Estate Svcs. - New
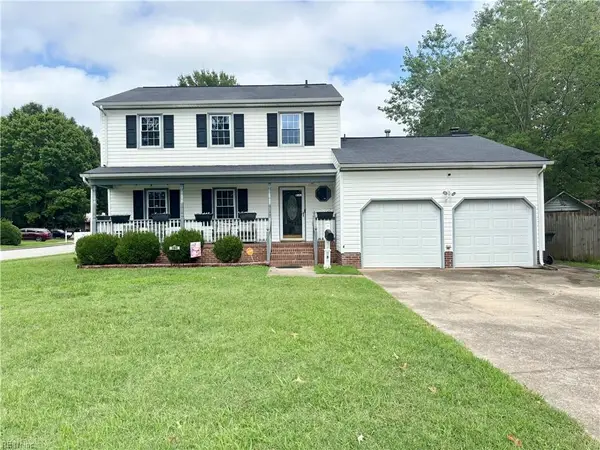 $370,000Active3 beds 3 baths1,920 sq. ft.
380 Whealton Road, Hampton, VA 23666
MLS# 10642710Listed by: Military Veterans Realty - New
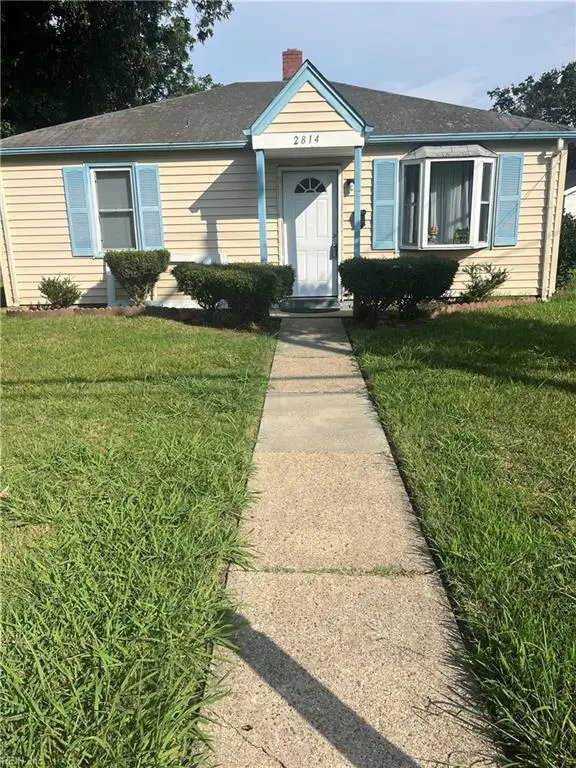 $145,000Active2 beds 1 baths720 sq. ft.
2814 Rosalee Drive, Hampton, VA 23661
MLS# 10643351Listed by: Fathom Realty - New
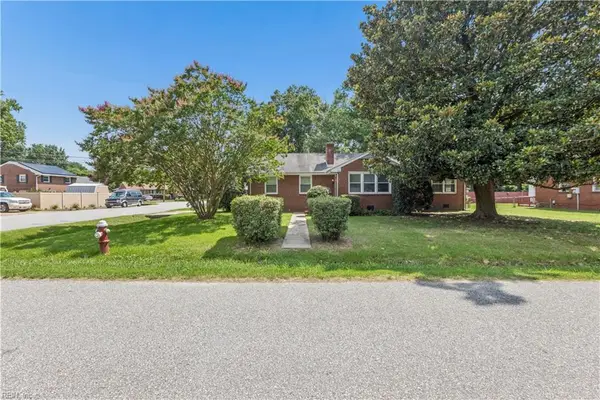 $274,900Active3 beds 2 baths1,295 sq. ft.
127 Westbrook Drive, Hampton, VA 23666
MLS# 10643748Listed by: Long & Foster Real Estate Inc. - New
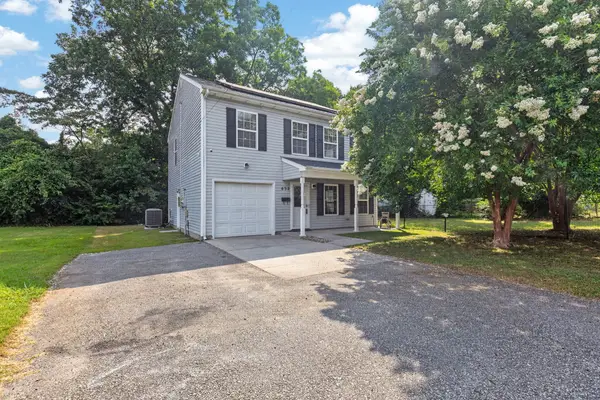 $320,000Active3 beds 3 baths1,590 sq. ft.
632 Teach Street, Hampton, VA 23661
MLS# 2602386Listed by: LIZ MOORE & ASSOCIATES - NN - New
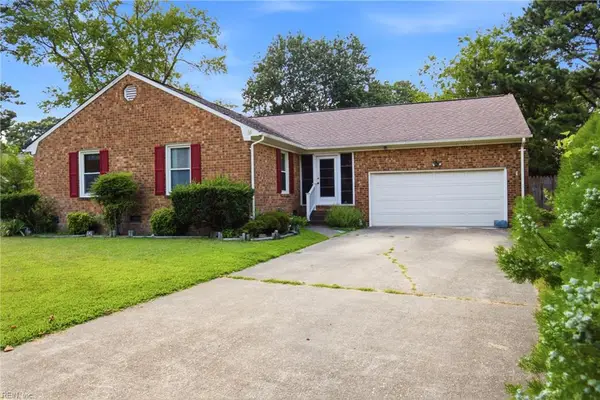 $375,000Active3 beds 2 baths1,470 sq. ft.
3 Perth Place, Hampton, VA 23669
MLS# 10643736Listed by: Iron Valley Real Est. Prestige - New
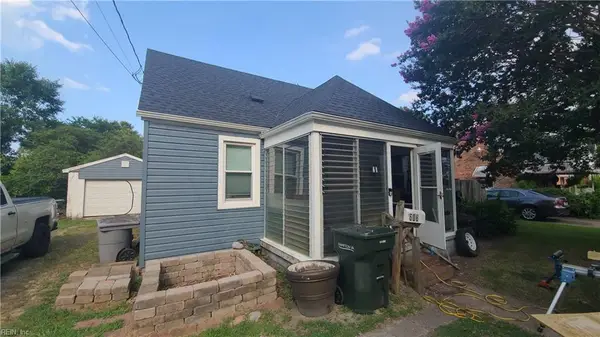 $150,000Active3 beds 2 baths1,000 sq. ft.
606 Kentucky Avenue, Hampton, VA 23661
MLS# 10643729Listed by: Iron Valley Real Est. Prestige - New
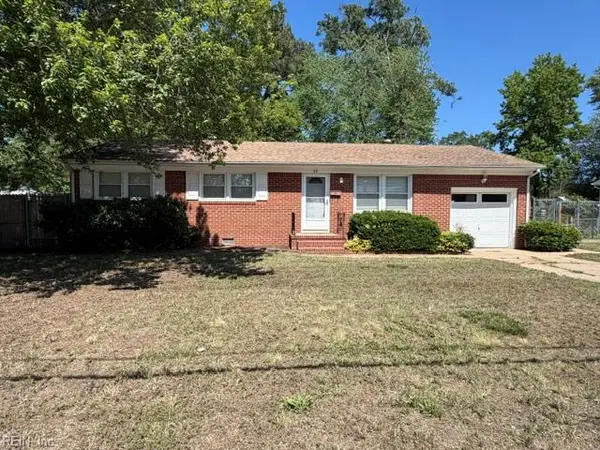 $290,000Active3 beds 2 baths1,092 sq. ft.
52 Londonshire Terrace, Hampton, VA 23666
MLS# 10643200Listed by: RE/MAX Capital - Open Sat, 12 to 2pmNew
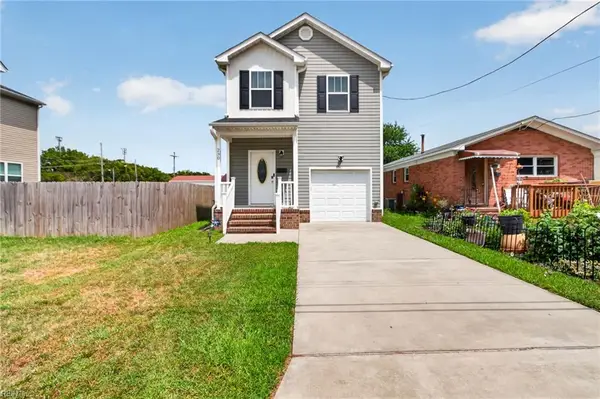 $322,500Active3 beds 3 baths1,616 sq. ft.
230 Parkdale Avenue, Hampton, VA 23669
MLS# 10643683Listed by: Serhant


Protect your home and budget from life's surprises with an Assurant Home Warranty, backed by a partner that supports you through every step of homeownership. Explore Plans.
© 2026 Better Homes and Gardens Real Estate LLC. An Anywhere Real Estate company. All rights reserved. Better Homes and Gardens® Real Estate is a registered trademark owned by Meredith Operations Corporation, licensed to Better Homes and Gardens Real Estate LLC and used with permission. Better Homes and Gardens Real Estate LLC fully supports the principles of the Fair Housing Act and the Equal Opportunity Act. Listing information is deemed reliable but is not guaranteed accurate.
Each office is independently owned and operated.
Any services or products provided by third parties are not provided by, affiliated with or related to Better Homes and Gardens Real Estate LLC, or its affiliated companies.