
302 Lasalle Avenue, Hampton, VA 23661
Local realty services provided by:Better Homes and Gardens Real Estate Native American Group
302 Lasalle Avenue,Hampton, VA 23661
$400,000
- 5 Beds
- 3 Baths
- 2,856 sq. ft.
- Single family
- Active
Listed by: adam garrett
Office: garrett realty partners
MLS#:10637107
Source:VA_REIN
Price summary
- Price:$400,000
- Price per sq. ft.:$140.06
About this home
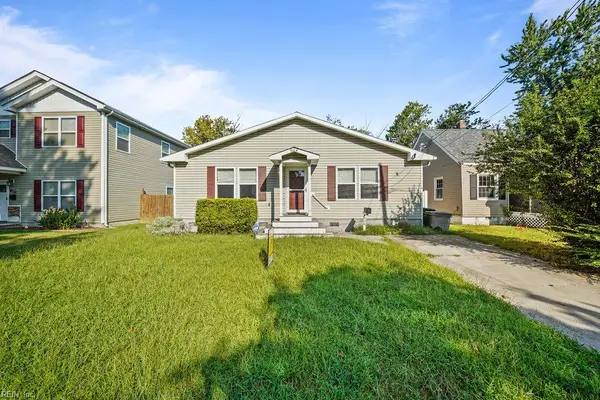
Rare find at this price! Built in 2009, this 2856 sq ft 2 story on .5 acres w/ a 2 car attached garage has 5 bedrooms & 3 full baths, 2 of which are en-suite. Featuring plenty of hardwood floors & granite countertops. The large living room with high ceilings is only separated by a bar to the kitchen. Gas fire place, covered front porch, back deck, and a garden ready or convertible to additional open field in the backyard. Trees in the back provide shade for those hot summer days. Dual Entry sink and separate shower and jetted tub in primary downstairs primary bath. A second en-suite bathroom with additional access to the common area is rare on the 1st floor in this price range, year built, & sq ft. .4 mi to Armstrong Elementary/Park including playground/tennis. .7 mi to grocery store & bay. No flood insurance required. Explore available 3D tour options, including aerial 360 views, for a more complete look at the home and lot. See photo captions on MLS area amenities for more details.
Contact an agent
Home facts
- Year built:2009
- Listing ID #:10637107
- Updated:September 19, 2026 at 09:31 AM
Rooms and interior
- Bedrooms:5
- Total bathrooms:3
- Full bathrooms:3
- Rooms Total:8
- Flooring:Carpet, Ceramic, Laminate/LVP, Wood
- Kitchen Description:Dishwasher, Disposal, Gas Range, Microwave, Refrigerator
- Bedroom Description:1st Floor Bedroom
- Living area:2,856 sq. ft.
Heating and cooling
- Cooling:Central Air
- Heating:Forced Hot Air, Natural Gas
- Central air:Yes
Structure and exterior
- Roof:Asphalt Shingle
- Year built:2009
- Building area:2,856 sq. ft.
- Lot area:0.5 Acres
- Architectural Style:Colonial, Traditional
- Construction Materials:Vinyl
- Exterior Features:Deck
- Foundation Description:Crawl
- Levels:2 Story
Schools
- High school:Phoebus
- Middle school:Hunter B. Andrews
- Elementary school:Hunter B. Andrews
Utilities
- Water:City/County, Water Heater - Electric
- Sewer:City/County
Finances and disclosures
- Price:$400,000
- Price per sq. ft.:$140.06
- Tax amount:$5,084
Features and amenities
- Appliances:Refrigerator, Washer Hookup
- Laundry features:Dryer Hookup, Fireplace Gas-natural, Pull Down Attic Stairs, Washer Hookup
- Amenities:Fireplace Gas-natural, Pull Down Attic Stairs
Parking
- Parking description:2 Car Attached Garage, 2 Space, Driveway Space, Off Street
New listings near 302 Lasalle Avenue
- Coming Soon
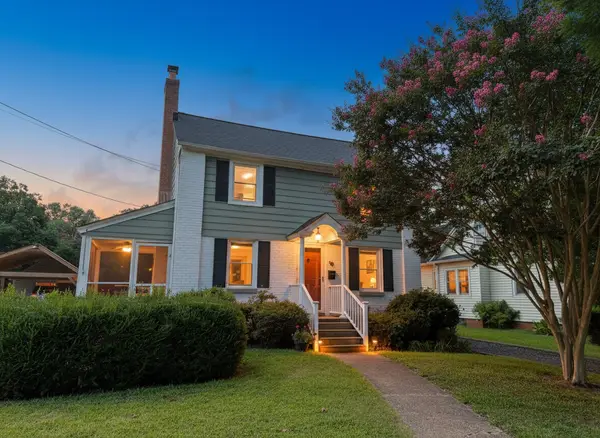 $297,000Coming Soon3 beds 2 baths1,555 sq. ft.
35 Manteo Avenue, Hampton, VA 23661
MLS# 2603210Listed by: KW ALLEGIANCE - New
 $295,000Active3 beds 1 baths1,500 sq. ft.
726 Childs Avenue, Hampton, VA 23661
MLS# 10654209Listed by: A Better Way Realty Inc. - New
 $479,900Active5 beds 3 baths2,452 sq. ft.
236 W. Queen Street, Hampton, VA 23669
MLS# 10654370Listed by: Iron Valley Real Est. Prestige - New
 $300,000Active4 beds 2 baths1,299 sq. ft.
32 Claremont Avenue, Hampton, VA 23661
MLS# 10654317Listed by: Seaside Realty - New
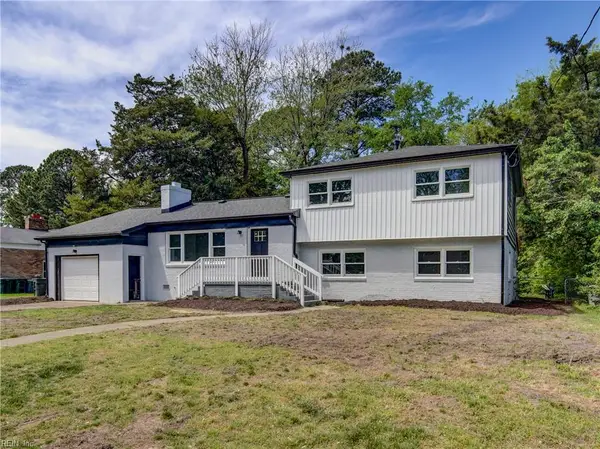 $435,000Active5 beds 3 baths3,072 sq. ft.
9 Riverdale Drive, Hampton, VA 23666
MLS# 10654349Listed by: 1st Advantage Realty LLC - New
 $148,000Active1 beds 2 baths822 sq. ft.
5 Salt Marsh Quay #5B, Hampton, VA 23666
MLS# 10654009Listed by: Abbitt Realty Company LLC - New
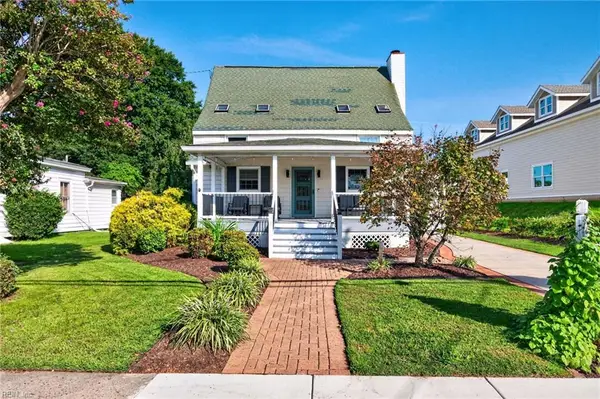 $499,900Active4 beds 3 baths2,400 sq. ft.
310 S Willard Avenue, Hampton, VA 23663
MLS# 10654267Listed by: Aweigh Real Estate - New
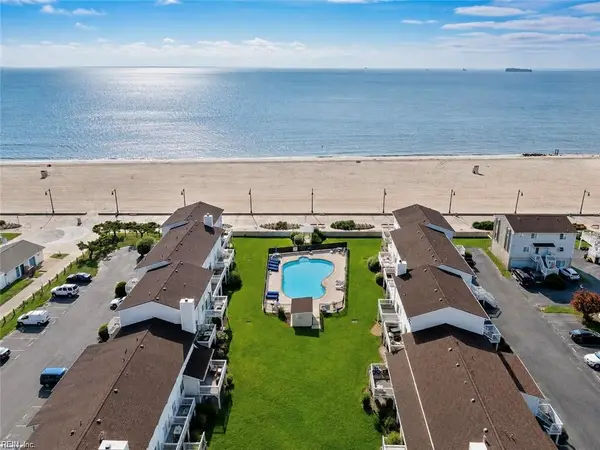 $348,000Active3 beds 3 baths1,415 sq. ft.
20 Cantamar Court, Hampton, VA 23664
MLS# 10654290Listed by: World Class Realty - Open Sun, 1 to 3pmNew
 $279,900Active3 beds 2 baths1,237 sq. ft.
1907 Hart Circle, Hampton, VA 23663
MLS# 10654201Listed by: Abbitt Realty Company LLC - Open Sat, 10am to 12pmNew
 $290,000Active3 beds 2 baths1,632 sq. ft.
624 Augusta Street, Hampton, VA 23669
MLS# 10654225Listed by: Cherished Destiny Real Estate


Protect your home and budget from life's surprises with an Assurant Home Warranty, backed by a partner that supports you through every step of homeownership. Explore Plans.
© 2026 Better Homes and Gardens Real Estate LLC. An Anywhere Real Estate company. All rights reserved. Better Homes and Gardens® Real Estate is a registered trademark owned by Meredith Operations Corporation, licensed to Better Homes and Gardens Real Estate LLC and used with permission. Better Homes and Gardens Real Estate LLC fully supports the principles of the Fair Housing Act and the Equal Opportunity Act. Listing information is deemed reliable but is not guaranteed accurate.
Each office is independently owned and operated.
Any services or products provided by third parties are not provided by, affiliated with or related to Better Homes and Gardens Real Estate LLC, or its affiliated companies.