
504 Highland Avenue, Hampton, VA 23661
Local realty services provided by:Better Homes and Gardens Real Estate Native American Group
504 Highland Avenue,Hampton, VA 23661
$255,000
- - Beds
- - Baths
- 1,300 sq. ft.
- Multi-family
- Active
Listed by: hea joo kim
Office: exp realty-diligence
MLS#:2601855
Source:VA_WMLS
Price summary
- Price:$255,000
- Price per sq. ft.:$196.15
About this home
House hack opportunity in the heart of Hampton! Welcome to 504 Highland Avenue, a charming duplex full of potential just minutes from downtown Hampton, Langley Air Force Base, I-64, shopping, dining, and the waterfront. Built in 1941, this property blends character, flexibility, and opportunity all in one. Live comfortably in the spacious first-floor unit offering approximately 900 sq ft with 2 bedrooms and 1 bath while renting out the upstairs 1-bedroom, 1-bath unit for additional income. Both units are currently vacant, giving the next owner the chance to set market rents, offset their mortgage, or expand their investment portfolio. Whether you’re looking for your first home, a smart house hack, or a long-term rental property, this duplex offers endless potential in a growing Hampton market. Opportunities like this don’t come frequently!
Contact an agent
Home facts
- Year built:1941
- Listing ID #:2601855
- Added:1 day(s) ago
- Updated:May 29, 2026 at 08:56 PM
Rooms and interior
- Dining Description:DiningArea
- Kitchen Description:Dining Area, Electric Water Heater, Laminate Counter, Water Heater
- Basement:Yes
- Basement Description:CrawlSpace
- Living area:1,300 sq. ft.
Structure and exterior
- Roof:Asphalt, Shingle
- Year built:1941
- Building area:1,300 sq. ft.
- Lot area:0.16 Acres
- Lot Features:Level
- Architectural Style:CapeCod
- Construction Materials:Block, Drywall, VinylSiding, WoodSiding
- Exterior Features:Front Porch, Lighting, Side Porch
- Levels:1 Story
Schools
- High school:Hampton
- Middle school:Hunter B. Andrews
- Elementary school:Hunter B. Andrews
Utilities
- Water:Public
- Sewer:PublicSewer
Finances and disclosures
- Price:$255,000
- Price per sq. ft.:$196.15
- Tax amount:$2,405 (2025)
Features and amenities
- Laundry features:Dryer Hookup, Washer Hookup
- Amenities:All Window Treatment, All Window Treatments, Dining Area
- Smart home:Yes
Parking
- Parking description:Driveway, OffStreet, OnStreet, Unpaved Driveway, Unpaved Parking
New listings near 504 Highland Avenue
- New
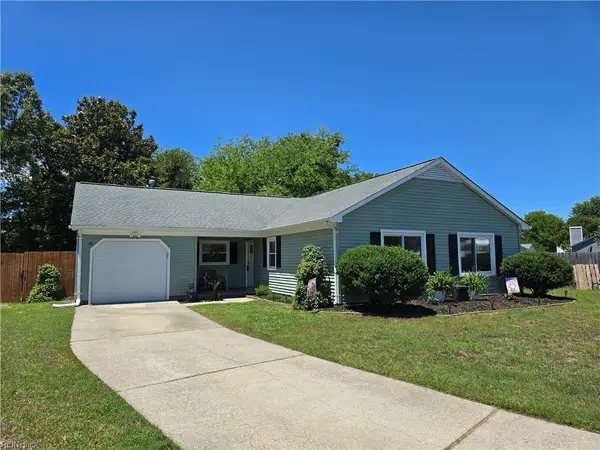 $349,900Active3 beds 2 baths1,896 sq. ft.
16 Critzos Court, Hampton, VA 23669
MLS# 10637076Listed by: Real Broker LLC - Open Sat, 10am to 12pmNew
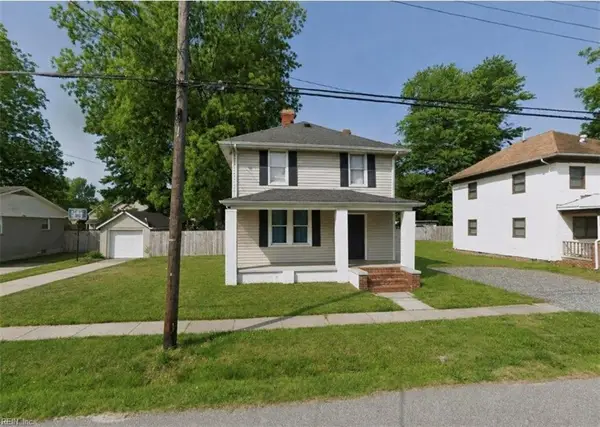 Listed by BHGRE$339,900Active4 beds 3 baths1,892 sq. ft.
729 Pocahontas Place, Hampton, VA 23661
MLS# 10636838Listed by: Better Homes & Gdns Ntv Am Grp - Open Sun, 12 to 2pmNew
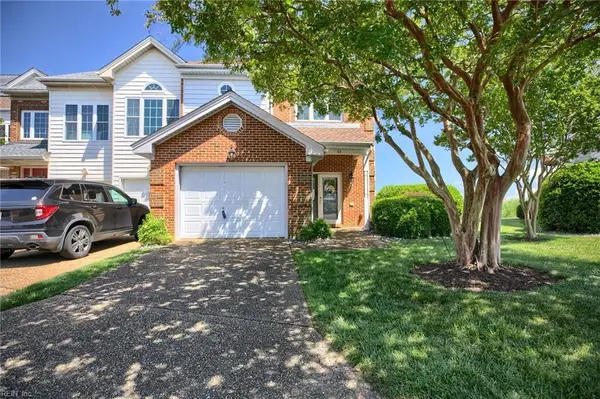 $435,000Active3 beds 3 baths2,173 sq. ft.
51 Mizzen Circle, Hampton, VA 23664
MLS# 10636895Listed by: Liz Moore & Associates LLC - New
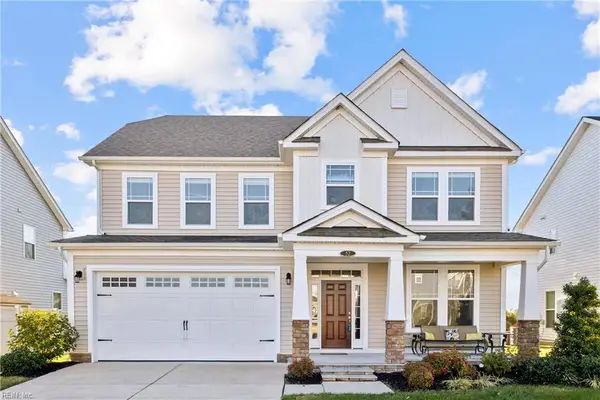 $559,000Active4 beds 3 baths2,596 sq. ft.
52 Mill Creek Court, Hampton, VA 23663
MLS# 10636996Listed by: Abbitt Realty Company LLC - New
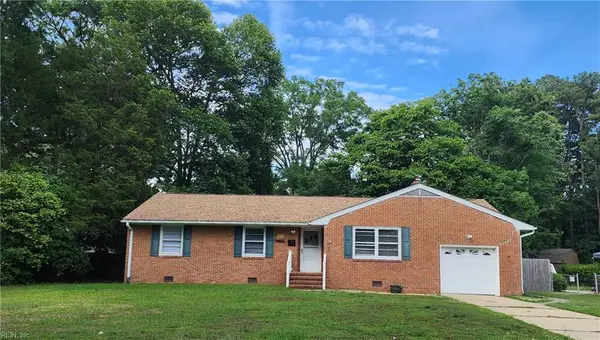 $299,900Active3 beds 2 baths1,588 sq. ft.
316 Sourwood Drive, Hampton, VA 23666
MLS# 10637028Listed by: Charleston Realty LLC - New
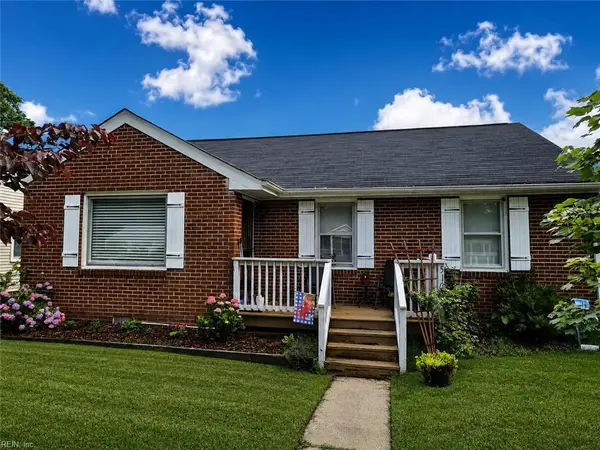 $230,000Active3 beds 1 baths924 sq. ft.
510 Brightwood Avenue, Hampton, VA 23661
MLS# 10636764Listed by: Swell Realty Co - New
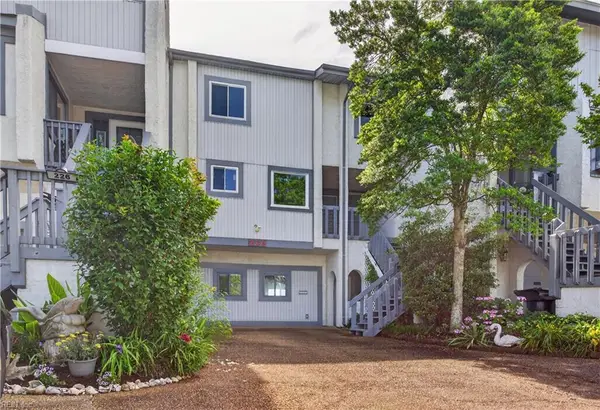 $570,000Active4 beds 4 baths2,610 sq. ft.
224 N First Street, Hampton, VA 23664
MLS# 10637053Listed by: Samson Properties - New
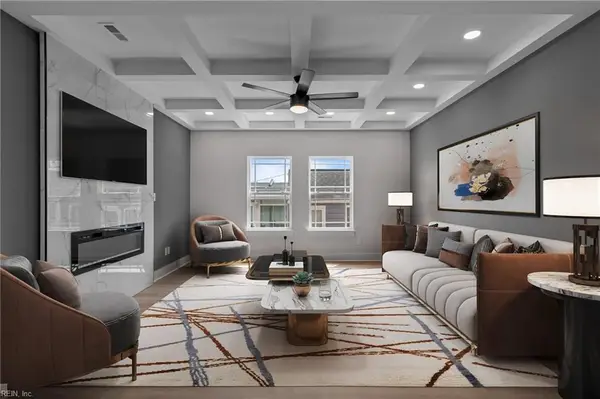 $529,999Active4 beds 3 baths2,900 sq. ft.
433 Cooper Street, Hampton, VA 23669
MLS# 10637090Listed by: Partners In Real Estate - New
 $529,999Active4 beds 3 baths2,900 sq. ft.
439 Cooper Street, Hampton, VA 23669
MLS# 10637071Listed by: Partners In Real Estate


Protect your home and budget from life's surprises with an Assurant Home Warranty, backed by a partner that supports you through every step of homeownership. Explore Plans.
© 2026 Better Homes and Gardens Real Estate LLC. An Anywhere Real Estate company. All rights reserved. Better Homes and Gardens® Real Estate is a registered trademark owned by Meredith Operations Corporation, licensed to Better Homes and Gardens Real Estate LLC and used with permission. Better Homes and Gardens Real Estate LLC fully supports the principles of the Fair Housing Act and the Equal Opportunity Act. Listing information is deemed reliable but is not guaranteed accurate.
Each office is independently owned and operated.
Any services or products provided by third parties are not provided by, affiliated with or related to Better Homes and Gardens Real Estate LLC, or its affiliated companies.