
1218 Windsor Rd, Harrisonburg, VA 22801
Local realty services provided by:Better Homes and Gardens Real Estate Pathways
1218 Windsor Rd,Harrisonburg, VA 22801
$489,000
- 4 Beds
- 3 Baths
- 3,624 sq. ft.
- Single family
- Active
Listed by: kelley morris
Office: old dominion realty inc
MLS#:683857
Source:CHARLOTTESVILLE
Price summary
- Price:$489,000
- Price per sq. ft.:$134.93
About this home
The heart of this home is its spacious, warm and inviting main living level, where natural light fills the space. The kitchen, dining area and family room flow together beautifully, creating a comfortable setting for everyday living and entertaining. The kitchen features rich cherry cabinetry and granite countertops. The cozy nook is perfect for everyday meals, a lively card game or a quick lunch. The dining area offers plenty of room to gather. The thoughtful layout keeps everyone connected, whether gathered in the kitchen and family room or relaxing in the more formal living room on the entry level. You're never far from the conversation. Sliding doors open to a deck overlooking the fenced backyard, complete with a fishpond and firepit area. With access from the lower levels, the yard offers room for entertaining, gardening, play or simply unwinding outdoors. From the front porch enjoy long-range mountain views by day and twinkling city lights by night. Important updates include a 5 yr. old roof, leaf gutter guards, an HVAC system installed approx. 2 yrs. ago, oil furnace for backup remains, entire exterior painted last year and a recently sealed driveway. You really must see to appreciate. Agent related to seller...
Contact an agent
Home facts
- Year built:1962
- Subdivision & Development:ASHBY HEIGHTS
- Listing ID #:683857
- Added:1 day(s) ago
- Updated:November 09, 2026 at 09:49 PM
Rooms and interior
- Bedrooms:4
- Total bathrooms:3
- Full bathrooms:2
- Half bathrooms:1
- Flooring:Carpet, Ceramic Tile, Hardwood, Vinyl
- Kitchen Description:Double Oven, Electric Cooktop, Kitchen Island, Microwave, Refrigerator
- Basement:Yes
- Basement Description:Unfinished
- Living area:3,624 sq. ft.
Heating and cooling
- Cooling:Central Air, Heat Pump
- Heating:Central, Electric, Forced Air, Heat Pump, Oil
- Central air:Yes
Structure and exterior
- Year built:1962
- Building area:3,624 sq. ft.
- Lot area:0.53 Acres
- Architectural Style:Split Level
- Construction Materials:Brick, Masonite, Stick Built
- Foundation Description:Block
Schools
- High school:Rocktown
- Middle school:Skyline
- Elementary school:Stone Spring
Utilities
- Water:Public
- Sewer:Public Sewer
Finances and disclosures
- Price:$489,000
- Price per sq. ft.:$134.93
- Tax amount:$4,057 (2026)
Features and amenities
- Appliances:Dishwasher, Double Oven, Electric Cooktop, Microwave, Refrigerator
- Laundry features:Dryer, Dryer Hookup, Washer, Washer Hookup
Parking
- Parking description:Attached, Garage, Garage Faces Side
- Garage:Yes
- Garage spaces:1
New listings near 1218 Windsor Rd
- New
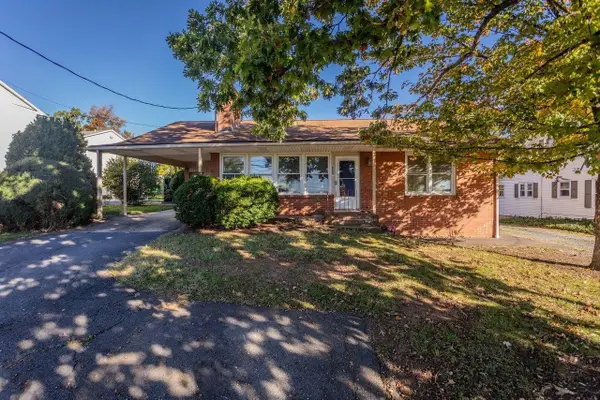 $350,000Active3 beds 3 baths2,537 sq. ft.
880 Parkwood Dr, Harrisonburg, VA 22802
MLS# 683860Listed by: FUNKHOUSER REAL ESTATE GROUP - New
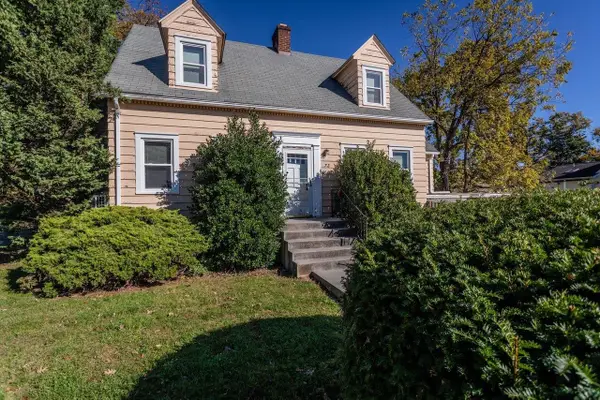 $350,000Active3 beds 2 baths2,907 sq. ft.
720 Parkwood Dr, Harrisonburg, VA 22802
MLS# 683861Listed by: FUNKHOUSER REAL ESTATE GROUP - New
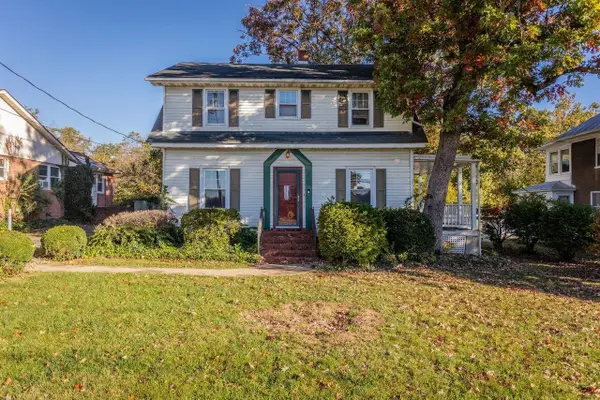 $320,000Active3 beds 2 baths1,827 sq. ft.
850 Parkwood Dr, Harrisonburg, VA 22802
MLS# 683862Listed by: FUNKHOUSER REAL ESTATE GROUP - New
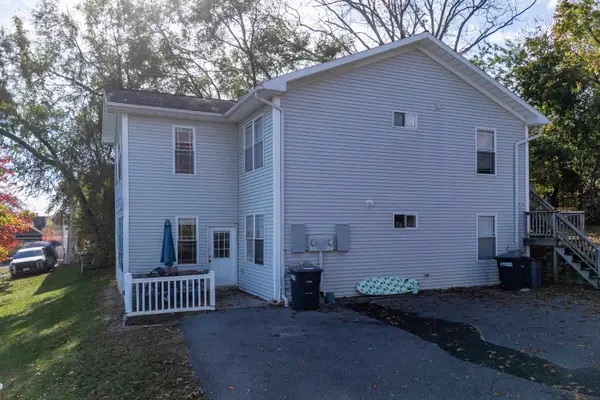 $595,000Active-- beds -- baths2,808 sq. ft.
1321 Mt Clinton Pike, Harrisonburg, VA 22802
MLS# 683848Listed by: FUNKHOUSER REAL ESTATE GROUP - New
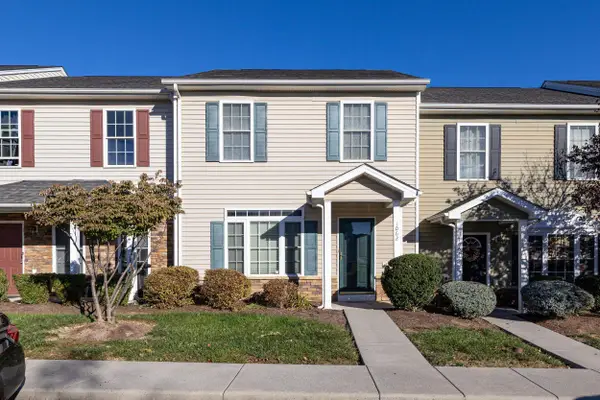 $289,900Active3 beds 3 baths1,584 sq. ft.
1062 Cherrybrook Dr, Harrisonburg, VA 22802
MLS# 683832Listed by: MASSANUTTEN REALTY - New
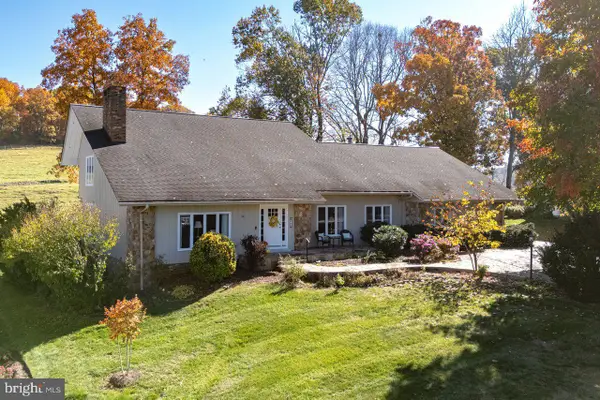 $599,900Active4 beds 3 baths2,839 sq. ft.
362 Par Ln, HARRISONBURG, VA 22802
MLS# VAHC2000700Listed by: NEST REALTY HARRISONBURG - New
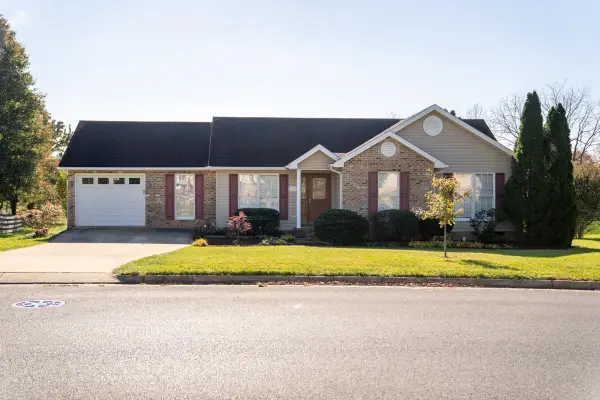 $399,000Active3 beds 2 baths1,820 sq. ft.
1719 Park Lawn Dr, Harrisonburg, VA 22801
MLS# 683757Listed by: NEST REALTY HARRISONBURG - New
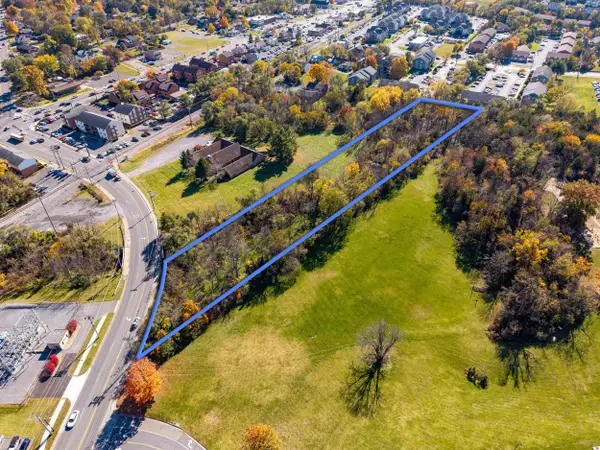 $100,000Active2.88 Acres
TBD Maryland Ave, Harrisonburg, VA 22801
MLS# 683737Listed by: FUNKHOUSER REAL ESTATE GROUP - New
 $212,500Active2 beds 2 baths1,152 sq. ft.
854 Vine St, Harrisonburg, VA 22801
MLS# 683690Listed by: FUNKHOUSER REAL ESTATE GROUP


Protect your home and budget from life's surprises with an Assurant Home Warranty, backed by a partner that supports you through every step of homeownership. Explore Plans.
© 2026 Better Homes and Gardens Real Estate LLC. An Anywhere Real Estate company. All rights reserved. Better Homes and Gardens® Real Estate is a registered trademark owned by Meredith Operations Corporation, licensed to Better Homes and Gardens Real Estate LLC and used with permission. Better Homes and Gardens Real Estate LLC fully supports the principles of the Fair Housing Act and the Equal Opportunity Act. Listing information is deemed reliable but is not guaranteed accurate.
Each office is independently owned and operated.
Any services or products provided by third parties are not provided by, affiliated with or related to Better Homes and Gardens Real Estate LLC, or its affiliated companies.