
720 Parkwood Dr, Harrisonburg, VA 22802
Local realty services provided by:Better Homes and Gardens Real Estate Pathways
720 Parkwood Dr,Harrisonburg, VA 22802
$350,000
- 3 Beds
- 2 Baths
- 2,907 sq. ft.
- Single family
- Active
Listed by: anthony hayes
Office: funkhouser real estate group
MLS#:683861
Source:CHARLOTTESVILLE
Price summary
- Price:$350,000
- Price per sq. ft.:$120.4
About this home
Charming 1952 Cape Cod on a 0.28-acre lot in Harrisonburg’s established Park View neighborhood, near Eastern Mennonite University campus. The home offers 1,665 square feet of living space with 3 bedrooms and 2 full baths. Hardwood floors and a brick fireplace (non-working) carry its mid-century character. A 930-square-foot walkout basement adds room for a future rec space, home office, or storage. Outdoors, a rear deck is ready for entertaining, and an attached garage, concrete driveway, and detached shed add practical value. Zoned R-3 and served by all public utilities. The home is currently occupied by a tenant. With easy access to EMU, downtown Harrisonburg, JMU, I-81, and Route 33, 720 Parkwood Drive is a well-located opportunity for an owner-occupant or investor.
Contact an agent
Home facts
- Year built:1952
- Subdivision & Development:PARK VIEW HEIGHTS
- Listing ID #:683861
- Added:1 day(s) ago
- Updated:November 09, 2026 at 09:49 PM
Rooms and interior
- Bedrooms:3
- Total bathrooms:2
- Full bathrooms:2
- Basement:Yes
- Living area:2,907 sq. ft.
Heating and cooling
- Heating:Forced Air
Structure and exterior
- Year built:1952
- Building area:2,907 sq. ft.
- Lot area:0.27 Acres
- Construction Materials:Stick Built
- Foundation Description:Slab
- Levels:1.5 Stories
Schools
- High school:Harrisonburg
- Middle school:Thomas Harrison
- Elementary school:Bluestone
Utilities
- Water:Public
- Sewer:Public Sewer
Finances and disclosures
- Price:$350,000
- Price per sq. ft.:$120.4
- Tax amount:$3,204 (2026)
Parking
- Parking description:Attached, Garage
- Garage:Yes
- Garage spaces:1
New listings near 720 Parkwood Dr
- New
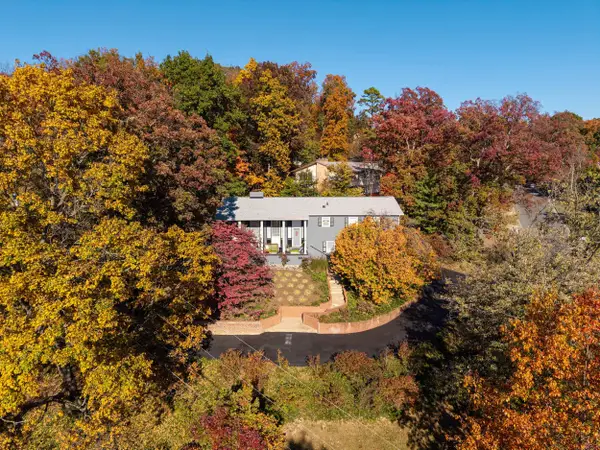 $489,000Active4 beds 3 baths3,624 sq. ft.
1218 Windsor Rd, Harrisonburg, VA 22801
MLS# 683857Listed by: OLD DOMINION REALTY INC - New
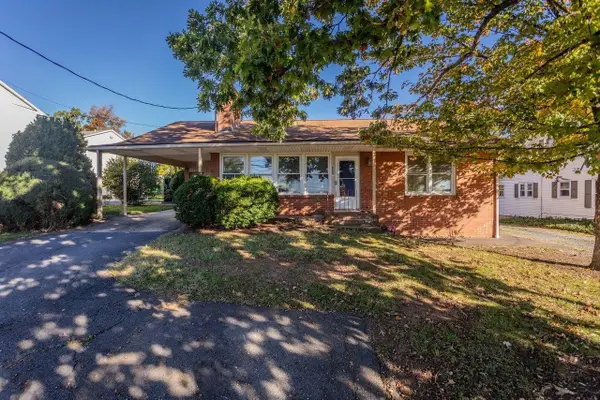 $350,000Active3 beds 3 baths2,537 sq. ft.
880 Parkwood Dr, Harrisonburg, VA 22802
MLS# 683860Listed by: FUNKHOUSER REAL ESTATE GROUP - New
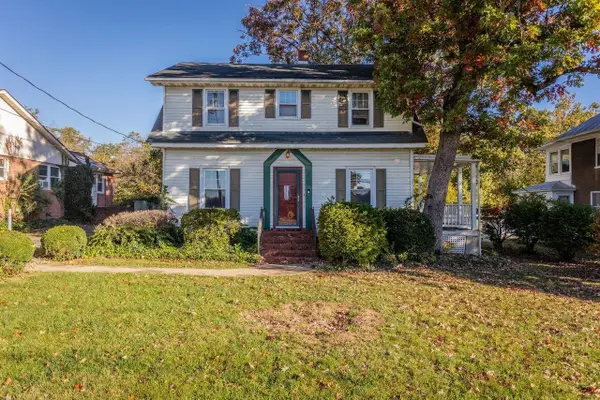 $320,000Active3 beds 2 baths1,827 sq. ft.
850 Parkwood Dr, Harrisonburg, VA 22802
MLS# 683862Listed by: FUNKHOUSER REAL ESTATE GROUP - New
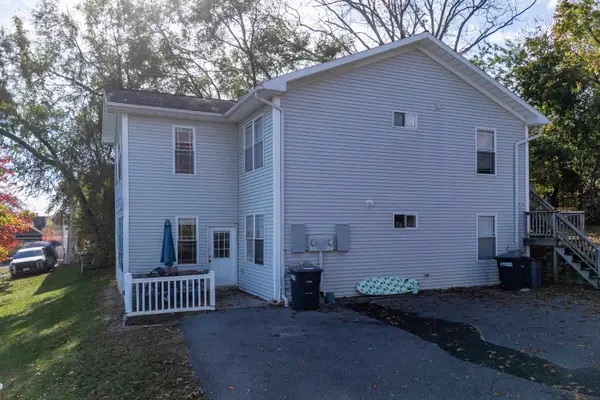 $595,000Active-- beds -- baths2,808 sq. ft.
1321 Mt Clinton Pike, Harrisonburg, VA 22802
MLS# 683848Listed by: FUNKHOUSER REAL ESTATE GROUP - New
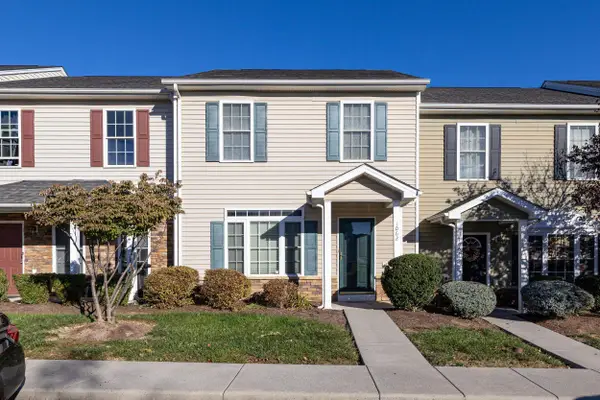 $289,900Active3 beds 3 baths1,584 sq. ft.
1062 Cherrybrook Dr, Harrisonburg, VA 22802
MLS# 683832Listed by: MASSANUTTEN REALTY - New
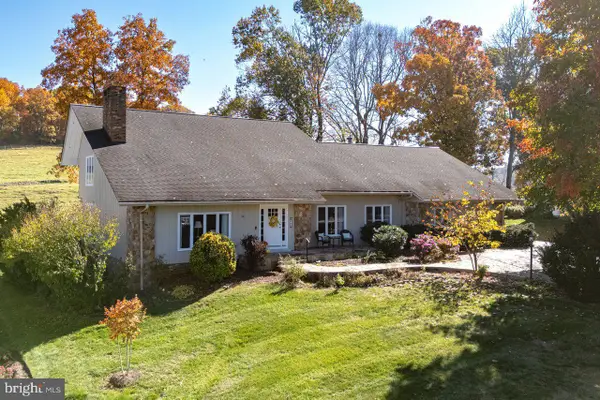 $599,900Active4 beds 3 baths2,839 sq. ft.
362 Par Ln, HARRISONBURG, VA 22802
MLS# VAHC2000700Listed by: NEST REALTY HARRISONBURG - New
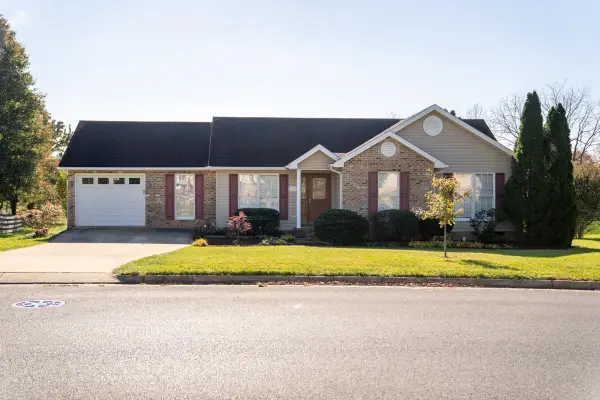 $399,000Active3 beds 2 baths1,820 sq. ft.
1719 Park Lawn Dr, Harrisonburg, VA 22801
MLS# 683757Listed by: NEST REALTY HARRISONBURG - New
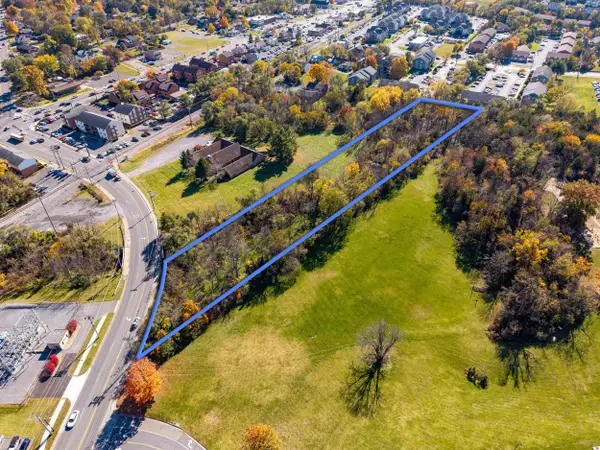 $100,000Active2.88 Acres
TBD Maryland Ave, Harrisonburg, VA 22801
MLS# 683737Listed by: FUNKHOUSER REAL ESTATE GROUP - New
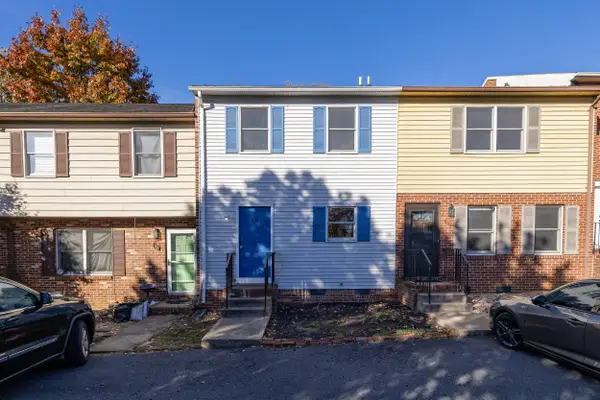 $212,500Active2 beds 2 baths1,152 sq. ft.
854 Vine St, Harrisonburg, VA 22801
MLS# 683690Listed by: FUNKHOUSER REAL ESTATE GROUP


Protect your home and budget from life's surprises with an Assurant Home Warranty, backed by a partner that supports you through every step of homeownership. Explore Plans.
© 2026 Better Homes and Gardens Real Estate LLC. An Anywhere Real Estate company. All rights reserved. Better Homes and Gardens® Real Estate is a registered trademark owned by Meredith Operations Corporation, licensed to Better Homes and Gardens Real Estate LLC and used with permission. Better Homes and Gardens Real Estate LLC fully supports the principles of the Fair Housing Act and the Equal Opportunity Act. Listing information is deemed reliable but is not guaranteed accurate.
Each office is independently owned and operated.
Any services or products provided by third parties are not provided by, affiliated with or related to Better Homes and Gardens Real Estate LLC, or its affiliated companies.