
2249 Deyerle Ave, Harrisonburg, VA 22801
Local realty services provided by:Better Homes and Gardens Real Estate Pathways
2249 Deyerle Ave,Harrisonburg, VA 22801
$357,000
- 3 Beds
- 4 Baths
- - sq. ft.
- Single family
- Sold
Listed by: greg pfaff
Office: kline may realty
MLS#:679850
Source:CHARLOTTESVILLE
Sorry, we are unable to map this address
Price summary
- Price:$357,000
- Monthly HOA dues:$105
About this home
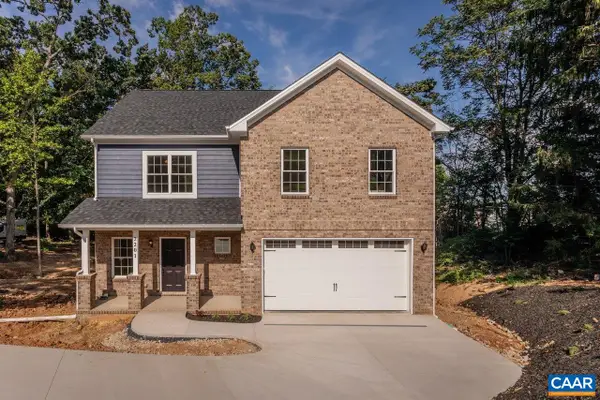
This 2020 brick end-unit townhome sits beside open green space instead of another row of units, giving you light, privacy, and a sense of calm the moment you pull in. Inside, the main level opens to a bright kitchen and living area that flows directly onto a second-floor deck overlooking the green space—morning coffee, evening grilling, and quiet views built right in. Three bedrooms, 2.5 baths, and modern finishes carry the home’s 2020 build quality throughout. Downstairs, the walk-out basement creates a true second living zone with natural light and direct access to a covered patio beneath the deck. It’s the kind of lower level that works as a family room, gym, or game space without feeling tucked away. Brick exterior, end-unit privacy, outdoor living on two levels, and a green buffer instead of neighbors stacked beside you—this home delivers space, comfort, and a setting that’s hard to find in townhome living in the city.
Contact an agent
Home facts
- Year built:2020
- Subdivision & Development:TOWNES AT BLUESTONE
- Listing ID #:679850
- Added:47 day(s) ago
- Updated:September 08, 2026 at 05:46 PM
Rooms and interior
- Bedrooms:3
- Total bathrooms:4
- Full bathrooms:3
- Half bathrooms:1
- Flooring:Carpet, Ceramic Tile
- Kitchen Description:Disposal, Eat In Kitchen, Electric Range, Kitchen Island, Microwave, Refrigerator
- Basement:Yes
- Basement Description:Finished, Full, Heated
Heating and cooling
- Cooling:Central Air, Heat Pump
- Heating:Central, Electric, Forced Air, Heat Pump
- Central air:Yes
Structure and exterior
- Year built:2020
- Architectural Style:Contemporary
- Construction Materials:Brick, Stick Built, Vinyl Siding
- Foundation Description:Poured
- Levels:2 Levels
Schools
- High school:Rocktown
- Middle school:Skyline
- Elementary school:Stone Spring
Utilities
- Water:Public
- Sewer:Public Sewer
Finances and disclosures
- Price:$357,000
- Tax amount:$3,249 (2026)
Features and amenities
- Appliances:Dishwasher, Disposal, Electric Range, Microwave, Refrigerator
- Laundry features:Dryer, Dryer Hookup, Washer, Washer Hookup
- Amenities:Carbon Monoxide Detector(s), Double Pane Windows, Insulated Windows, Screens, Smoke Detector(s), Tilt In Windows
New listings near 2249 Deyerle Ave
- New
 $425,000Active3 beds 2 baths1,931 sq. ft.
1800 Rhianon Ln, HARRISONBURG, VA 22801
MLS# VAHC2000664Listed by: NEST REALTY HARRISONBURG - New
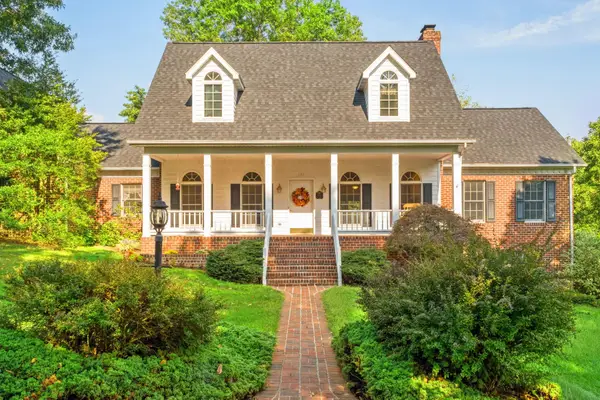 $659,000Active4 beds 5 baths4,880 sq. ft.
257 Divot Dr, Harrisonburg, VA 22802
MLS# 681641Listed by: ACKER REAL ESTATE SERVICE 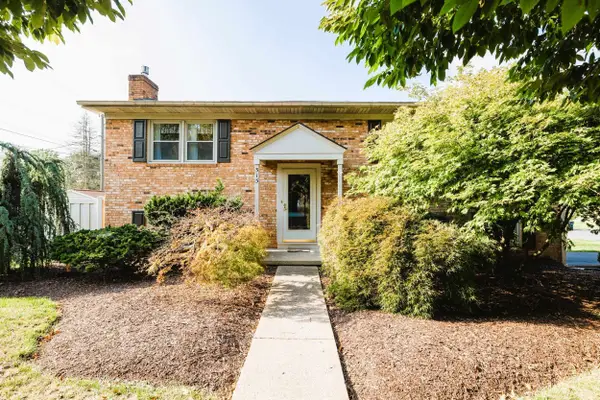 $379,900Pending4 beds 2 baths2,184 sq. ft.
315 7th St, Harrisonburg, VA 22802
MLS# 681566Listed by: FUNKHOUSER REAL ESTATE GROUP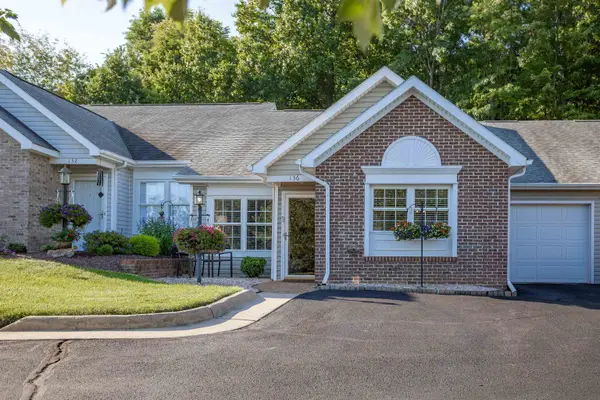 $346,000Pending2 beds 2 baths1,673 sq. ft.
136 Emerald Dr, Harrisonburg, VA 22801
MLS# 681552Listed by: OLD DOMINION REALTY INC- New
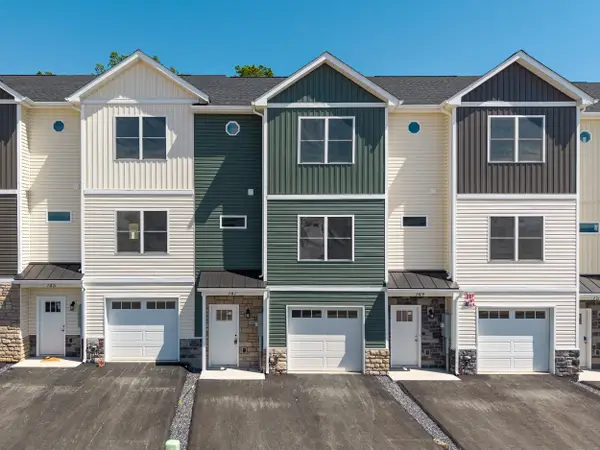 $357,750Active3 beds 4 baths2,274 sq. ft.
747 Zephyr Dr, Rockingham, VA 22801
MLS# 681549Listed by: FUNKHOUSER REAL ESTATE GROUP - New
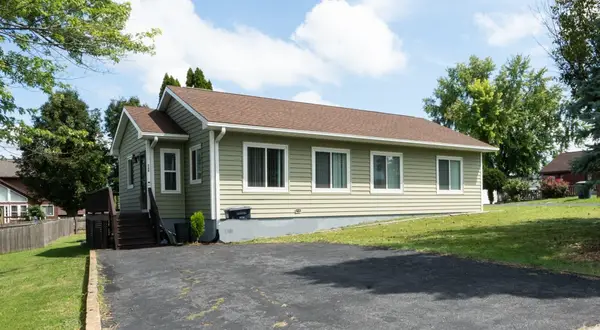 $329,900Active3 beds 2 baths1,328 sq. ft.
536 Washington St E, Harrisonburg, VA 22802
MLS# 681514Listed by: REAL ESTATE PLUS - New
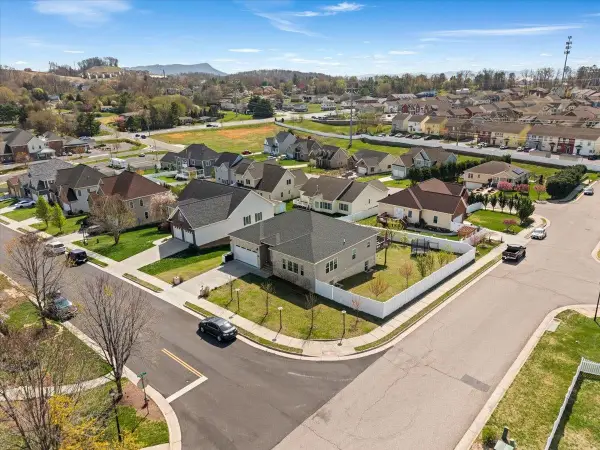 $669,900Active5 beds 4 baths4,100 sq. ft.
1311 Little Sorrel Dr, Harrisonburg, VA 22801
MLS# 681457Listed by: REAL BROKER LLC - New
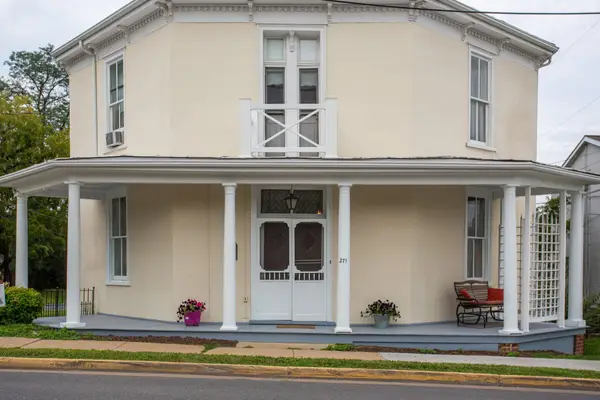 $549,000Active4 beds 2 baths3,608 sq. ft.
271 Liberty St S, Harrisonburg, VA 22801
MLS# 681361Listed by: OLD DOMINION REALTY CROSSROADS  $215,000Pending2 beds 3 baths1,260 sq. ft.
2414 Millwood Loop, Harrisonburg, VA 22801
MLS# 681349Listed by: RE/MAX PERFORMANCE REALTY- Open Sun, 1:30 to 3:30pm
 $749,000Pending4 beds 3 baths4,258 sq. ft.
2201 Pearl Ln, Harrisonburg, VA 22801
MLS# 681314Listed by: FATHOM REALTY


Protect your home and budget from life's surprises with an Assurant Home Warranty, backed by a partner that supports you through every step of homeownership. Explore Plans.
© 2026 Better Homes and Gardens Real Estate LLC. An Anywhere Real Estate company. All rights reserved. Better Homes and Gardens® Real Estate is a registered trademark owned by Meredith Operations Corporation, licensed to Better Homes and Gardens Real Estate LLC and used with permission. Better Homes and Gardens Real Estate LLC fully supports the principles of the Fair Housing Act and the Equal Opportunity Act. Listing information is deemed reliable but is not guaranteed accurate.
Each office is independently owned and operated.
Any services or products provided by third parties are not provided by, affiliated with or related to Better Homes and Gardens Real Estate LLC, or its affiliated companies.