
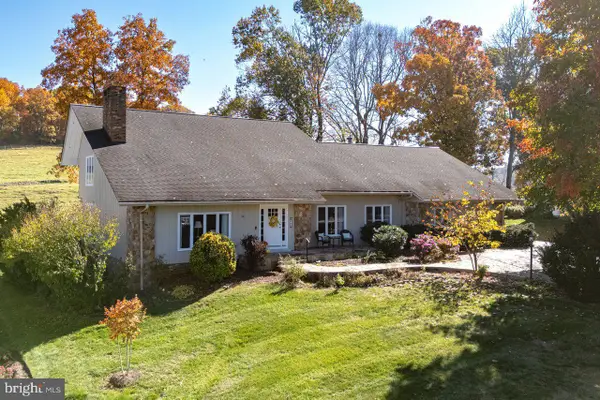
565 Hartman Dr, Harrisonburg, VA 22802
Local realty services provided by:Better Homes and Gardens Real Estate Pathways
565 Hartman Dr,Harrisonburg, VA 22802
$412,500
- 4 Beds
- 2 Baths
- 2,962 sq. ft.
- Single family
- Active
Listed by: ben schlabach
Office: funkhouser real estate group
MLS#:683928
Source:CHARLOTTESVILLE
Price summary
- Price:$412,500
- Price per sq. ft.:$139.26
About this home
Well-maintained and thoughtfully updated cape cod offering 4 bedrooms and 2 baths. The main level features a primary suite with an updated bath, double vanity, and walk-in glass shower, plus a second bedroom and full bath. The kitchen has painted cabinets, stainless steel appliances, a gas range, and luxury vinyl plank flooring, opening to a dining area filled with natural light. Just a few steps down, enjoy the tile-floored living room with patio access. Upstairs offers two additional bedrooms with refinished hardwood floors (2024). Step outside and enjoy privacy, a fenced in backyard, blackberry bushes, pollinator gardens, raised bed, apple trees, and beautiful views. Updates include refreshed bathrooms, a new sealant coat on the metal roof, and improved attic insulation. Basement laundry and ample storage add convenience. Conveniently located near parks, schools, bike paths, and Downtown Harrisonburg, this home offers a wonderful blend of comfort, updates, and outdoor enjoyment!
Contact an agent
Home facts
- Year built:1960
- Subdivision & Development:NONE
- Listing ID #:683928
- Added:1 day(s) ago
- Updated:November 11, 2026 at 06:46 PM
Rooms and interior
- Bedrooms:4
- Total bathrooms:2
- Full bathrooms:2
- Flooring:Ceramic Tile, Hardwood, Luxury Vinyl Plank
- Kitchen Description:Gas Range, Refrigerator
- Basement:Yes
- Basement Description:Unfinished
- Living area:2,962 sq. ft.
Heating and cooling
- Cooling:Central Air
- Heating:Baseboard, Forced Air, Natural Gas
- Central air:Yes
Structure and exterior
- Year built:1960
- Building area:2,962 sq. ft.
- Lot area:0.2 Acres
- Lot Features:Landscaped
- Architectural Style:Cape Cod
- Construction Materials:Brick, Stick Built, Vinyl Siding
- Foundation Description:Block
- Levels:1.5 Stories
Schools
- High school:Harrisonburg
- Middle school:Thomas Harrison
- Elementary school:Waterman
Utilities
- Water:Public
- Sewer:Public Sewer
Finances and disclosures
- Price:$412,500
- Price per sq. ft.:$139.26
- Tax amount:$3,507 (2026)
Features and amenities
- Appliances:Dishwasher, Gas Range, Refrigerator
- Laundry features:Dryer, Dryer Hookup, Washer, Washer Hookup
- Amenities:Double Pane Windows, Tilt In Windows, Vinyl
Parking
- Parking description:On Street
New listings near 565 Hartman Dr
- New
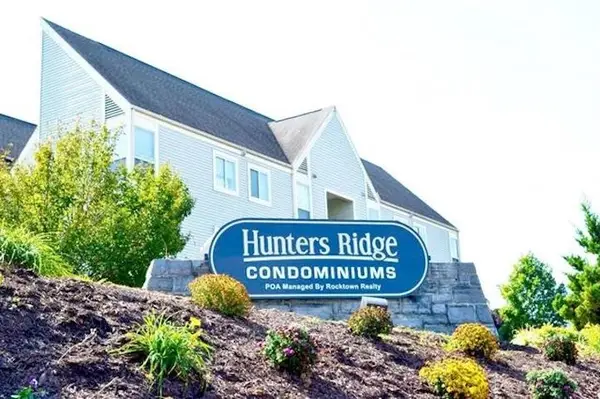 $219,900Active2 beds 2 baths982 sq. ft.
1340 Hunters Rd, Harrisonburg, VA 22801
MLS# 683885Listed by: ROCKTOWN REALTY - New
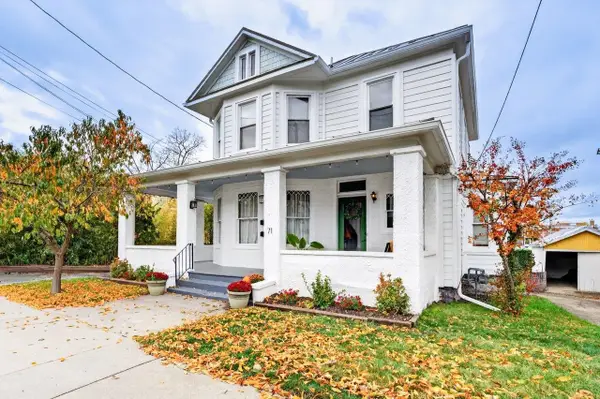 $569,900Active-- beds -- baths2,774 sq. ft.
71 Broad St, Harrisonburg, VA 22802
MLS# 683890Listed by: CONNEXA REAL ESTATE - New
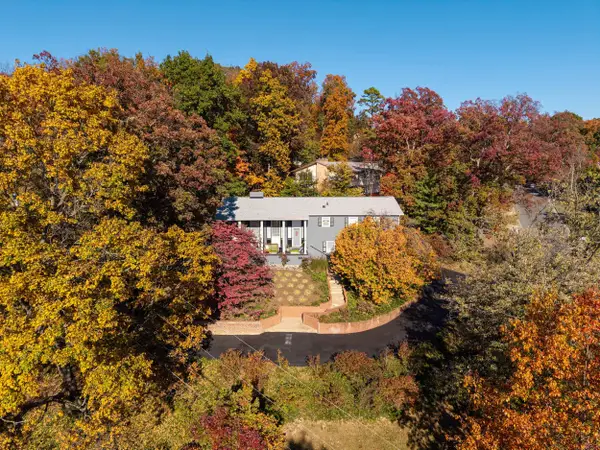 $489,000Active4 beds 3 baths3,624 sq. ft.
1218 Windsor Rd, Harrisonburg, VA 22801
MLS# 683857Listed by: OLD DOMINION REALTY INC - New
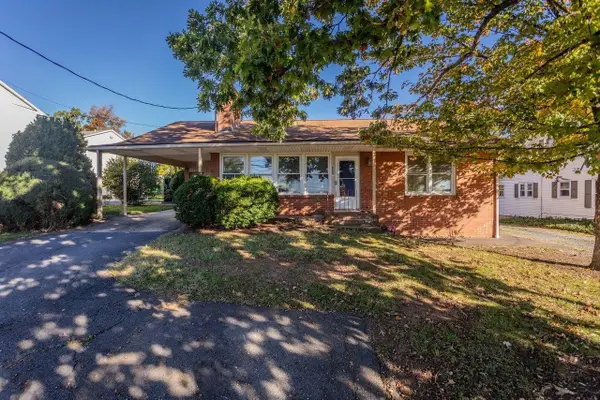 $350,000Active3 beds 3 baths2,537 sq. ft.
880 Parkwood Dr, Harrisonburg, VA 22802
MLS# 683860Listed by: FUNKHOUSER REAL ESTATE GROUP - New
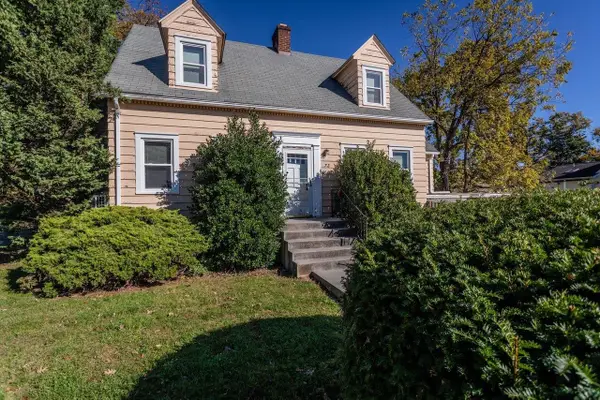 $350,000Active3 beds 2 baths2,907 sq. ft.
720 Parkwood Dr, Harrisonburg, VA 22802
MLS# 683861Listed by: FUNKHOUSER REAL ESTATE GROUP - New
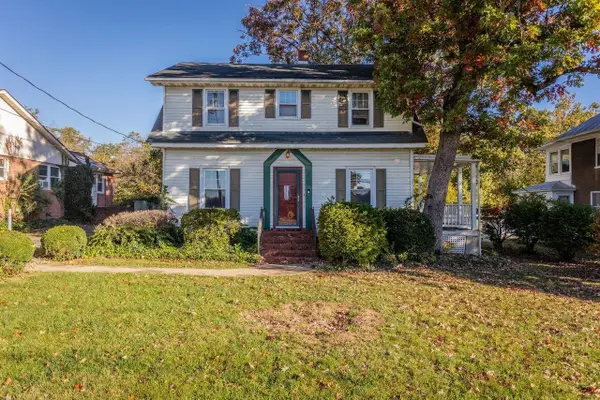 $320,000Active3 beds 2 baths1,827 sq. ft.
850 Parkwood Dr, Harrisonburg, VA 22802
MLS# 683862Listed by: FUNKHOUSER REAL ESTATE GROUP - New
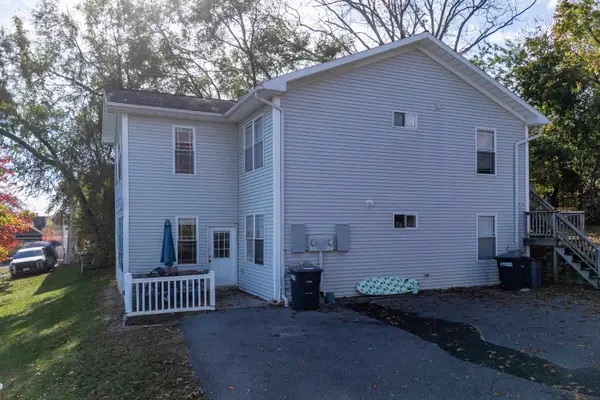 $595,000Active-- beds -- baths2,808 sq. ft.
1321 Mt Clinton Pike, Harrisonburg, VA 22802
MLS# 683848Listed by: FUNKHOUSER REAL ESTATE GROUP - New
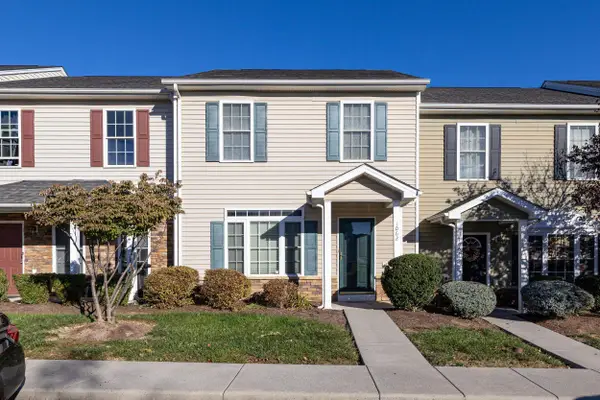 $289,900Active3 beds 3 baths1,584 sq. ft.
1062 Cherrybrook Dr, Harrisonburg, VA 22802
MLS# 683832Listed by: MASSANUTTEN REALTY - New
 $599,900Active4 beds 3 baths2,839 sq. ft.
362 Par Ln, HARRISONBURG, VA 22802
MLS# VAHC2000700Listed by: NEST REALTY HARRISONBURG


Protect your home and budget from life's surprises with an Assurant Home Warranty, backed by a partner that supports you through every step of homeownership. Explore Plans.
© 2026 Better Homes and Gardens Real Estate LLC. An Anywhere Real Estate company. All rights reserved. Better Homes and Gardens® Real Estate is a registered trademark owned by Meredith Operations Corporation, licensed to Better Homes and Gardens Real Estate LLC and used with permission. Better Homes and Gardens Real Estate LLC fully supports the principles of the Fair Housing Act and the Equal Opportunity Act. Listing information is deemed reliable but is not guaranteed accurate.
Each office is independently owned and operated.
Any services or products provided by third parties are not provided by, affiliated with or related to Better Homes and Gardens Real Estate LLC, or its affiliated companies.