
50-E Villa Ridge Drive #7-E, Hartfield, VA 23071
Local realty services provided by:Better Homes and Gardens Real Estate Native American Group
50-E Villa Ridge Drive #7-E,Hartfield, VA 23071
$325,000
- 3 Beds
- 2 Baths
- 1,100 sq. ft.
- Condominium
- Active
Listed by: debbie martin
Office: nexthome coast to country re
MLS#:10626855
Source:VA_REIN
Price summary
- Price:$325,000
- Price per sq. ft.:$295.45
About this home
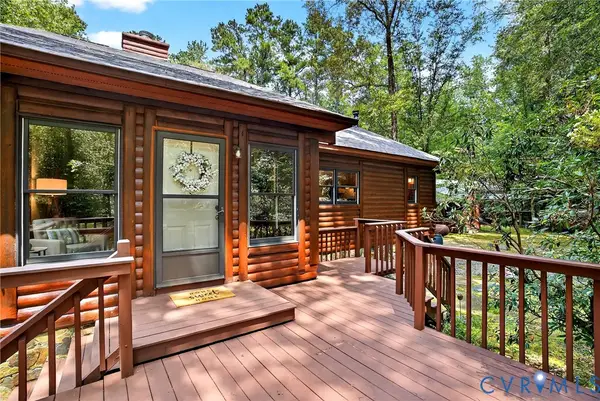
Beautifully updated & peacefully tucked away overlooking scenic Wilton Creek, this water-view condo captures the relaxed Rivah lifestyle. Step onto your private deck to enjoy tranquil water views & watch herons along the creek. With two inviting seating areas, it’s perfect for morning coffee, evening cocktails or entertaining. Deck access from both the living room & bedroom brings the outdoors into everyday living. Thoughtfully renovated just six years ago, the home features an updated kitchen & baths, teak flooring throughout, updated HVAC, skylights & upper windows. The well-appointed kitchen offers soft-close cabinetry, granite countertops & modern appliances, while a new washer & dryer add convenience. Villa Ridge amenities include a clubhouse, pool, exercise room, tennis courts, common areas & boat launch. Dock space, when available, is just $56/month. Whether a weekend Rivah retreat or full-time residence, this is an inviting place to relax, recharge & enjoy life by the water. Make this your NextHome today!...
Contact an agent
Home facts
- Year built:1987
- Listing ID #:10626855
- Updated:October 10, 2026 at 09:52 AM
Rooms and interior
- Bedrooms:3
- Total bathrooms:2
- Full bathrooms:2
- Rooms Total:5
- Flooring:Wood
- Dining Description:Breakfast Area
- Kitchen Description:Dishwasher, Disposal, Electric Range, Microwave, Refrigerator
- Living area:1,100 sq. ft.
Heating and cooling
- Cooling:Heat Pump, Heat Pump W/A
- Heating:Heat Pump, Heat Pump W/A
Structure and exterior
- Roof:Composite
- Year built:1987
- Building area:1,100 sq. ft.
- Lot Features:Wooded
- Architectural Style:2 Unit Condo
- Construction Materials:Wood
- Exterior Features:Deck, Wooded
- Levels:1.5 Story
Schools
- High school:Middlesex
- Middle school:St. Clare Walker Middle
- Elementary school:Middlesex Elementary
Utilities
- Water:Water Heater - Electric, Well
- Sewer:Septic
Finances and disclosures
- Price:$325,000
- Price per sq. ft.:$295.45
- Tax amount:$1,249
Features and amenities
- Appliances:Elec Range, Refrigerator, Washer, Washer Hookup
- Laundry features:Cathedral Ceiling, Dryer, Dryer Hookup, Scuttle Access, Washer, Washer Hookup
- Amenities:Bar, Cathedral Ceiling, Scuttle Access
- Pool features:Pool
Parking
- Parking description:Assigned/Reserved
New listings near 50-E Villa Ridge Drive #7-E
- Coming Soon
 $429,000Coming Soon3 beds 2 baths1,610 sq. ft.
77 Go Away Lane, Hartfield, VA 23071
MLS# 2627054Listed by: FATHOM REALTY VIRGINIA - New
 $1,359,000Active4 beds 2 baths2,502 sq. ft.
257 Sunset Vista Drive, Hartfield, VA 23071
MLS# 2603434Listed by: HOGGE REAL ESTATE INC  $849,000Active3 beds 3 baths3,404 sq. ft.
147 Oyster Cove Landing, Hartfield, VA 23071
MLS# 2625248Listed by: B ALLEN REALTY $279,000Active3 beds 2 baths1,472 sq. ft.
342 Plum Drive, Hartfield, VA 23071
MLS# 10655117Listed by: BHHS RW Towne Realty $399,900Active3 beds 2 baths1,250 sq. ft.
366 Pipe N Tree Drive, Hartfield, VA 23071
MLS# 10654650Listed by: CENTURY 21 Nachman Realty $2,150,000Pending4 beds 5 baths4,320 sq. ft.
1741 Wilton Creek Road, Hartfield, VA 23071
MLS# 2625279Listed by: RIVER TEAM REALTY LLC $350,000Pending3 beds 3 baths1,557 sq. ft.
30 Landing Reach Court, Hartfield, VA 23071
MLS# 10652685Listed by: Keller Williams Richmond West $589,000Active2 beds 2 baths1,827 sq. ft.
147 Beach Drive, Hartfield, VA 23071
MLS# 2624478Listed by: COLDWELL BANKER AVENUES $369,000Active3 beds 2 baths1,970 sq. ft.
80 Mill Ridge Road, Hartfield, VA 23071
MLS# 2623960Listed by: REAL BROKER LLC $949,988Pending3 beds 4 baths2,884 sq. ft.
40 Heron Point Lane, Hartfield, VA 23071
MLS# 2603123Listed by: KELLER WILLIAMS WILLIAMSBURG


Protect your home and budget from life's surprises with an Assurant Home Warranty, backed by a partner that supports you through every step of homeownership. Explore Plans.
© 2026 Better Homes and Gardens Real Estate LLC. An Anywhere Real Estate company. All rights reserved. Better Homes and Gardens® Real Estate is a registered trademark owned by Meredith Operations Corporation, licensed to Better Homes and Gardens Real Estate LLC and used with permission. Better Homes and Gardens Real Estate LLC fully supports the principles of the Fair Housing Act and the Equal Opportunity Act. Listing information is deemed reliable but is not guaranteed accurate.
Each office is independently owned and operated.
Any services or products provided by third parties are not provided by, affiliated with or related to Better Homes and Gardens Real Estate LLC, or its affiliated companies.