
561 Shore Drive, Hartfield, VA 23071
Local realty services provided by:Better Homes and Gardens Real Estate Base Camp
561 Shore Drive,Hartfield, VA 23071
$299,000
- 3 Beds
- 2 Baths
- 1,248 sq. ft.
- Single family
- Active
Listed by: shannon beasley
Office: era woody hogg & assoc
MLS#:2623028
Source:RV
Price summary
- Price:$299,000
- Price per sq. ft.:$239.58
- Monthly HOA dues:$10.42
About this home
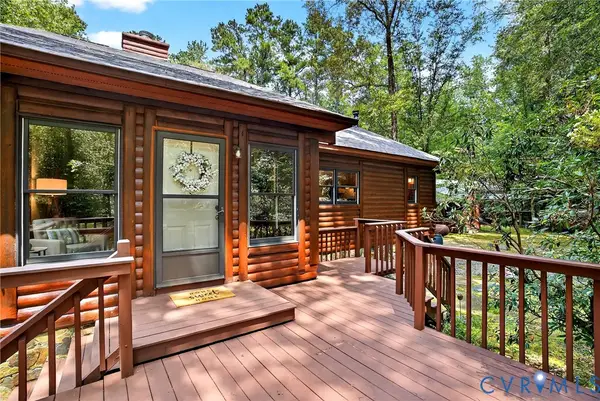
Looking for effortless coastal living and endless days on the water? Directly across from the shoreline with limited views of the Piankatank River, this charming 3-bedroom, 2-bathroom home features an open kitchen and dining area under an impressive two-story ceiling looking up to a private primary loft suite. Enjoy non-stop adventure in this golf-cart-friendly paradise, featuring quick access to three sandy beaches, boat landings, a day dock, and boat/RV storage. Relax on the enlarged side deck or catch epic sunsets year-round from the screened porch with winter inserts. Boasting a 1-year-old roof, new HVAC, holiday community events, and a carport for water toys, this river-ready escape is ready for you—just a mile from the golf course and minutes from Deltaville and Urbanna!
Contact an agent
Home facts
- Year built:1980
- Subdivision & Development:Piankatank Shores
- Listing ID #:2623028
- Added:44 day(s) ago
- Updated:October 09, 2026 at 03:07 PM
Rooms and interior
- Bedrooms:3
- Total bathrooms:2
- Full bathrooms:2
- Rooms Total:4
- Flooring:Carpet, Laminate, Vinyl
- Kitchen Description:Electric Cooking, Exhaust Fan, Microwave, Oven, Refrigerator, Stove
- Basement:Yes
- Basement Description:Crawl Space
- Living area:1,248 sq. ft.
Heating and cooling
- Cooling:Electric, Heat Pump
- Heating:Electric, Heat Pump, Hot Water
Structure and exterior
- Year built:1980
- Building area:1,248 sq. ft.
- Lot area:0.34 Acres
- Lot Features:Cleared, Landscaped
- Architectural Style:Two Story
- Construction Materials:Block, Drywall, Vinyl Siding
- Exterior Features:Deck, Front Porch, Porch
- Levels:Two, Two Story
Schools
- High school:Middlesex
- Middle school:Saint Clare Walker
- Elementary school:Middlesex
Utilities
- Water:Well
- Sewer:Septic Tank
Finances and disclosures
- Price:$299,000
- Price per sq. ft.:$239.58
- Tax amount:$1,083 (2026)
Features and amenities
- Appliances:Dryer, Electric Cooking, Electric Water Heater, Exhaust Fan, Microwave, Oven, Refrigerator, Stove, Washer
- Laundry features:Dryer, Dryer Hookup, Washer, Washer Hookup
- Amenities:Cathedral Ceilings, Ceiling Fans, Laminate Counters, Skylights
Parking
- Parking description:Carport, Driveway, Unpaved, Unpaved Driveway
 The information being provided is for consumers' personal, non-commercial use and may not be used for any purpose other than to identify prospective properties for purchasing. All information provided is deemed reliable but is not guaranteed accurate.The multiple listing information is provided by Central Virginia Regional Multiple Listing Service, LLC from a copyrighted compilation of listings. The compilation of listings and each individual listing are © 2026 Central Virginia Regional Multiple Listing Service, LLC. All rights reserved.
New listings near 561 Shore Drive
- Coming Soon
 $429,000Coming Soon3 beds 2 baths1,610 sq. ft.
77 Go Away Lane, Hartfield, VA 23071
MLS# 2627054Listed by: FATHOM REALTY VIRGINIA - New
 $1,359,000Active4 beds 2 baths2,502 sq. ft.
257 Sunset Vista Drive, Hartfield, VA 23071
MLS# 2603434Listed by: HOGGE REAL ESTATE INC  $849,000Active3 beds 3 baths3,404 sq. ft.
147 Oyster Cove Landing, Hartfield, VA 23071
MLS# 2625248Listed by: B ALLEN REALTY $279,000Active3 beds 2 baths1,472 sq. ft.
342 Plum Drive, Hartfield, VA 23071
MLS# 10655117Listed by: BHHS RW Towne Realty $399,900Active3 beds 2 baths1,250 sq. ft.
366 Pipe N Tree Drive, Hartfield, VA 23071
MLS# 10654650Listed by: CENTURY 21 Nachman Realty $2,150,000Pending4 beds 5 baths4,320 sq. ft.
1741 Wilton Creek Road, Hartfield, VA 23071
MLS# 2625279Listed by: RIVER TEAM REALTY LLC $350,000Pending3 beds 3 baths1,557 sq. ft.
30 Landing Reach Court, Hartfield, VA 23071
MLS# 10652685Listed by: Keller Williams Richmond West $589,000Active2 beds 2 baths1,827 sq. ft.
147 Beach Drive, Hartfield, VA 23071
MLS# 2624478Listed by: COLDWELL BANKER AVENUES $369,000Active3 beds 2 baths1,970 sq. ft.
80 Mill Ridge Road, Hartfield, VA 23071
MLS# 2623960Listed by: REAL BROKER LLC $949,988Pending3 beds 4 baths2,884 sq. ft.
40 Heron Point Lane, Hartfield, VA 23071
MLS# 2603123Listed by: KELLER WILLIAMS WILLIAMSBURG


Protect your home and budget from life's surprises with an Assurant Home Warranty, backed by a partner that supports you through every step of homeownership. Explore Plans.
© 2026 Better Homes and Gardens Real Estate LLC. An Anywhere Real Estate company. All rights reserved. Better Homes and Gardens® Real Estate is a registered trademark owned by Meredith Operations Corporation, licensed to Better Homes and Gardens Real Estate LLC and used with permission. Better Homes and Gardens Real Estate LLC fully supports the principles of the Fair Housing Act and the Equal Opportunity Act. Listing information is deemed reliable but is not guaranteed accurate.
Each office is independently owned and operated.
Any services or products provided by third parties are not provided by, affiliated with or related to Better Homes and Gardens Real Estate LLC, or its affiliated companies.