
7187 Stokes Drive, Hayes, VA 23072
Local realty services provided by:Better Homes and Gardens Real Estate Native American Group
7187 Stokes Drive,Hayes, VA 23072
$449,900
- 3 Beds
- 3 Baths
- 2,470 sq. ft.
- Townhouse
- Active
Listed by: kyle davis
Office: re/max capital
MLS#:10636237
Source:VA_REIN
Price summary
- Price:$449,900
- Price per sq. ft.:$182.15
- Monthly HOA dues:$250
About this home
Stunning York River waterfront community! This open-concept floor plan offers abundant natural light and a spacious layout. The massive kitchen beautifully overlooks the living area, featuring a vaulted ceiling and an inviting, open feel. A flex space off the family room is perfect for an office, great room, or additional sitting area.The first-floor primary suite includes an attached bathroom and generous closet space. A large laundry room completes the first level. Upstairs, the spacious loft overlooks the family room below and can easily serve as an additional living area, playroom, or office. Two spacious bedrooms and a Jack-and-Jill bathroom complete the second floor.Enjoy outdoor living on the fenced patio. Additional features include a generator hookup, oversized garage with sink, garage shelving, and attic storage.Awesome neighborhood amenities include a pool, clubhouse, pier on the York River, private beach, exercise room, RV storage, and trash pickup.
Contact an agent
Home facts
- Year built:2006
- Listing ID #:10636237
- Updated:July 09, 2026 at 09:33 AM
Rooms and interior
- Bedrooms:3
- Total bathrooms:3
- Full bathrooms:2
- Half bathrooms:1
- Rooms Total:8
- Flooring:Laminate/LVP
- Kitchen Description:Dishwasher, Microwave, Range, Refrigerator
- Living area:2,470 sq. ft.
Heating and cooling
- Cooling:Central Air, Heat Pump
- Heating:Heat Pump
- Central air:Yes
Structure and exterior
- Roof:Asphalt Shingle
- Year built:2006
- Building area:2,470 sq. ft.
- Architectural Style:Townhouse
- Foundation Description:Slab
- Levels:2 Story
Schools
- High school:Gloucester
- Middle school:Page Middle
- Elementary school:Abingdon Elementary
Utilities
- Water:City/County, Water Heater - Electric
- Sewer:City/County
Finances and disclosures
- Price:$449,900
- Price per sq. ft.:$182.15
- Tax amount:$2,349
Features and amenities
- Appliances:Range, Refrigerator, Washer
- Laundry features:Cathedral Ceiling, Dryer, Washer
- Amenities:Cathedral Ceiling, Generator Hookup
- Pool features:Pool
Parking
- Parking description:2 Car Attached Garage, Driveway Space, Garage Door Opener, Multi Car, Street
New listings near 7187 Stokes Drive
- New
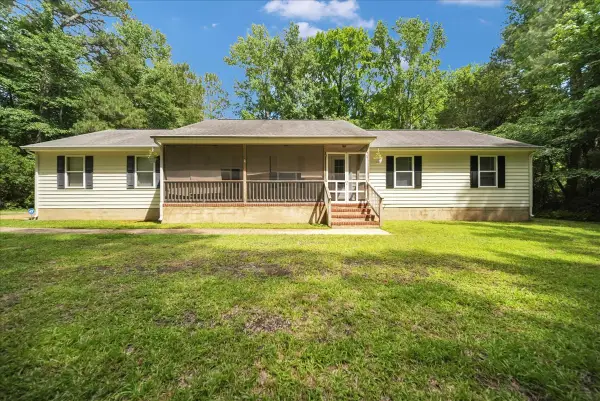 $369,900Active3 beds 2 baths1,493 sq. ft.
8996 Guinea Road, Gloucester, VA 23072
MLS# 2602289Listed by: ACTION REALTY - New
 $650,000Active4 beds 3 baths2,346 sq. ft.
1734 Angus Road, Hayes, VA 23072
MLS# 10643246Listed by: Iron Valley Real Estate HR - New
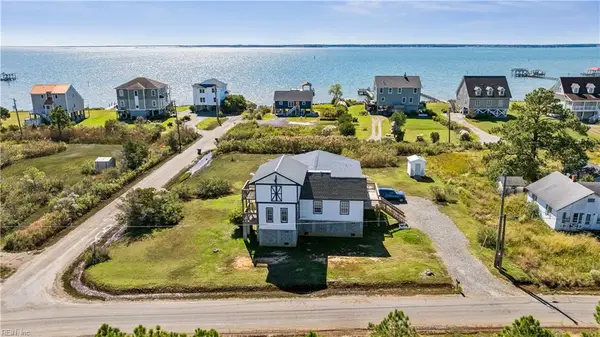 $360,000Active3 beds 2 baths2,528 sq. ft.
1900 Jenkins Neck Road, Hayes, VA 23072
MLS# 10642925Listed by: KW Allegiance - New
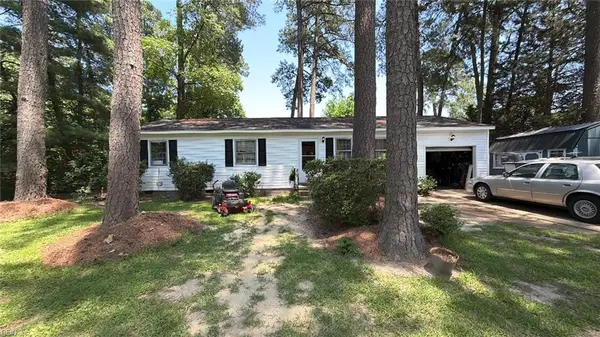 $279,900Active3 beds 2 baths1,150 sq. ft.
2703 Woodford Avenue, Hayes, VA 23072
MLS# 10642541Listed by: ANR Realty LLC - New
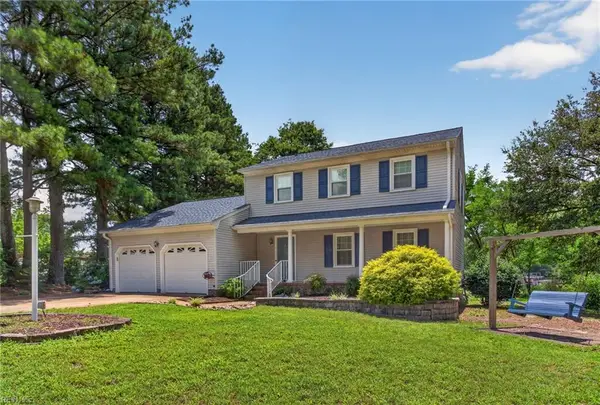 $625,000Active3 beds 3 baths2,034 sq. ft.
7792 Guinea Road, Hayes, VA 23072
MLS# 10642313Listed by: AMW Real Estate Inc - New
 $345,000Active4 beds 2 baths1,909 sq. ft.
4534 George Wash Memorial Highway, Hayes, VA 23072
MLS# 2602270Listed by: ABBITT REALTY COMPANY, LLC - New
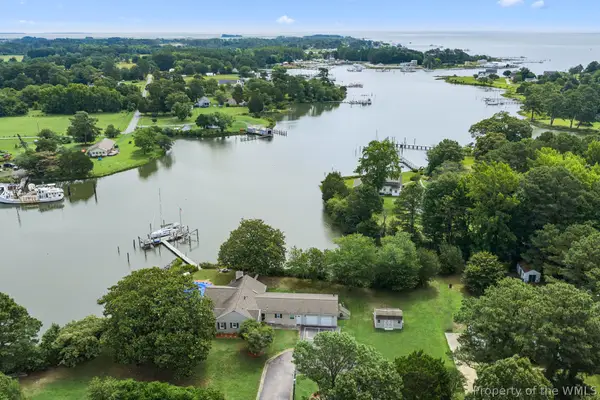 $694,000Active3 beds 3 baths2,225 sq. ft.
2079 Riverwalk Lane, Hayes, VA 23072
MLS# 2602277Listed by: KW ALLEGIANCE - New
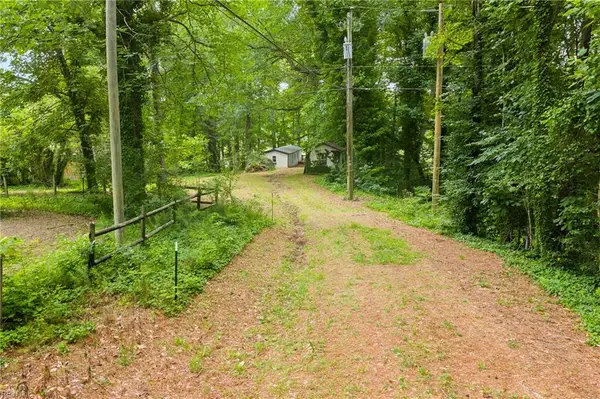 $125,000Active0.77 Acres
3938 Paradise Point Road, Hayes, VA 23072
MLS# 10641929Listed by: Fathom Realty - Open Fri, 12 to 2pmNew
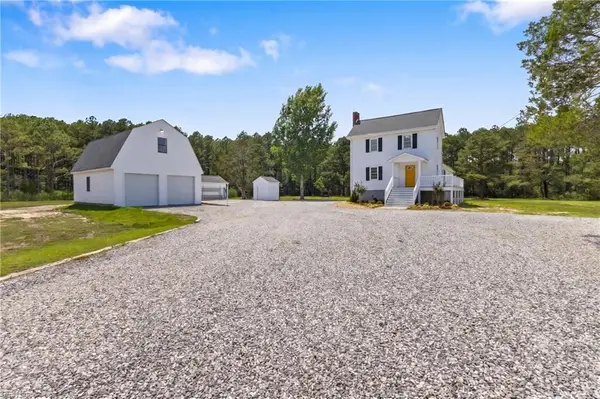 $650,000Active3 beds 2 baths2,059 sq. ft.
9632 Rowes Point Road, Hayes, VA 23072
MLS# 10641838Listed by: EXP Realty LLC  $509,990Active3 beds 2 baths2,518 sq. ft.
MM Wescott, Gloucester, VA 23061
MLS# 10624372Listed by: BHHS RW Towne Realty


Protect your home and budget from life's surprises with an Assurant Home Warranty, backed by a partner that supports you through every step of homeownership. Explore Plans.
© 2026 Better Homes and Gardens Real Estate LLC. An Anywhere Real Estate company. All rights reserved. Better Homes and Gardens® Real Estate is a registered trademark owned by Meredith Operations Corporation, licensed to Better Homes and Gardens Real Estate LLC and used with permission. Better Homes and Gardens Real Estate LLC fully supports the principles of the Fair Housing Act and the Equal Opportunity Act. Listing information is deemed reliable but is not guaranteed accurate.
Each office is independently owned and operated.
Any services or products provided by third parties are not provided by, affiliated with or related to Better Homes and Gardens Real Estate LLC, or its affiliated companies.