
15763 Audubon Way, Haymarket, VA 20169
Local realty services provided by:Better Homes and Gardens Real Estate Premier
15763 Audubon Way,Haymarket, VA 20169
$1,375,000
- 7 Beds
- 8 Baths
- 6,532 sq. ft.
- Single family
- Active
Upcoming open houses
- Sun, Sep 2701:00 pm - 03:00 pm
Listed by: lizzie a helmig
Office: metro house
MLS#:VAPW2130520
Source:BRIGHTMLS
Price summary
- Price:$1,375,000
- Price per sq. ft.:$210.5
- Monthly HOA dues:$149
About this home
**OPEN HOUSE - Sunday, September 27, 2026 1:00 PM - 3:00 PM**
Appraised for $1,543,076, PRICED $177,000 BELOW APPRAISED VALUE!
Beautifully updated and brimming with high-end custom upgrades, this magnificent 4-level residence features 7 bedrooms, 6 full baths, and 2 half baths, offering unparalleled space and versatility on a private lot adjacent to the park. From the soaring coffered ceilings and custom textured accent walls to the private outdoor oasis, every inch of this home has been designed for luxury living and effortless entertaining.
HOME HIGHLIGHTS
Expansive 4-Level Layout: Spanning 4 finished levels of living space, providing distinct zones for privacy, working from home, and large gatherings.
Main Level Luxury: Open-concept floor plan featuring epoxy floors, coffered ceilings, custom painted textured accent walls, a massive chef's kitchen, dining area, family/rec room, and a sun-drenched morning room.
Primary Suite Sanctuary: Features coffered ceilings, a boutique-style sitting room with custom lighted glass purse cabinets, shoe shelving, custom textured accent walls, two walk-in closets, and an en-suite bath with porcelain tile.
Lower Level In-Law Suite:Ideal for multi-generational living with 2 bedrooms, 2.5 bathrooms, a full living space, and a dedicated laundry room (2 laundry rooms total in home).
Outdoor Oasis: Brand-new 2025 custom $45K+ 26’ x 26’ outdoor paver patio featuring a built-in outdoor kitchen, backing to a peaceful, private park setting.
System & Upgrade Extras: 2016 major systems (HVAC, roof, windows, water heater, appliances), full Rain Bird irrigation system, security camera system with basement NVR, and a painted/finished garage with epoxy floors.
RESORT-STYLE COMMUNITY AMENITIES
Located in the sought-after Villages of Piedmont with direct access to Leopold's Preserve (380 acres of trails), 2 community pools, 2 clubhouses, tennis/basketball/volleyball courts, playgrounds, and a dog park....
Contact an agent
Home facts
- Year built:2016
- Subdivision & Development:VILLAGES OF PIEDMONT II
- Listing ID #:VAPW2130520
- Added:9 day(s) ago
- Updated:September 25, 2026 at 05:37 AM
Rooms and interior
- Bedrooms:7
- Total bathrooms:8
- Full bathrooms:6
- Half bathrooms:2
- Flooring:Carpet, Stone
- Dining Description:Dining Area, Formal/Separate Dining Room
- Bathrooms Description:Primary Bath(s)
- Kitchen Description:2nd Kitchen, Built-In Microwave, Built-Ins, Combination Kitchen/Living, Cooktop, Crown Moldings, Dishwasher, Disposal, Freezer, Kitchen - Eat-In, Kitchen - Gourmet, Kitchen - Island, Oven - Wall, Recessed Lighting, Refrigerator, Upgraded Countertops
- Bedroom Description:Walk In Closet(s)
- Basement:Yes
- Basement Description:Partial
- Living area:6,532 sq. ft.
Heating and cooling
- Cooling:Central A/C
- Heating:Central, Natural Gas
Structure and exterior
- Roof:Architectural Shingle
- Year built:2016
- Building area:6,532 sq. ft.
- Lot area:0.29 Acres
- Lot Features:Backs to Trees, Suburban
- Architectural Style:Colonial
- Construction Materials:Combination
- Exterior Features:Extensive Hardscape, Patio(s), Porch(es), Underground Lawn Sprinkler
- Foundation Description:Concrete Perimeter
- Levels:4 Story
Schools
- High school:BATTLEFIELD
- Middle school:RONALD WILSON REGAN
- Elementary school:HAYMARKET
Utilities
- Water:Public
- Sewer:Public Sewer
Finances and disclosures
- Price:$1,375,000
- Price per sq. ft.:$210.5
- Tax amount:$11,061 (2026)
Features and amenities
- Laundry features:Dryer, Dryer In Unit, Has Laundry, Washer, Washer In Unit
- Amenities:Built-Ins, Crown Moldings, Electric Available, Main Entrance Lock, Natural Gas Available, Recessed Lighting, Security System, Smoke Detector, Water Treat System
Parking
- Parking description:Asphalt Driveway, Attached Garage, Garage - Front Entry, Garage Door Opener
- Garage:Yes
- Garage spaces:2
New listings near 15763 Audubon Way
- Coming Soon
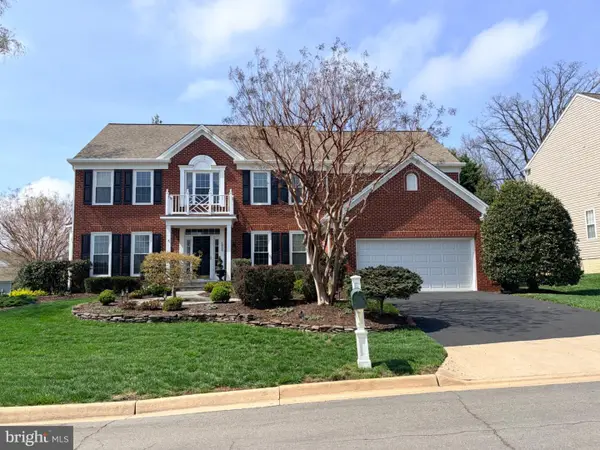 $1,099,000Coming Soon5 beds 5 baths5,271 sq. ft.
5950 Tumble Creek Ct, HAYMARKET, VA 20169
MLS# VAPW2130626Listed by: MOVE4FREE REALTY, LLC - Coming Soon
 $1,200,000Coming Soon6 beds 6 baths5,243 sq. ft.
6688 Muir Dr, HAYMARKET, VA 20169
MLS# VAPW2130232Listed by: SAMSON PROPERTIES - Coming SoonOpen Sun, 2 to 4pm
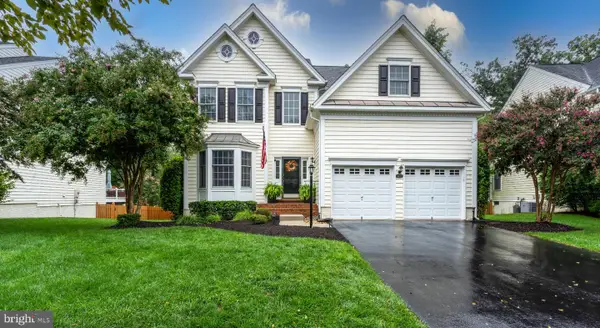 $949,900Coming Soon4 beds 4 baths3,834 sq. ft.
5833 Cranswick Ct, HAYMARKET, VA 20169
MLS# VAPW2130872Listed by: CENTURY 21 NEW MILLENNIUM - Coming Soon
 $1,400,000Coming Soon8 beds 6 baths6,022 sq. ft.
5554 Acerville Pl, HAYMARKET, VA 20169
MLS# VAPW2126726Listed by: RE/MAX GATEWAY - Coming Soon
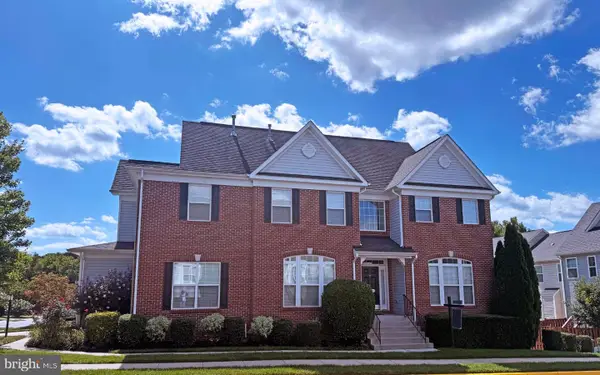 $765,000Coming Soon4 beds 3 baths2,842 sq. ft.
6238 Lawson Dr, HAYMARKET, VA 20169
MLS# VAPW2130248Listed by: PEARSON SMITH REALTY, LLC - Coming Soon
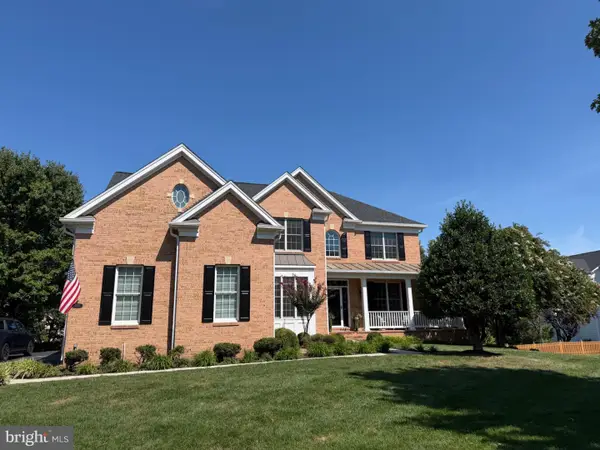 $1,219,900Coming Soon5 beds 5 baths5,367 sq. ft.
5356 Mortons Ford Way, HAYMARKET, VA 20169
MLS# VAPW2130440Listed by: NORTH REAL ESTATE LLC  $699,990Pending3 beds 2 baths2,780 sq. ft.
15483 Emerald Way, HAYMARKET, VA 20169
MLS# VAPW2131198Listed by: MONUMENT SOTHEBY'S INTERNATIONAL REALTY $709,990Pending3 beds 3 baths2,875 sq. ft.
15474 Emerald Way, HAYMARKET, VA 20169
MLS# VAPW2131098Listed by: MONUMENT SOTHEBY'S INTERNATIONAL REALTY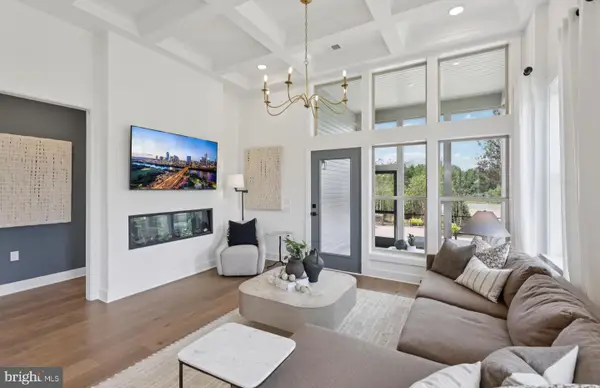 $749,990Pending4 beds 4 baths4,135 sq. ft.
6121 Amber Ln, HAYMARKET, VA 20169
MLS# VAPW2131042Listed by: MONUMENT SOTHEBY'S INTERNATIONAL REALTY- New
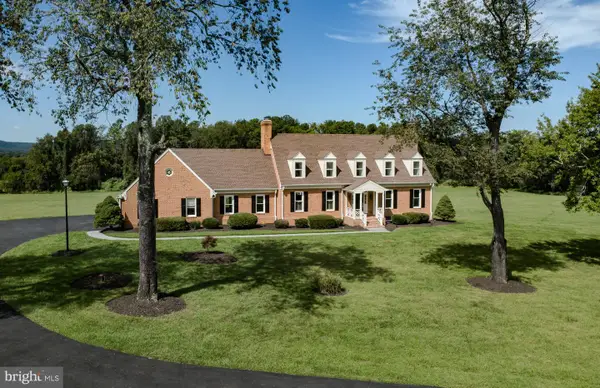 $1,393,000Active6 beds 5 baths6,368 sq. ft.
4308 High Ridge Rd, HAYMARKET, VA 20169
MLS# VAPW2129262Listed by: LOCAL EXPERT REALTY


Protect your home and budget from life's surprises with an Assurant Home Warranty, backed by a partner that supports you through every step of homeownership. Explore Plans.
© 2026 Better Homes and Gardens Real Estate LLC. An Anywhere Real Estate company. All rights reserved. Better Homes and Gardens® Real Estate is a registered trademark owned by Meredith Operations Corporation, licensed to Better Homes and Gardens Real Estate LLC and used with permission. Better Homes and Gardens Real Estate LLC fully supports the principles of the Fair Housing Act and the Equal Opportunity Act. Listing information is deemed reliable but is not guaranteed accurate.
Each office is independently owned and operated.
Any services or products provided by third parties are not provided by, affiliated with or related to Better Homes and Gardens Real Estate LLC, or its affiliated companies.