
5775 Coachview Ct, Haymarket, VA 20169
Local realty services provided by:Better Homes and Gardens Real Estate Valley Partners
5775 Coachview Ct,Haymarket, VA 20169
$1,050,000
- 5 Beds
- 5 Baths
- - sq. ft.
- Single family
- Sold
Listed by: deanna gee
Office: re/max gateway
MLS#:VAPW2125074
Source:BRIGHTMLS
Sorry, we are unable to map this address
Price summary
- Price:$1,050,000
- Monthly HOA dues:$199
About this home
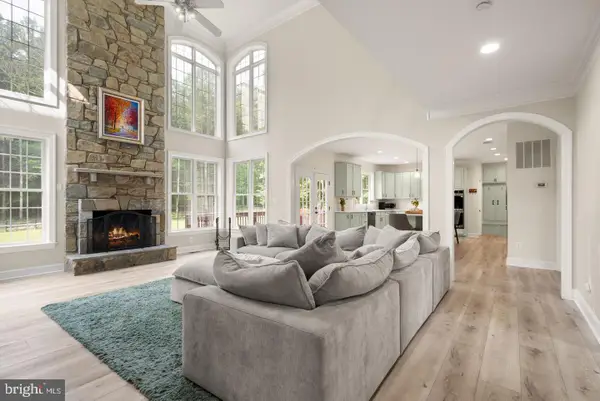
Welcome to one of the most coveted cul-de-sacs in gated Piedmont - where community and friends gather to enjoy all this fantastic neighborhood has to offer! Mornings on the rocking chair front porch will be the perfect start to your day. This 3 level Sinclair model built by Van Metre has been lovingly updated and is truly move in ready. With over 3500 square feet above grade plus a finished basement there is plenty of room to spread out - in total approximately 4900 square feet of easy living. From the charming covered front porch you enter into a bright and open foyer with soaring ceilings. The private office with bay window and French doors is just to the left offering a quiet, perfect place to work from home. The formal living room with impressive vaulted ceiling and adjoining dining room offer seamless entertaining spaces. The kitchen opens to both the cozy family room with gas fireplace and the gorgeous, sun-drenched sitting room, the perfect place to enjoy a book and unwind. The upper level has 4 bedrooms and 3 full baths. The primary suite has been fully renovated and includes 2 walk in closets. The second bedroom on this level boasts a recently updated ensuite bathroom with gorgeous walk in shower. The other 2 upper level bedrooms share the recently updated hall bath with double vanity and tub. The upper level has brand new plush carpet and each bedroom has both a walk in closet and a ceiling fan. The walk out basement provides expansive additional living space, including a fifth bedroom with walk in closet and a full bathroom. Imagine movie nights in the theater room with your friends and family -- projection equipment conveys! Rounding out the lower level is an additional room with wonderful natural light that could be used as a playroom, craft, or hobby space. Plenty of storage, as well, with 2 unfinished rooms. Outdoors you will find a large maintenance-free deck with a pergola providing cooling shade. Steps down to the fully fenced back yard complete with irrigation system to maintain the lush lawn all summer long. Major updates include roof (2025), carpet (2026), fresh paint (2026), upper level bathrooms (2025), primary bathroom (2020), driveway repaved (2024), HVACs and water heater (estimated 2015). The wonderful amenities of Piedmont include 2 outdoor pools and one indoor pool, tennis/pickleball courts, fitness center with group classes, playgrounds and the option to join the golf club, if desired. Come and experience the Piedmont lifestyle!...
Contact an agent
Home facts
- Year built:2001
- Subdivision & Development:PIEDMONT
- Listing ID #:VAPW2125074
- Added:68 day(s) ago
- Updated:September 22, 2026 at 10:32 AM
Rooms and interior
- Bedrooms:5
- Total bathrooms:5
- Full bathrooms:4
- Half bathrooms:1
- Flooring:Carpet, Ceramic Tile, Hardwood
- Dining Description:Combination Dining/Living, Dining Area
- Bathrooms Description:Primary Bath(s)
- Kitchen Description:Built-In Microwave, Carpet, Cooktop - Down Draft, Crown Moldings, Dishwasher, Disposal, Kitchen - Island, Oven - Wall, Pantry, Refrigerator, Stainless Steel Appliances, Upgraded Countertops, Water Heater
- Bedroom Description:Carpet, Walk In Closet(s)
- Basement:Yes
- Basement Description:Connecting Stairway, Daylight, Full, Fully Finished, Interior Access, Outside Entrance, Walkout Level
Heating and cooling
- Cooling:Central A/C
- Heating:Forced Air, Natural Gas
Structure and exterior
- Roof:Architectural Shingle
- Year built:2001
- Lot Features:Cul-de-sac, Landscaping, No Thru Street, Rear Yard
- Architectural Style:Colonial
- Construction Materials:Brick, Vinyl Siding
- Exterior Features:Deck(s), Porch(es), Underground Lawn Sprinkler
- Foundation Description:Concrete Perimeter, Passive Radon Mitigation
- Levels:3 Story
Schools
- High school:BATTLEFIELD
- Middle school:BULL RUN
- Elementary school:MOUNTAIN VIEW
Utilities
- Water:Public
- Sewer:Public Sewer
Finances and disclosures
- Price:$1,050,000
- Tax amount:$9,211 (2026)
Features and amenities
- Laundry features:Dryer, Washer
- Amenities:Carpet, Crown Moldings, Double Hung Windows, Sprinkler System
Parking
- Parking description:Asphalt Driveway, Attached Garage, Garage Door Opener, Inside Access
- Garage:Yes
- Garage spaces:2
New listings near 5775 Coachview Ct
- Coming Soon
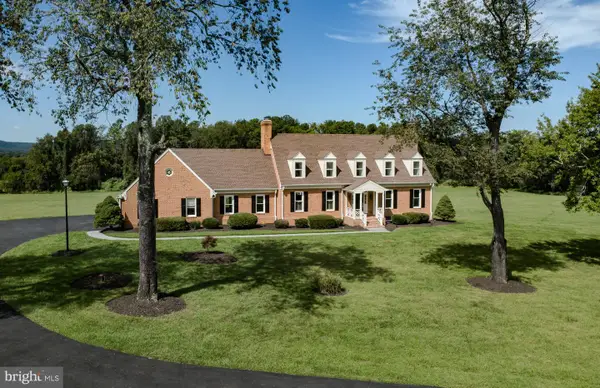
 $1,400,000Coming Soon8 beds 6 baths6,022 sq. ft.
5554 Acerville Pl, HAYMARKET, VA 20169
MLS# VAPW2126726Listed by: RE/MAX GATEWAY - Coming Soon
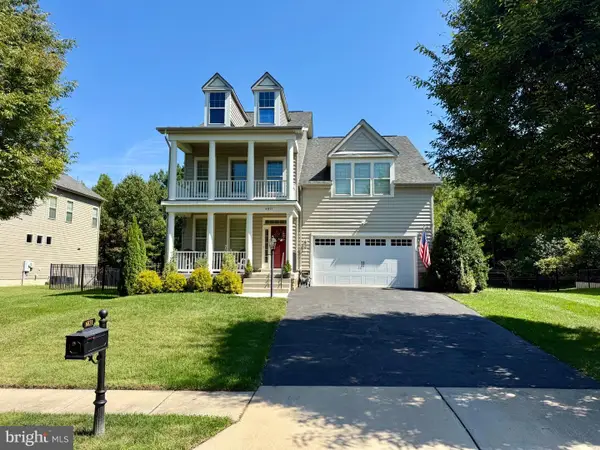
 $1,393,000Coming Soon6 beds 5 baths6,368 sq. ft.
4308 High Ridge Rd, HAYMARKET, VA 20169
MLS# VAPW2129262Listed by: LOCAL EXPERT REALTY - Coming Soon
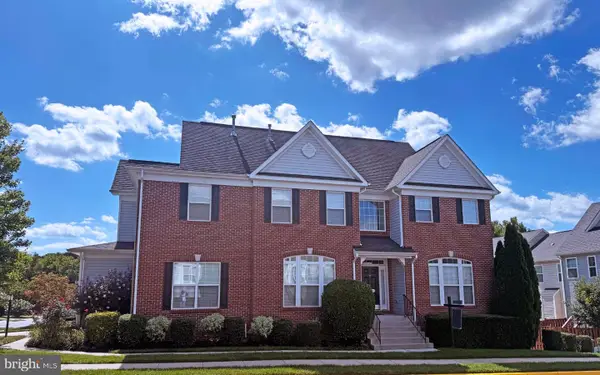
 $939,990Coming Soon4 beds 3 baths3,020 sq. ft.
6831 Noyes Ave, HAYMARKET, VA 20169
MLS# VAPW2130640Listed by: RE/MAX GATEWAY, LLC - Coming Soon
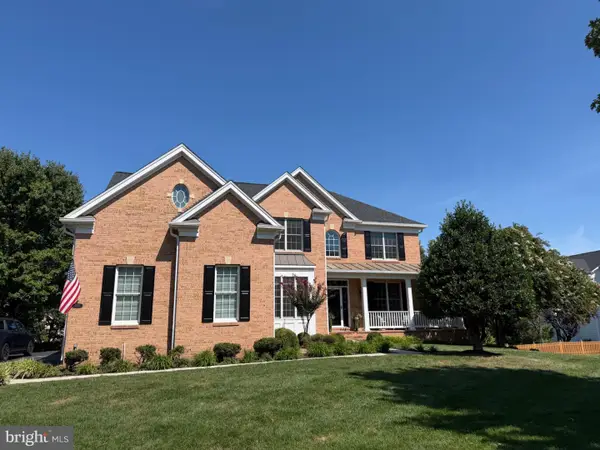
 $765,000Coming Soon4 beds 3 baths2,842 sq. ft.
6238 Lawson Dr, HAYMARKET, VA 20169
MLS# VAPW2130248Listed by: PEARSON SMITH REALTY, LLC - Coming Soon
 $1,219,900Coming Soon5 beds 5 baths5,367 sq. ft.
5356 Mortons Ford Way, HAYMARKET, VA 20169
MLS# VAPW2130440Listed by: NORTH REAL ESTATE LLC - New
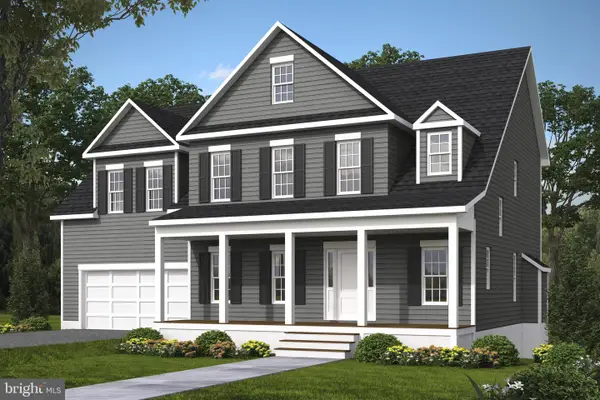 $993,900Active4 beds 4 baths2,839 sq. ft.
2412 Mountain Rd, HAYMARKET, VA 20169
MLS# VAPW2130804Listed by: CENTURY 21 NEW MILLENNIUM - Open Sat, 1 to 3pmNew
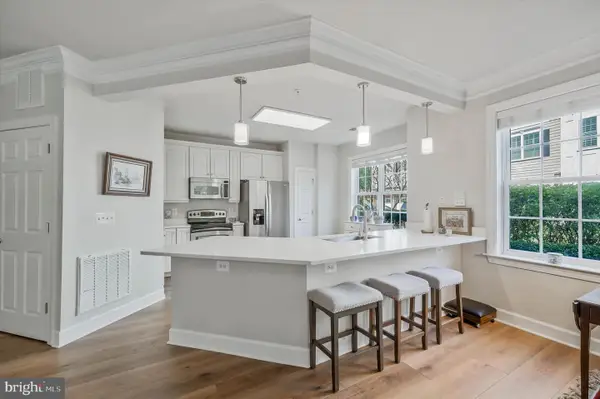 $459,900Active2 beds 2 baths1,538 sq. ft.
15231 Royal Crest Dr #101, HAYMARKET, VA 20169
MLS# VAPW2130660Listed by: KW METRO CENTER - New
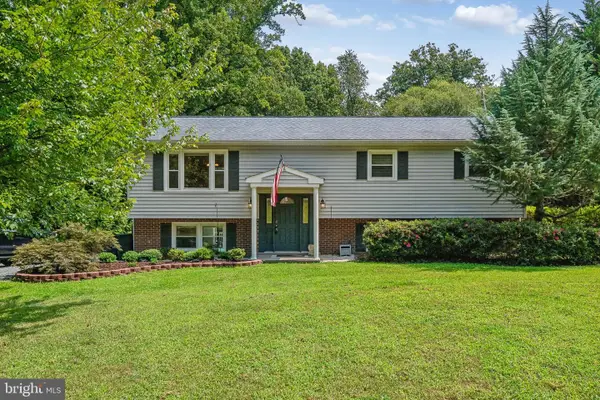 $699,900Active4 beds 3 baths2,270 sq. ft.
4503 Jennifer Ln, HAYMARKET, VA 20169
MLS# VAPW2130762Listed by: BRADLEY GROUP REALTORS - New
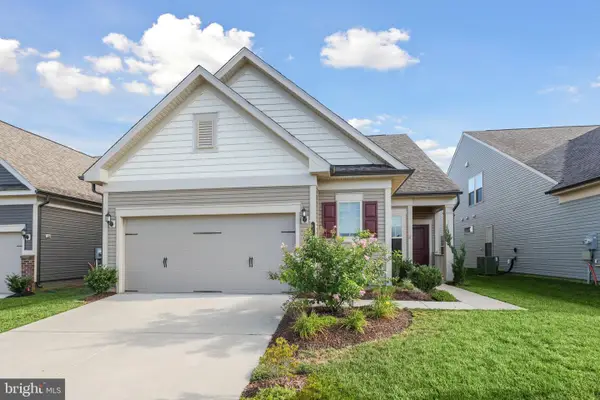 $749,999Active4 beds 2 baths2,316 sq. ft.
15726 Rose Ellene Ln, HAYMARKET, VA 20169
MLS# VAPW2130710Listed by: REDFIN CORPORATION - New
 $1,290,000Active5 beds 5 baths5,591 sq. ft.
16125 Gossum Ct, HAYMARKET, VA 20169
MLS# VAPW2130810Listed by: LPT REALTY, LLC


Protect your home and budget from life's surprises with an Assurant Home Warranty, backed by a partner that supports you through every step of homeownership. Explore Plans.
© 2026 Better Homes and Gardens Real Estate LLC. An Anywhere Real Estate company. All rights reserved. Better Homes and Gardens® Real Estate is a registered trademark owned by Meredith Operations Corporation, licensed to Better Homes and Gardens Real Estate LLC and used with permission. Better Homes and Gardens Real Estate LLC fully supports the principles of the Fair Housing Act and the Equal Opportunity Act. Listing information is deemed reliable but is not guaranteed accurate.
Each office is independently owned and operated.
Any services or products provided by third parties are not provided by, affiliated with or related to Better Homes and Gardens Real Estate LLC, or its affiliated companies.