
5777 Waterloo Bridge Cir, Haymarket, VA 20169
Local realty services provided by:Better Homes and Gardens Real Estate Cassidon Realty
Listed by: saad jamil, arslan jamil
Office: samson properties
MLS#:VAPW2125022
Source:BRIGHTMLS
Price summary
- Price:$999,900
- Price per sq. ft.:$202.41
- Monthly HOA dues:$214
About this home
Located in the highly sought-after Dominion Valley Country Club, this 6-bedroom, 4.5-bath home delivers the space, layout, and location today's buyers demand. Backing to mature trees, the property offers a private backyard and a functional floor plan designed for both everyday living and entertaining. <br><br>
The main level features formal living and dining rooms, a spacious family room, and a well-appointed kitchen with granite countertops, stainless steel appliances, abundant cabinetry, a center island, and a bright breakfast area. A cozy fireplace in the main-level living room adds warmth and charm, creating an inviting space for gathering and relaxing. French doors open to a screened porch, creating seamless indoor-outdoor living and overlooking the private backyard. Also on the main level is a versatile fifth bedroom, currently used as a study, offering the flexibility to serve as a guest suite, home office, or additional living space to suit a variety of needs. A convenient powder room completes the main level. The open layout provides effortless flow between gathering spaces, making it ideal for everyday living and entertaining. <br><br>
The upper level offers four generously sized bedrooms, highlighted by a spacious primary suite featuring a private sitting room, a walk-in closet, and an en suite bath. A secondary bedroom also features its own private full bath, while the remaining two bedrooms share a well-appointed hall bath, providing a functional layout for family and guests. <br><br>
The fully finished lower level expands the home's versatility with a large recreation room, a wet bar, a sixth bedroom, a full bath, and a dedicated storage and utility room. Whether used for entertaining, extended-stay guests, multigenerational living, or additional flexible living space, the lower level is designed to accommodate a variety of needs. <br><br>
Thoughtfully updated and meticulously maintained, the home offers significant capital improvements and modern enhancements throughout. Major system updates include a roof replacement (July 2018), main-level HVAC (June 2024), upstairs HVAC (July 2017), hot water heater (April 2019), whole-house humidifier (March 2024), and a whole-house water softener (2010). Additional upgrades include a new kitchen French-door refrigerator/freezer and dishwasher (2021), a newly replaced screened porch (2025), a custom rustic stone boulder fire pit area (2022), complete backyard grass replacement (March 2026), a frameless primary bathroom shower door (2023), Ring Doorbell Cam and Driveway Ring Floodlight Cam Pro (2023), and an annually resealed driveway, reflecting the exceptional care invested in the property. <br><br>
Situated just minutes from Virginia Gateway, Dominion Valley Marketplace, and Gainesville Town Center, the home provides convenient access to shopping, dining, and everyday essentials. Commuters will appreciate the close proximity to Route 15, Route 29, and I-66. Combined with Dominion Valley's premier amenities, established community, and exceptional location, this home offers an outstanding opportunity in one of Haymarket's most desirable neighborhoods. Schedule your tour now!...
Contact an agent
Home facts
- Year built:2007
- Subdivision & Development:DOMINION VALLEY COUNTRY CLUB
- Listing ID #:VAPW2125022
- Added:59 day(s) ago
- Updated:September 25, 2026 at 09:05 AM
Rooms and interior
- Bedrooms:6
- Total bathrooms:5
- Full bathrooms:4
- Half bathrooms:1
- Flooring:Carpet, Ceramic Tile, Hardwood
- Dining Description:Combination Dining/Living, Combination Kitchen/Dining, Dining Area, Dining Room
- Bathrooms Description:Bathroom 2, Full Bath, Half Bath, Primary Bath(s), Primary Bathroom
- Kitchen Description:2nd Kitchen, Breakfast Area, Built-In Microwave, Carpet, Cedar Closet(s), Combination Kitchen/Living, Cooktop, Crown Moldings, Dishwasher, Disposal, Freezer, Icemaker, Kitchen - Eat-In, Kitchen - Island, Kitchen - Table Space, Oven - Double, Oven - Wall, Recessed Lighting, Refrigerator, Stainless Steel Appliances, Upgraded Countertops, Water Heater, Wet/Dry Bar, Wine Storage
- Bedroom Description:Carpet, Cedar Closet(s), Entry Level Bedroom, Primary Bedroom, Walk In Closet(s)
- Basement:Yes
- Basement Description:Daylight, Full, Fully Finished, Interior Access, Outside Entrance, Space For Rooms, Sump Pump, Walkout Stairs
- Living area:4,940 sq. ft.
Heating and cooling
- Cooling:Central A/C, Heat Pump(s)
- Heating:Forced Air, Natural Gas, Zoned
Structure and exterior
- Roof:Asphalt, Shingle
- Year built:2007
- Building area:4,940 sq. ft.
- Lot area:0.26 Acres
- Lot Features:Backs to Trees, Front Yard, Landscaping, Level, Premium, Private, Rear Yard, SideYard(s), Trees/Wooded
- Architectural Style:Colonial
- Construction Materials:Brick, Combination
- Exterior Features:Bump-outs, Deck(s), Exterior Lighting, Flood Lights, Patio(s), Porch(es), Screened, Sidewalks
- Foundation Description:Slab
- Levels:3 Story
Schools
- High school:BATTLEFIELD
- Middle school:RONALD WILSON REGAN
- Elementary school:ALVEY
Utilities
- Water:Public
- Sewer:Public Sewer
Finances and disclosures
- Price:$999,900
- Price per sq. ft.:$202.41
- Tax amount:$9,300 (2026)
Features and amenities
- Laundry features:Dryer, Dryer - Front Loading, Dryer In Unit, Has Laundry, Laundry, Washer, Washer - Front Loading, Washer In Unit
- Amenities:Attic, Bay/Bow Windows, Carpet, Cedar Closet(s), Ceiling Fan(s), Central Vacuum, Chair Railings, Crown Moldings, Double Pane Windows, Exterior Cameras, Humidifer, Recessed Lighting, Transom Windows, Water Treat System, Wet/Dry Bar, Window Treatments
Parking
- Parking description:Asphalt Driveway, Attached Garage, Garage Door Opener, Oversized, Private
- Garage:Yes
- Garage spaces:2
New listings near 5777 Waterloo Bridge Cir
- Coming Soon
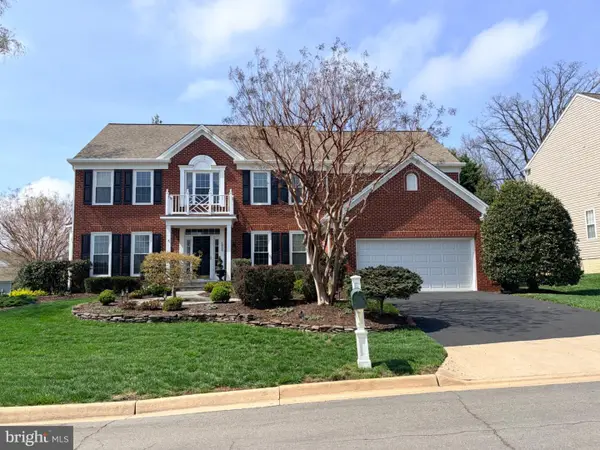 $1,099,000Coming Soon5 beds 5 baths5,271 sq. ft.
5950 Tumble Creek Ct, HAYMARKET, VA 20169
MLS# VAPW2130626Listed by: MOVE4FREE REALTY, LLC - Coming Soon
 $1,200,000Coming Soon6 beds 6 baths5,243 sq. ft.
6688 Muir Dr, HAYMARKET, VA 20169
MLS# VAPW2130232Listed by: SAMSON PROPERTIES - Coming SoonOpen Sun, 2 to 4pm
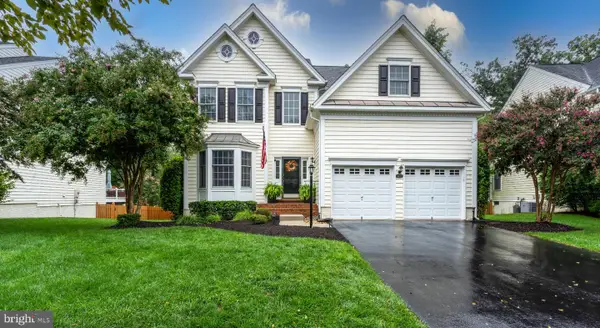 $949,900Coming Soon4 beds 4 baths3,834 sq. ft.
5833 Cranswick Ct, HAYMARKET, VA 20169
MLS# VAPW2130872Listed by: CENTURY 21 NEW MILLENNIUM - Coming Soon
 $1,400,000Coming Soon8 beds 6 baths6,022 sq. ft.
5554 Acerville Pl, HAYMARKET, VA 20169
MLS# VAPW2126726Listed by: RE/MAX GATEWAY - Coming Soon
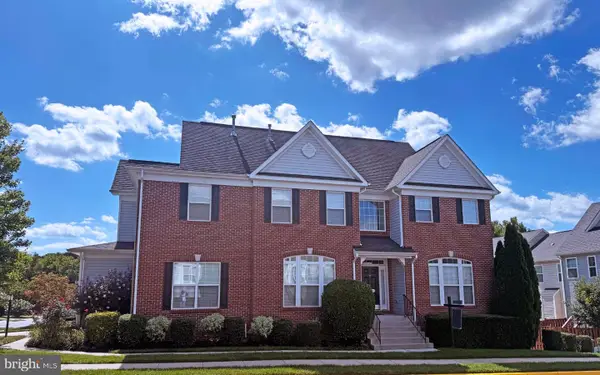 $765,000Coming Soon4 beds 3 baths2,842 sq. ft.
6238 Lawson Dr, HAYMARKET, VA 20169
MLS# VAPW2130248Listed by: PEARSON SMITH REALTY, LLC - Coming Soon
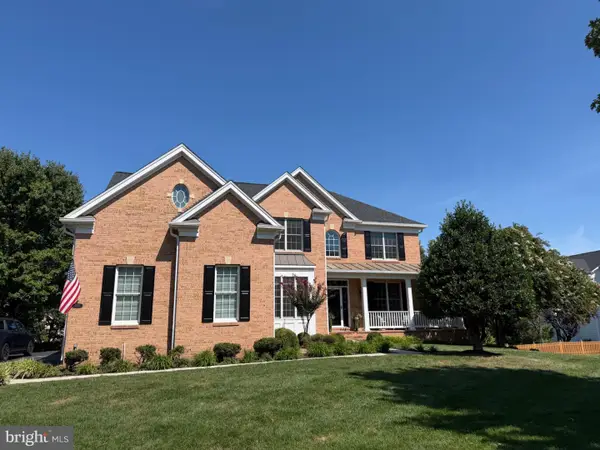 $1,219,900Coming Soon5 beds 5 baths5,367 sq. ft.
5356 Mortons Ford Way, HAYMARKET, VA 20169
MLS# VAPW2130440Listed by: NORTH REAL ESTATE LLC  $699,990Pending3 beds 2 baths2,780 sq. ft.
15483 Emerald Way, HAYMARKET, VA 20169
MLS# VAPW2131198Listed by: MONUMENT SOTHEBY'S INTERNATIONAL REALTY $709,990Pending3 beds 3 baths2,875 sq. ft.
15474 Emerald Way, HAYMARKET, VA 20169
MLS# VAPW2131098Listed by: MONUMENT SOTHEBY'S INTERNATIONAL REALTY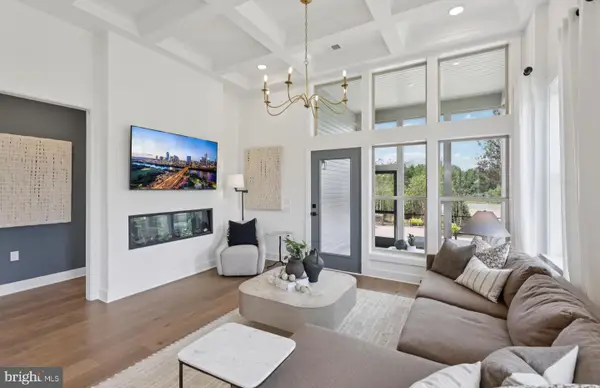 $749,990Pending4 beds 4 baths4,135 sq. ft.
6121 Amber Ln, HAYMARKET, VA 20169
MLS# VAPW2131042Listed by: MONUMENT SOTHEBY'S INTERNATIONAL REALTY- New
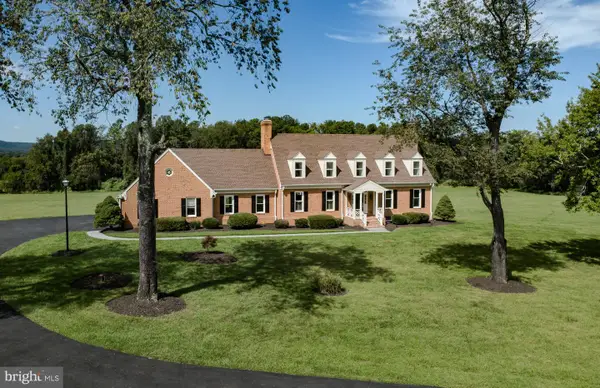 $1,393,000Active6 beds 5 baths6,368 sq. ft.
4308 High Ridge Rd, HAYMARKET, VA 20169
MLS# VAPW2129262Listed by: LOCAL EXPERT REALTY


Protect your home and budget from life's surprises with an Assurant Home Warranty, backed by a partner that supports you through every step of homeownership. Explore Plans.
© 2026 Better Homes and Gardens Real Estate LLC. An Anywhere Real Estate company. All rights reserved. Better Homes and Gardens® Real Estate is a registered trademark owned by Meredith Operations Corporation, licensed to Better Homes and Gardens Real Estate LLC and used with permission. Better Homes and Gardens Real Estate LLC fully supports the principles of the Fair Housing Act and the Equal Opportunity Act. Listing information is deemed reliable but is not guaranteed accurate.
Each office is independently owned and operated.
Any services or products provided by third parties are not provided by, affiliated with or related to Better Homes and Gardens Real Estate LLC, or its affiliated companies.