
6765 Azalea Garden Ln, Haymarket, VA 20169
Local realty services provided by:Better Homes and Gardens Real Estate Community Realty
6765 Azalea Garden Ln,Haymarket, VA 20169
$725,000
- 2 Beds
- 2 Baths
- 1,609 sq. ft.
- Single family
- Pending
Listed by: scott adam jacobs, kimberly hawkins jacobs
Office: lpt realty, llc.
MLS#:VAPW2126420
Source:BRIGHTMLS
Price summary
- Price:$725,000
- Price per sq. ft.:$450.59
- Monthly HOA dues:$225
About this home
This beautifully designed single-level home is ideally situated on a desirable corner lot in Del Webb at Carter's Mill and offers approximately 1,600 square feet of thoughtfully designed living space featuring 2 bedrooms, 2 full baths, a versatile flex room, and an open-concept floor plan perfect for both everyday living and entertaining.
The heart of the home showcases a spacious kitchen overlooking the dining area and great room, creating a bright and inviting gathering space filled with natural light. Privately located at the rear of the home, the owner's suite features two walk-in closets and a well-appointed ensuite bath designed for comfort and convenience.
A generous secondary bedroom and full bath provide an ideal retreat for guests, while the flexible bonus room is perfect as a home office, hobby room, reading lounge, or additional guest space. Additional highlights include a dedicated laundry room, abundant storage throughout, and an attached two-car garage complete with heating and cooling for year-round comfort and functionality.
Step outside and enjoy one of the home's newest upgrades—a stunning stamped concrete patio complete with elegant sitting walls and integrated landscape lighting, creating the perfect outdoor space for relaxing, entertaining, or enjoying peaceful evenings.
Located within the highly sought-after 55+ Del Webb at Carter's Mill community, residents enjoy exceptional resort-style amenities including a clubhouse, indoor and outdoor pools, fitness center, pickleball and tennis courts, walking trails, and a vibrant calendar of clubs, events, and social activities. Conveniently located just minutes from shopping, dining, medical facilities, and I-66, this exceptional home offers the perfect blend of comfort, convenience, and active adult living....
Contact an agent
Home facts
- Year built:2022
- Subdivision & Development:CARTER'S MILL
- Listing ID #:VAPW2126420
- Added:59 day(s) ago
- Updated:September 25, 2026 at 09:05 AM
Rooms and interior
- Bedrooms:2
- Total bathrooms:2
- Full bathrooms:2
- Flooring:Hardwood
- Dining Description:Combination Kitchen/Dining, Dining Room
- Bathrooms Description:Bathroom 2, Primary Bathroom
- Kitchen Description:Built-In Microwave, Built-In Range, Carpet, Combination Kitchen/Living, Dishwasher, Disposal, ENERGY STAR Dishwasher, ENERGY STAR Freezer, ENERGY STAR Refrigerator, Kitchen - Gourmet, Kitchen - Island, Pantry, Recessed Lighting
- Bedroom Description:Carpet, Entry Level Bedroom, Walk In Closet(s)
- Living area:1,609 sq. ft.
Heating and cooling
- Cooling:Central A/C
- Heating:90% Forced Air, Natural Gas
Structure and exterior
- Roof:Architectural Shingle, Pitched
- Year built:2022
- Building area:1,609 sq. ft.
- Lot area:0.12 Acres
- Construction Materials:Batts Insulation, Blown-In Insulation, Brick Front, CPVC/PVC, Concrete, Shake Siding, Stone, Vinyl Siding
- Exterior Features:Lawn Sprinkler, Underground Lawn Sprinkler
- Foundation Description:Slab
- Levels:1 Story
Utilities
- Water:Public
- Sewer:Public Sewer
Finances and disclosures
- Price:$725,000
- Price per sq. ft.:$450.59
- Tax amount:$5,894 (2026)
Features and amenities
- Laundry features:Laundry
- Amenities:200+ Amp Service, Cable TV Available, Carbon Monoxide Detector(s), Carpet, Electric Available, Natural Gas Available, Recessed Lighting, Smoke Detector, Sprinkler System, Underground Utilities, Window Grills
Parking
- Parking description:Attached Garage, Garage - Front Entry
- Garage:Yes
- Garage spaces:2
New listings near 6765 Azalea Garden Ln
- Coming Soon
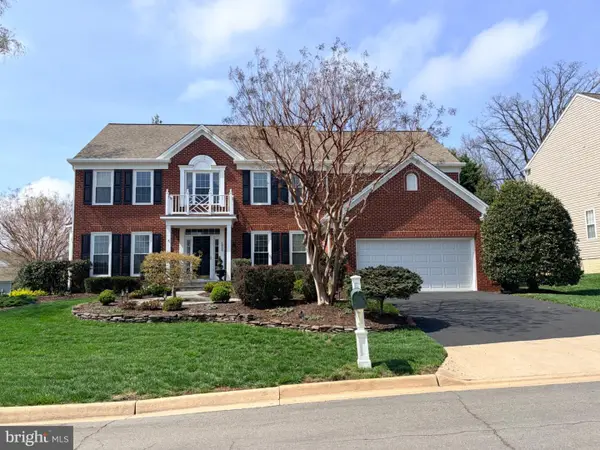 $1,099,000Coming Soon5 beds 5 baths5,271 sq. ft.
5950 Tumble Creek Ct, HAYMARKET, VA 20169
MLS# VAPW2130626Listed by: MOVE4FREE REALTY, LLC - Coming Soon
 $1,200,000Coming Soon6 beds 6 baths5,243 sq. ft.
6688 Muir Dr, HAYMARKET, VA 20169
MLS# VAPW2130232Listed by: SAMSON PROPERTIES - Coming SoonOpen Sun, 2 to 4pm
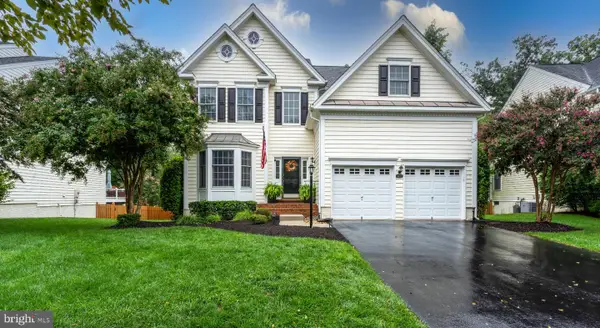 $949,900Coming Soon4 beds 4 baths3,834 sq. ft.
5833 Cranswick Ct, HAYMARKET, VA 20169
MLS# VAPW2130872Listed by: CENTURY 21 NEW MILLENNIUM - Coming Soon
 $1,400,000Coming Soon8 beds 6 baths6,022 sq. ft.
5554 Acerville Pl, HAYMARKET, VA 20169
MLS# VAPW2126726Listed by: RE/MAX GATEWAY - Coming Soon
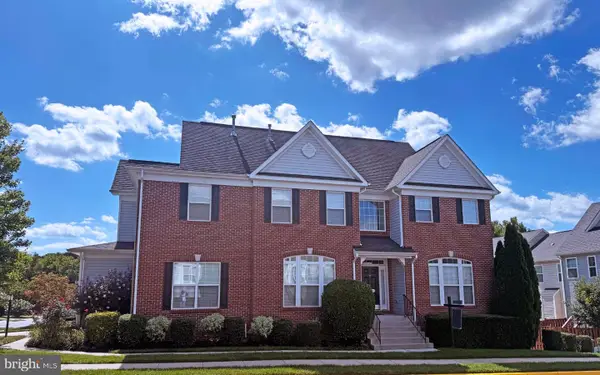 $765,000Coming Soon4 beds 3 baths2,842 sq. ft.
6238 Lawson Dr, HAYMARKET, VA 20169
MLS# VAPW2130248Listed by: PEARSON SMITH REALTY, LLC - Coming Soon
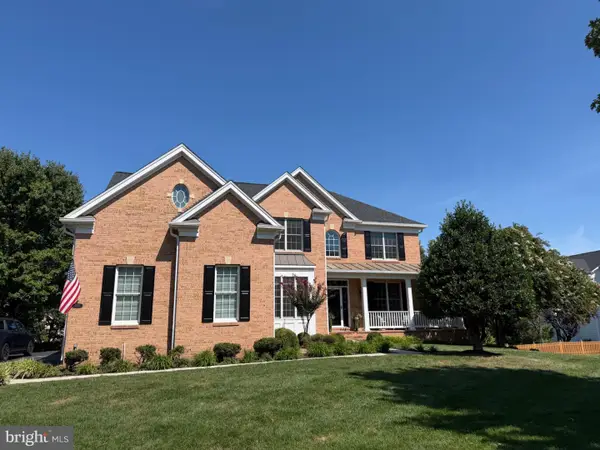 $1,219,900Coming Soon5 beds 5 baths5,367 sq. ft.
5356 Mortons Ford Way, HAYMARKET, VA 20169
MLS# VAPW2130440Listed by: NORTH REAL ESTATE LLC  $699,990Pending3 beds 2 baths2,780 sq. ft.
15483 Emerald Way, HAYMARKET, VA 20169
MLS# VAPW2131198Listed by: MONUMENT SOTHEBY'S INTERNATIONAL REALTY $709,990Pending3 beds 3 baths2,875 sq. ft.
15474 Emerald Way, HAYMARKET, VA 20169
MLS# VAPW2131098Listed by: MONUMENT SOTHEBY'S INTERNATIONAL REALTY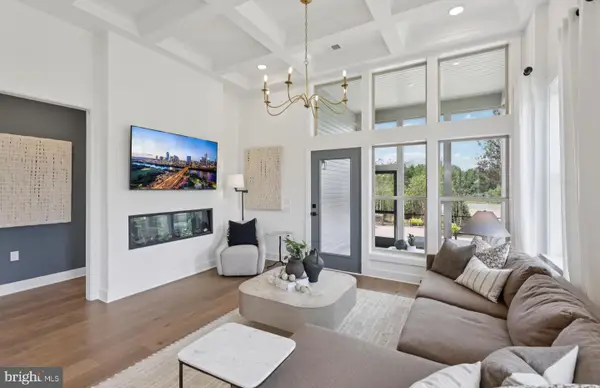 $749,990Pending4 beds 4 baths4,135 sq. ft.
6121 Amber Ln, HAYMARKET, VA 20169
MLS# VAPW2131042Listed by: MONUMENT SOTHEBY'S INTERNATIONAL REALTY- New
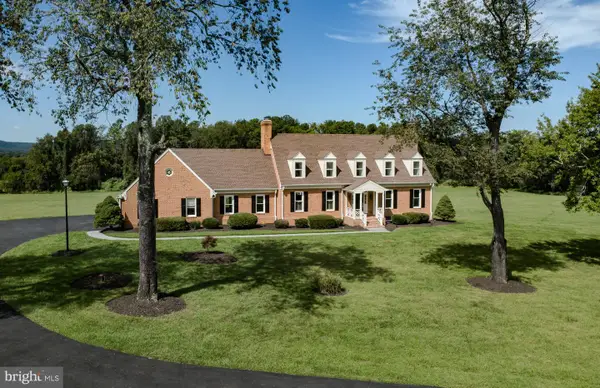 $1,393,000Active6 beds 5 baths6,368 sq. ft.
4308 High Ridge Rd, HAYMARKET, VA 20169
MLS# VAPW2129262Listed by: LOCAL EXPERT REALTY


Protect your home and budget from life's surprises with an Assurant Home Warranty, backed by a partner that supports you through every step of homeownership. Explore Plans.
© 2026 Better Homes and Gardens Real Estate LLC. An Anywhere Real Estate company. All rights reserved. Better Homes and Gardens® Real Estate is a registered trademark owned by Meredith Operations Corporation, licensed to Better Homes and Gardens Real Estate LLC and used with permission. Better Homes and Gardens Real Estate LLC fully supports the principles of the Fair Housing Act and the Equal Opportunity Act. Listing information is deemed reliable but is not guaranteed accurate.
Each office is independently owned and operated.
Any services or products provided by third parties are not provided by, affiliated with or related to Better Homes and Gardens Real Estate LLC, or its affiliated companies.