
6833 William White Way, Haymarket, VA 20169
Local realty services provided by:Better Homes and Gardens Real Estate Reserve
6833 William White Way,Haymarket, VA 20169
$660,000
- 3 Beds
- 4 Baths
- 2,218 sq. ft.
- Townhouse
- Pending
Listed by: michael i putnam, christian d davis
Office: exp realty, llc.
MLS#:VAPW2123438
Source:BRIGHTMLS
Price summary
- Price:$660,000
- Price per sq. ft.:$297.57
- Monthly HOA dues:$182
About this home
Beautifully maintained and thoughtfully upgraded, this exceptional home offers 3 bedrooms, 2 full baths, and 2 half baths in the highly sought-after Villages of Piedmont II. The light-filled main level welcomes you with stunning hardwood floors, a cozy gas fireplace, and recessed lighting, creating a warm and inviting atmosphere throughout. The open-concept design is centered around a gourmet kitchen featuring granite countertops, stainless steel appliances, a double oven, gas cooktop, oversized center island, and spacious pantry. The sprawling island seamlessly connects to the dining area and family room, making the space ideal for entertaining, everyday living, or hosting unforgettable gatherings.
Upstairs, the inviting primary suite offers a relaxing retreat with a spacious walk-in closet and an en-suite bathroom. Two additional bedrooms with generous closet space, a full hall bath, and a conveniently located laundry area complete the upper level.
The fully finished walk-out lower level provides exceptional flexibility with a generously sized recreation room—perfect for movie nights, a home gym, playroom, or office space. Outdoor living is equally impressive, offering multiple spaces to unwind and entertain. An oversized two-car garage and two additional driveway spaces provide ample parking for residents and guests.
Nestled within the amenity-rich Villages of Piedmont community, residents enjoy resort-style pools, a clubhouse, playgrounds, tennis, basketball and volleyball courts, picnic areas, and scenic walking trails surrounded by the natural beauty of the adjacent 380-acre Leopold’s Preserve. Ideally located just minutes from historic Haymarket, I-66, Routes 15 and 29, Wegmans, shopping, dining, wineries, breweries, and Dulles International Airport, this home delivers the perfect blend of luxury, comfort, convenience, and community in one of Prince William County’s most desirable neighborhoods....
Contact an agent
Home facts
- Year built:2017
- Subdivision & Development:VILLAGES OF PIEDMONT II
- Listing ID #:VAPW2123438
- Added:58 day(s) ago
- Updated:August 28, 2026 at 10:53 AM
Rooms and interior
- Bedrooms:3
- Total bathrooms:4
- Full bathrooms:2
- Half bathrooms:2
- Dining Description:Dining Area
- Bathrooms Description:Primary Bath(s)
- Kitchen Description:Built-In Microwave, Built-Ins, Carpet, Combination Kitchen/Living, Cooktop, Crown Moldings, Dishwasher, Disposal, Icemaker, Kitchen - Gourmet, Kitchen - Island, Oven - Wall, Pantry, Recessed Lighting, Refrigerator, Upgraded Countertops
- Bedroom Description:Carpet, Walk In Closet(s)
- Basement:Yes
- Basement Description:Full
- Living area:2,218 sq. ft.
Heating and cooling
- Cooling:Ceiling Fan(s), Central A/C
- Heating:Forced Air, Natural Gas
Structure and exterior
- Year built:2017
- Building area:2,218 sq. ft.
- Lot area:0.05 Acres
- Architectural Style:Traditional
- Construction Materials:Brick, Vinyl Siding
- Foundation Description:Concrete Perimeter
- Levels:3 Story
Schools
- High school:GAINESVILLE
- Middle school:RONALD WILSON REGAN
- Elementary school:HAYMARKET
Utilities
- Water:Public
- Sewer:Public Sewer
Finances and disclosures
- Price:$660,000
- Price per sq. ft.:$297.57
- Tax amount:$5,644 (2026)
Features and amenities
- Laundry features:Dryer, Has Laundry, Washer
- Amenities:Built-Ins, Carpet, Ceiling Fan(s), Chair Railings, Crown Moldings, Main Entrance Lock, Recessed Lighting, Smoke Detector, Window Treatments
Parking
- Parking description:Attached Garage, Garage - Front Entry, Garage Door Opener
- Garage:Yes
- Garage spaces:2
New listings near 6833 William White Way
- Coming Soon
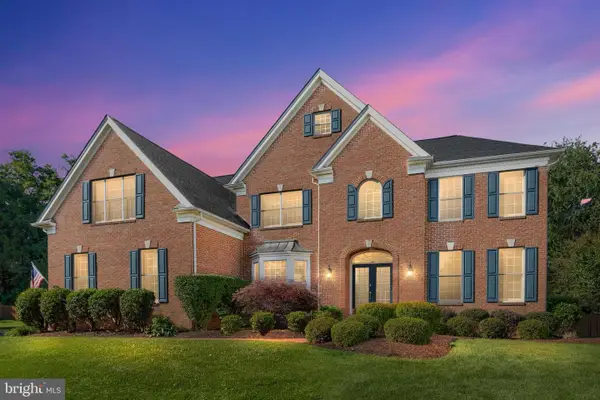 $1,300,000Coming Soon5 beds 5 baths5,442 sq. ft.
5404 Emmys Mill Ct, HAYMARKET, VA 20169
MLS# VAPW2128714Listed by: KELLER WILLIAMS REALTY - Coming Soon
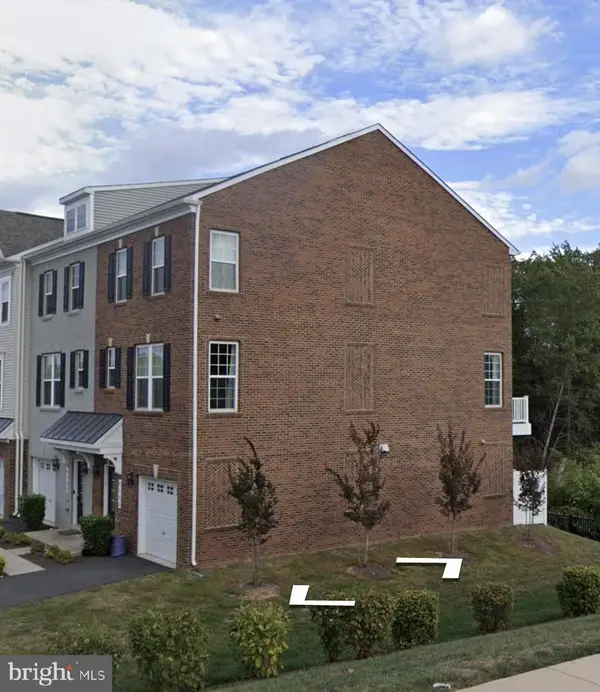 $560,000Coming Soon3 beds 4 baths2,133 sq. ft.
6195 Camerons Ferry Dr, HAYMARKET, VA 20169
MLS# VAPW2129046Listed by: PEARSON SMITH REALTY LLC - Coming SoonOpen Sat, 1 to 3pm
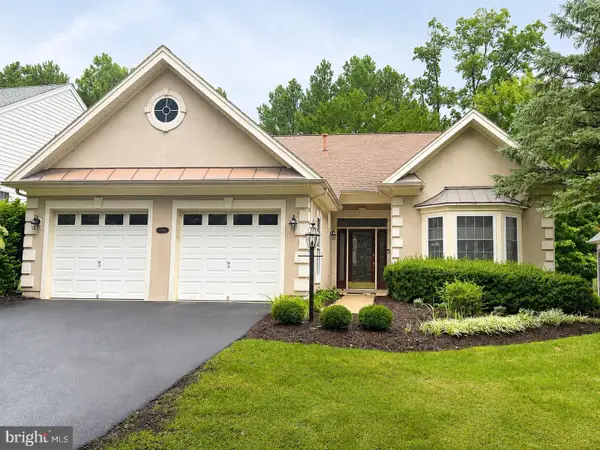 $835,000Coming Soon3 beds 3 baths2,661 sq. ft.
15416 Championship Dr, HAYMARKET, VA 20169
MLS# VAPW2129012Listed by: KELLER WILLIAMS REALTY/LEE BEAVER & ASSOC. - Coming Soon
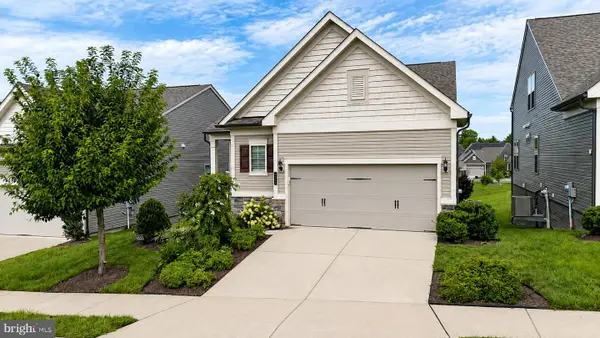 $800,000Coming Soon3 beds 3 baths2,634 sq. ft.
6840 Gerber Daisy Ln, HAYMARKET, VA 20169
MLS# VAPW2128274Listed by: SAMSON PROPERTIES - Coming Soon
 $1,499,900Coming Soon6 beds 6 baths7,194 sq. ft.
15795 Ryder Cup Dr, HAYMARKET, VA 20169
MLS# VAPW2128588Listed by: PACIFIC REALTY - New
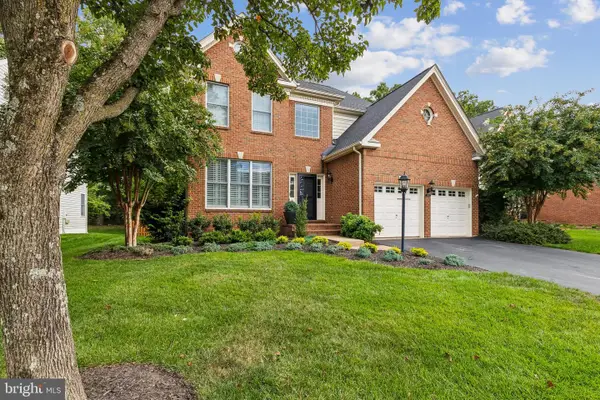 $925,000Active4 beds 4 baths4,348 sq. ft.
5863 Tulloch Spring Ct, HAYMARKET, VA 20169
MLS# VAPW2129018Listed by: NETWORK REALTY GROUP 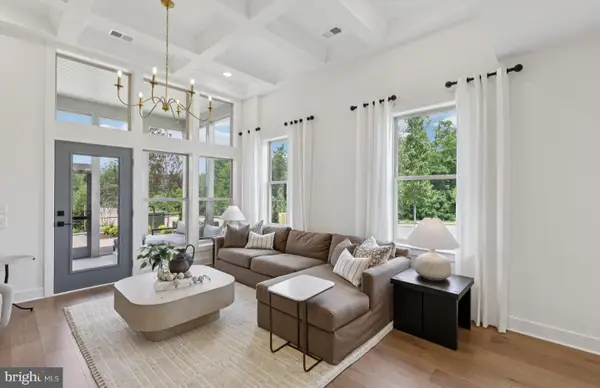 $709,990Pending3 beds 3 baths2,763 sq. ft.
5978 Sunstone Ln, HAYMARKET, VA 20169
MLS# VAPW2128988Listed by: MONUMENT SOTHEBY'S INTERNATIONAL REALTY- $709,990Pending3 beds 3 baths2,763 sq. ft.
5978 Sunstone Ln, HAYMARKET, VA 20169
MLS# VAPW2128988Listed by: MONUMENT SOTHEBY'S INTERNATIONAL REALTY - $709,990Pending3 beds 3 baths2,763 sq. ft.
5978 Sunstone Ln, HAYMARKET, VA 20169
MLS# VAPW2128988Listed by: MONUMENT SOTHEBY'S INTERNATIONAL REALTY - $709,990Pending3 beds 3 baths2,763 sq. ft.
5978 Sunstone Ln, HAYMARKET, VA 20169
MLS# VAPW2128988Listed by: MONUMENT SOTHEBY'S INTERNATIONAL REALTY


Protect your home and budget from life's surprises with an Assurant Home Warranty, backed by a partner that supports you through every step of homeownership. Explore Plans.
© 2026 Better Homes and Gardens Real Estate LLC. An Anywhere Real Estate company. All rights reserved. Better Homes and Gardens® Real Estate is a registered trademark owned by Meredith Operations Corporation, licensed to Better Homes and Gardens Real Estate LLC and used with permission. Better Homes and Gardens Real Estate LLC fully supports the principles of the Fair Housing Act and the Equal Opportunity Act. Listing information is deemed reliable but is not guaranteed accurate.
Each office is independently owned and operated.
Any services or products provided by third parties are not provided by, affiliated with or related to Better Homes and Gardens Real Estate LLC, or its affiliated companies.