
120 River Hill Road, Heathsville, VA 22473
Local realty services provided by:Better Homes and Gardens Real Estate Base Camp
120 River Hill Road,Heathsville, VA 22473
$1,790,000
- 4 Beds
- 4 Baths
- 3,519 sq. ft.
- Single family
- Active
Listed by: blair martin
Office: liz moore & associates
MLS#:2611307
Source:RV
Price summary
- Price:$1,790,000
- Price per sq. ft.:$508.67
About this home
Edgehill is a historic waterfront estate on Virginia’s Northern Neck, just 10 minutes from Kilmarnock and 15 minutes from Reedville. The estate spans 5.7 private acres with over 400 feet of sandy shoreline along the Great Wicomico River. A private dock provides direct river access, while a 50-foot saltwater pool overlooks the water. Private yet connected, Edgehill is well suited as a primary residence, second home, or enduring retreat. Built in 1832 and extensively improved with updated systems, the home pairs timeless craftsmanship with modern comfort. Original heart pine floors, fireplaces, and bricks formed on site nearly two centuries ago remain integral to its character. The kitchen features handmade Moroccan tile, maple countertops, a cast iron sink, and a professional 6-burner range. River views extend throughout the home. Currently used as a four-bedroom residence, the home is served by a three-bedroom septic system. Open lawn and mature gardens create a setting for quiet mornings and memorable gatherings. An original smokehouse, carefully maintained to preserve its authenticity, adds another connection to the estate’s history. Additional outbuildings offer space for hobbies and storage, while the acreage allows for future possibilities. The separately deeded lot containing the pool is included in the estate’s 5.7 acres and in the sale. That lot also has a preapproved four-bedroom septic letter. An additional 2-acre parcel with prior septic approval is available separately. A rare combination of history, shoreline, privacy, and flexibility in a refined, romantic waterfront setting....
Contact an agent
Home facts
- Year built:1832
- Subdivision & Development:None
- Listing ID #:2611307
- Added:162 day(s) ago
- Updated:October 09, 2026 at 03:08 PM
Rooms and interior
- Bedrooms:4
- Total bathrooms:4
- Full bathrooms:2
- Half bathrooms:2
- Rooms Total:10
- Flooring:Tile, Wood
- Dining Description:Breakfast Area, Dining Area
- Kitchen Description:Dishwasher, Disposal, Exhaust Fan, Gas Cooking, Microwave, Pantry, Range Hood, Refrigerator
- Basement:Yes
- Basement Description:Finished, Full, Walk-Out Access
- Living area:3,519 sq. ft.
Heating and cooling
- Cooling:Electric, Heat Pump
- Heating:Electric, Oil, Radiant, Zoned
Structure and exterior
- Roof:Composition
- Year built:1832
- Building area:3,519 sq. ft.
- Lot area:5.7 Acres
- Lot Features:Additional Land Available, Buildable, Cleared
- Architectural Style:Colonial
- Construction Materials:Cedar, Drywall, Frame, Plaster
- Exterior Features:Balcony, Dock, Front Porch, Gas Grill, Glass Enclosed, Lighting, Porch, Sprinkler Irrigation
- Levels:Three Or More
Schools
- High school:Northumberland
- Middle school:Northumberland
- Elementary school:Northumberland
Utilities
- Water:Well
- Sewer:Septic Tank
Finances and disclosures
- Price:$1,790,000
- Price per sq. ft.:$508.67
- Tax amount:$3,691 (2025)
Features and amenities
- Appliances:Dishwasher, Disposal, Electric Water Heater, Exhaust Fan, Gas Cooking, Microwave, Range Hood, Refrigerator, Washer, Water Heater
- Laundry features:Dryer Hookup, Washer
- Amenities:Beamed Ceilings, High Ceilings, Solid Surface Counters, Walk-In Closets
- Pool features:In Ground, Outdoor Pool, Pool Equipment
Parking
- Parking description:Carport, Driveway, Unpaved, Unpaved Driveway
 The information being provided is for consumers' personal, non-commercial use and may not be used for any purpose other than to identify prospective properties for purchasing. All information provided is deemed reliable but is not guaranteed accurate.The multiple listing information is provided by Central Virginia Regional Multiple Listing Service, LLC from a copyrighted compilation of listings. The compilation of listings and each individual listing are © 2026 Central Virginia Regional Multiple Listing Service, LLC. All rights reserved.
New listings near 120 River Hill Road
- New
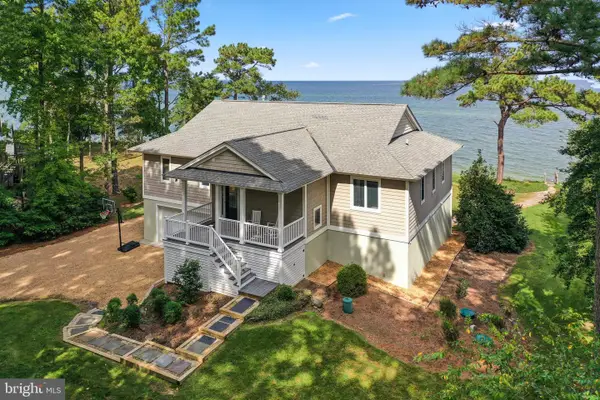 $980,000Active3 beds 2 baths3,688 sq. ft.
65 Riverside Ct, HEATHSVILLE, VA 22473
MLS# VANV2002316Listed by: LONG & FOSTER REAL ESTATE, INC. - New
 $35,000Active3.29 Acres
Lot 20 Island Point Rd, HEATHSVILLE, VA 22473
MLS# VANV2002318Listed by: LPT REALTY, LLC - New
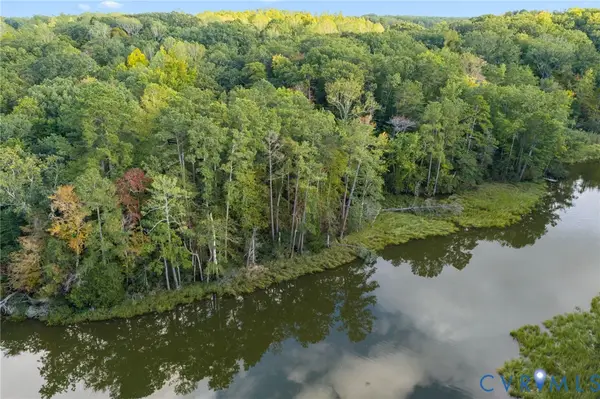 $99,000Active3.15 Acres
0 Bayward Drive, Heathsville, VA 22473
MLS# 2626811Listed by: HOMETOWN REALTY - New
 $55,000Active18 Acres
Conaway Ln, HEATHSVILLE, VA 22473
MLS# VANV2002306Listed by: BRAGG & COMPANY REAL ESTATE, LLC.  $374,000Active3 beds 2 baths1,344 sq. ft.
415 White Sand Drive, Heathsville, VA 22473
MLS# 2626178Listed by: SHORE REALTY, INC. $950,000Active3 beds 3 baths2,795 sq. ft.
188 Fleet Road, Heathsville, VA 22473
MLS# 2625682Listed by: SHORE REALTY, INC.- Open Sat, 12 to 2pm
 $679,000Active6 beds 4 baths3,132 sq. ft.
1801 Georgetown Rd, HEATHSVILLE, VA 22473
MLS# VANV2002288Listed by: SAMSON PROPERTIES  $290,000Active3 beds 2 baths1,256 sq. ft.
814 Avalon Ln, HEATHSVILLE, VA 22473
MLS# VANV2002290Listed by: KELLER WILLIAMS FAIRFAX GATEWAY $236,500Active1.93 Acres
Lot 7 Cranes Creek Harbor Drive, HEATHSVILLE, VA 22473
MLS# VANV2002298Listed by: MIDDLE BAY REALTY $529,000Pending2 beds 1 baths1,290 sq. ft.
266 Potomac Ridge Rd, HEATHSVILLE, VA 22473
MLS# VANV2002292Listed by: EXIT MID-RIVERS REALTY


Protect your home and budget from life's surprises with an Assurant Home Warranty, backed by a partner that supports you through every step of homeownership. Explore Plans.
© 2026 Better Homes and Gardens Real Estate LLC. An Anywhere Real Estate company. All rights reserved. Better Homes and Gardens® Real Estate is a registered trademark owned by Meredith Operations Corporation, licensed to Better Homes and Gardens Real Estate LLC and used with permission. Better Homes and Gardens Real Estate LLC fully supports the principles of the Fair Housing Act and the Equal Opportunity Act. Listing information is deemed reliable but is not guaranteed accurate.
Each office is independently owned and operated.
Any services or products provided by third parties are not provided by, affiliated with or related to Better Homes and Gardens Real Estate LLC, or its affiliated companies.