
355 River View Rd, Heathsville, VA 22473
Local realty services provided by:Better Homes and Gardens Real Estate Murphy & Co.
355 River View Rd,Heathsville, VA 22473
$575,000
- 3 Beds
- 4 Baths
- 2,930 sq. ft.
- Single family
- Active
Listed by: melissa l. bradley
Office: shore realty, inc.
MLS#:VANV2002176
Source:BRIGHTMLS
Price summary
- Price:$575,000
- Price per sq. ft.:$196.25
- Monthly HOA dues:$25.42
About this home
Welcome to your own peaceful retreat along the shores in Beautiful White Sand Harbour! This unique home boasts an open floor plan plus was recently redesigned and remodeled in a very tasteful fashion ! Comfort and Charm were main factors with this nicely thought-out design with almost 3,000 sq ft of living area. The kitchen includes solid surface countertops, ample cabinet space plus great appliances perfect for preparing excellent meals. There is attractive Rich Wood and LVP Flooring flow throughout . The Large River Room is a cozy space that may be a buyers favorite with incredible water views! And don't forget the Living Room with a fireplace that will be a great gathering location. With 3 bedrooms and 3.5 baths this property will make everyone feel comfortable. Outside the property shines just as bright ! Highlights : Concrete Drive w/ lighted brick pillars, oversized attached garage, Front porch, generator, immense wrap around waterside deck, concrete patio, pier & More! It is very rare to have over 500 + ft of shoreline plus a guest house that can be finished to a buyers liking. Walk to one of the Best Community Beaches in the NNK of Va too ! 355 Riverview Road offers everything on a wish list plus more !...
Contact an agent
Home facts
- Year built:1979
- Subdivision & Development:WHITE SAND HARBOUR
- Listing ID #:VANV2002176
- Added:93 day(s) ago
- Updated:October 14, 2026 at 01:13 PM
Rooms and interior
- Bedrooms:3
- Total bathrooms:4
- Full bathrooms:3
- Half bathrooms:1
- Rooms Total:8
- Flooring:Ceramic Tile, Vinyl, Wood
- Dining Description:Formal/Separate Dining Room
- Kitchen Description:Dishwasher, Kitchen - Eat-In, Microwave, Refrigerator, Stove, Upgraded Countertops, Water Heater
- Living area:2,930 sq. ft.
Heating and cooling
- Cooling:Central A/C
- Heating:Electric, Heat Pump(s)
Structure and exterior
- Roof:Composite
- Year built:1979
- Building area:2,930 sq. ft.
- Lot area:1.25 Acres
- Architectural Style:Ranch/Rambler
- Construction Materials:Brick, Frame
- Exterior Features:Deck(s), Exterior Lighting, Outbuilding(s), Patio(s), Porch(es), Sidewalks, Stone Retaining Walls
- Foundation Description:Crawl Space
- Levels:1 Story
Utilities
- Water:Community, Well-Shared
- Sewer:Septic Exists
Finances and disclosures
- Price:$575,000
- Price per sq. ft.:$196.25
- Tax amount:$4,682 (2025)
Features and amenities
- Laundry features:Dryer, Washer
Parking
- Parking description:Attached Garage, Concrete Driveway, Detached Garage, Garage - Front Entry, Inside Access
- Garage:Yes
- Garage spaces:3
New listings near 355 River View Rd
- New
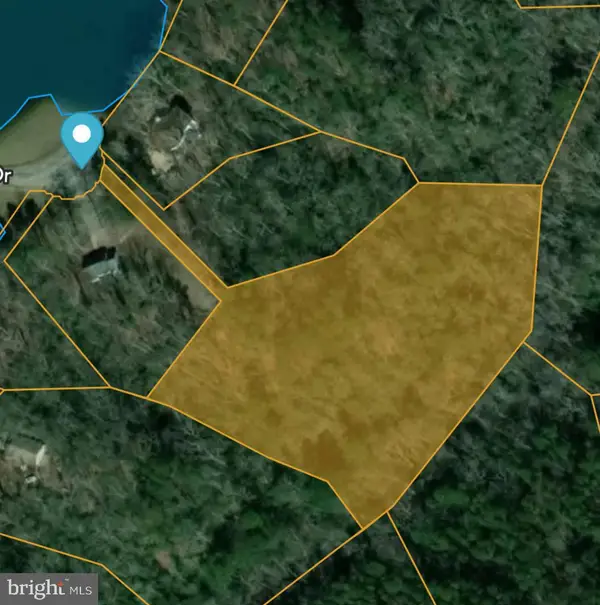 $30,000Active3.19 Acres
Lot 17 Dabbler Dr, HEATHSVILLE, VA 22473
MLS# VANV2002326Listed by: SHORE REALTY, INC. - New
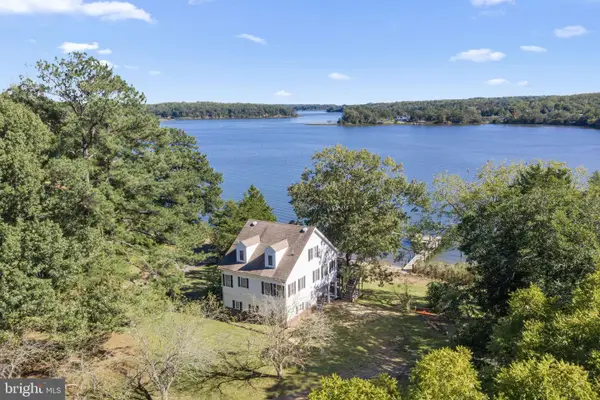 $710,000Active4 beds 3 baths2,740 sq. ft.
1468 Cedar Point Rd, HEATHSVILLE, VA 22473
MLS# VANV2002324Listed by: BRAGG & COMPANY REAL ESTATE, LLC. - New
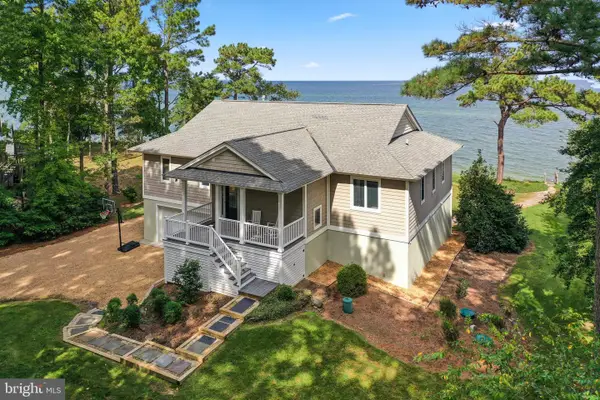 $980,000Active3 beds 2 baths3,688 sq. ft.
65 Riverside Ct, HEATHSVILLE, VA 22473
MLS# VANV2002316Listed by: LONG & FOSTER REAL ESTATE, INC. - New
 $35,000Active3.29 Acres
Lot 20 Island Point Rd, HEATHSVILLE, VA 22473
MLS# VANV2002318Listed by: LPT REALTY, LLC 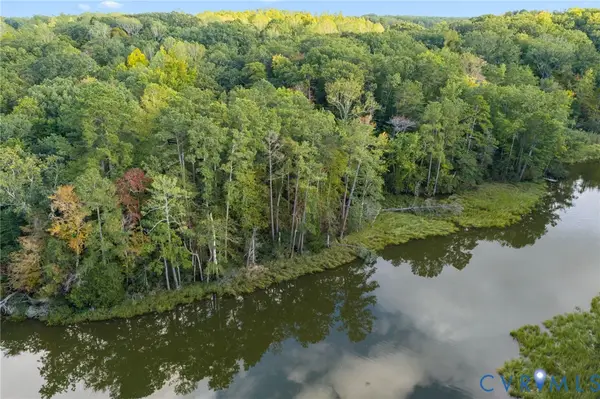 $99,000Active3.15 Acres
0 Bayward Drive, Heathsville, VA 22473
MLS# 2626811Listed by: HOMETOWN REALTY $55,000Active18 Acres
Conaway Ln, HEATHSVILLE, VA 22473
MLS# VANV2002306Listed by: BRAGG & COMPANY REAL ESTATE, LLC. $374,000Active3 beds 2 baths1,344 sq. ft.
415 White Sand Drive, Heathsville, VA 22473
MLS# 2626178Listed by: SHORE REALTY, INC. $950,000Active3 beds 3 baths2,795 sq. ft.
188 Fleet Road, Heathsville, VA 22473
MLS# 2625682Listed by: SHORE REALTY, INC. $679,000Active6 beds 4 baths3,132 sq. ft.
1801 Georgetown Rd, HEATHSVILLE, VA 22473
MLS# VANV2002288Listed by: SAMSON PROPERTIES $290,000Active3 beds 2 baths1,256 sq. ft.
814 Avalon Ln, HEATHSVILLE, VA 22473
MLS# VANV2002290Listed by: KELLER WILLIAMS FAIRFAX GATEWAY


Protect your home and budget from life's surprises with an Assurant Home Warranty, backed by a partner that supports you through every step of homeownership. Explore Plans.
© 2026 Better Homes and Gardens Real Estate LLC. An Anywhere Real Estate company. All rights reserved. Better Homes and Gardens® Real Estate is a registered trademark owned by Meredith Operations Corporation, licensed to Better Homes and Gardens Real Estate LLC and used with permission. Better Homes and Gardens Real Estate LLC fully supports the principles of the Fair Housing Act and the Equal Opportunity Act. Listing information is deemed reliable but is not guaranteed accurate.
Each office is independently owned and operated.
Any services or products provided by third parties are not provided by, affiliated with or related to Better Homes and Gardens Real Estate LLC, or its affiliated companies.