
2502 Pine Grove Drive, Henrico, VA 23294
Local realty services provided by:Better Homes and Gardens Real Estate Base Camp
2502 Pine Grove Drive,Henrico, VA 23294
$295,000
- 4 Beds
- 1 Baths
- - sq. ft.
- Single family
- Sold
Listed by: marc austin highfill
Office: exit first realty
MLS#:2613887
Source:RV
Sorry, we are unable to map this address
Price summary
- Price:$295,000
About this home
Welcome to this 4-bedroom, 1-bath home located in the Pine Grove subdivision of Henrico County. This home offers a functional layout with hardwood floors throughout much of the home and plenty of space for everyday living. The first floor features a foyer, living room with wood-burning fireplace, formal dining room, and an eat-in kitchen with stainless and white appliances, laminate countertops, ceramic tile flooring, and ample cabinet space. A large family room with vaulted ceilings, exposed beams, ceiling fan, and stone wood-burning fireplace provides additional living space. Two bedrooms, a renovated full bath (2023), laundry closet, linen closet, and additional storage complete the main level. Upstairs you’ll find two additional bedrooms with hardwood floors, built-in dressers, dormer windows, closet space, and attic access for extra storage. Recent updates include newer mini-split units (2020), newer windows (2020), renovated bathroom (2023), and covered back porch with metal roof (2021). The exterior also includes a fenced backyard and detached storage shed. Conveniently located near shopping, dining, and entertainment, this home offers a great opportunity for buyers looking to add their own finishing touches and make it their own. Schedule your showing today!...
Contact an agent
Home facts
- Year built:1946
- Listing ID #:2613887
- Added:48 day(s) ago
- Updated:July 10, 2026 at 07:38 AM
Rooms and interior
- Bedrooms:4
- Total bathrooms:1
- Full bathrooms:1
- Rooms Total:8
- Flooring:Ceramic Tile, Slate, Wood
- Dining Description:Dining Area, Separate/Formal Dining Room
- Kitchen Description:Dishwasher, Electric Cooking, Refrigerator, Stove
- Basement:Yes
- Basement Description:Crawl Space
Heating and cooling
- Heating:Baseboard, Electric, Natural Gas
Structure and exterior
- Roof:Composition
- Year built:1946
- Architectural Style:Cape Cod
- Construction Materials:Brick, Drywall, Frame, Stone
- Exterior Features:Front Porch, Porch, Rear Porch
Schools
- High school:Tucker
- Middle school:Hungary Creek
- Elementary school:Longan
Utilities
- Water:Public
- Sewer:Public Sewer
Finances and disclosures
- Price:$295,000
- Tax amount:$2,426 (2025)
Features and amenities
- Appliances:Dishwasher, Dryer, Electric Cooking, Electric Water Heater, Refrigerator, Stove, Washer
- Laundry features:Dryer, Washer
- Amenities:Bay Windows, Cathedral Ceilings, Ceiling Fans, High Ceilings, Laminate Counters
Parking
- Parking description:Off Street
 The information being provided is for consumers' personal, non-commercial use and may not be used for any purpose other than to identify prospective properties for purchasing. All information provided is deemed reliable but is not guaranteed accurate.The multiple listing information is provided by Central Virginia Regional Multiple Listing Service, LLC from a copyrighted compilation of listings. The compilation of listings and each individual listing are © 2026 Central Virginia Regional Multiple Listing Service, LLC. All rights reserved.
New listings near 2502 Pine Grove Drive
- New
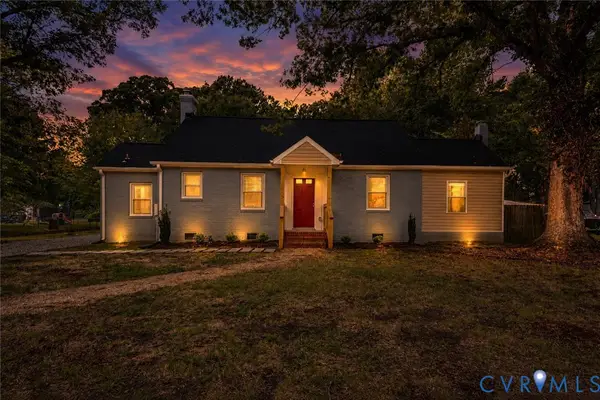 $275,900Active3 beds 1 baths1,113 sq. ft.
5208 Coxson Road, Henrico, VA 23231
MLS# 2618695Listed by: THE HOGAN GROUP REAL ESTATE - New
 $339,900Active3 beds 3 baths1,422 sq. ft.
6140 Varina Point Lane, Henrico, VA 23231
MLS# 2618202Listed by: REAL BROKER LLC - Coming Soon
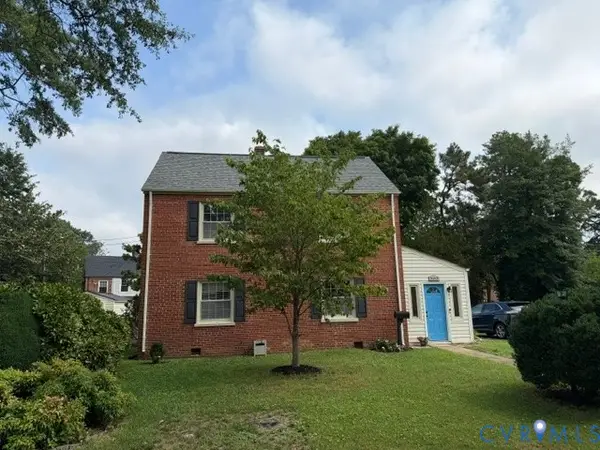 $349,950Coming Soon3 beds 1 baths
2122 Barclay Road, Richmond, VA 23228
MLS# 2618472Listed by: LONG & FOSTER REALTORS - New
 $375,000Active3 beds 3 baths1,654 sq. ft.
2720 Stingray Court, Henrico, VA 23233
MLS# 2617318Listed by: JOYNER FINE PROPERTIES - New
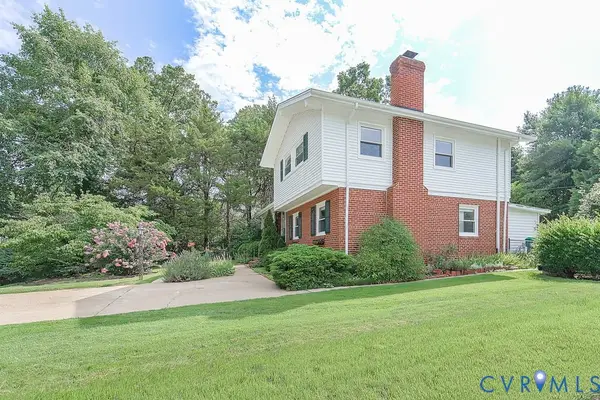 $374,950Active3 beds 3 baths1,738 sq. ft.
2203 Milbank Road, Henrico, VA 22229
MLS# 2617997Listed by: THE WILSON GROUP - New
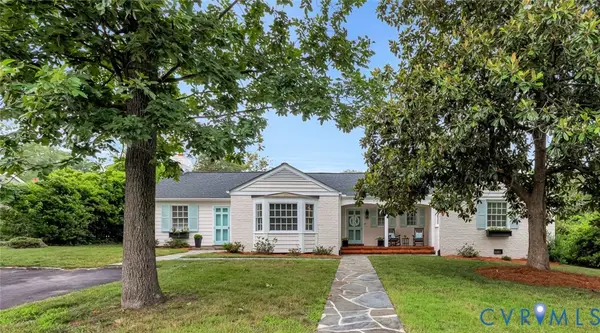 $940,000Active4 beds 4 baths2,954 sq. ft.
708 Keats Road, Henrico, VA 23229
MLS# 2618414Listed by: THE GOOD LIFE RVA - New
 $585,000Active4 beds 4 baths2,514 sq. ft.
430 Broad Hill Trail, Henrico, VA 23233
MLS# 2618702Listed by: ROBINHOOD REAL ESTATE & MORTGAGE - New
 $299,000Active2 beds 2 baths1,264 sq. ft.
2203 Aspen Place, Henrico, VA 23233
MLS# 2602401Listed by: KELLER WILLIAMS REALTY - New
 $339,000Active3 beds 2 baths1,344 sq. ft.
217 N Elm Avenue, Highland Springs, VA 23075
MLS# 2618298Listed by: COMPASS - New
 $499,950Active4 beds 2 baths2,248 sq. ft.
12412 Oakhampton Terrace, Henrico, VA 23233
MLS# 2618725Listed by: SAMSON PROPERTIES


Protect your home and budget from life's surprises with an Assurant Home Warranty, backed by a partner that supports you through every step of homeownership. Explore Plans.
© 2026 Better Homes and Gardens Real Estate LLC. An Anywhere Real Estate company. All rights reserved. Better Homes and Gardens® Real Estate is a registered trademark owned by Meredith Operations Corporation, licensed to Better Homes and Gardens Real Estate LLC and used with permission. Better Homes and Gardens Real Estate LLC fully supports the principles of the Fair Housing Act and the Equal Opportunity Act. Listing information is deemed reliable but is not guaranteed accurate.
Each office is independently owned and operated.
Any services or products provided by third parties are not provided by, affiliated with or related to Better Homes and Gardens Real Estate LLC, or its affiliated companies.