
2630 Parkside Avenue, Henrico, VA 23228
Local realty services provided by:Better Homes and Gardens Real Estate Base Camp
2630 Parkside Avenue,Henrico, VA 23228
$360,000
- 3 Beds
- 2 Baths
- 1,194 sq. ft.
- Single family
- Active
Upcoming open houses
- Sun, May 3101:00 pm - 03:00 pm
Listed by: vanessa dieterly
Office: nest realty group
MLS#:2614122
Source:RV
Price summary
- Price:$360,000
- Price per sq. ft.:$301.51
About this home
Welcome to 2630 Parkside Avenue, a charming home ideally located on a corner lot in the heart of Lakeside!
Step inside to find beautiful hardwood floors flowing throughout the main level. The first floor offers two bedrooms, a full bathroom, and an updated kitchen that features granite countertops, stainless steel appliances, subway tile backsplash, and two picturesque windows above the sink.
Upstairs, a flexible bonus space with its own half bath provides endless possibilities. This space would be perfect as a third bedroom, home office, guest retreat, playroom, or creative space.
Step outside and you’ll find one of the home’s most standout features- a 14x20 detached shed on a concrete pad, complete with electricity and an inviting covered porch. Added to the property in 2024, this versatile space offers the opportunity for a woodshop, workshop, artist studio, or home gym. The fully fenced backyard also features a spacious deck and fire-pit area, ideal for entertaining.
All of this is situated just minutes from the Lakeside Farmers Market, Lewis Ginter Botanical Gardens, local breweries, downtown Richmond, parks, restaurants, and major highways, making it easy to enjoy everything Richmond has to offer!...
Contact an agent
Home facts
- Year built:1937
- Listing ID #:2614122
- Added:1 day(s) ago
- Updated:May 29, 2026 at 04:54 PM
Rooms and interior
- Bedrooms:3
- Total bathrooms:2
- Full bathrooms:1
- Half bathrooms:1
- Rooms Total:6
- Flooring:Partially Carpeted, Tile, Wood
- Dining Description:Dining Area
- Kitchen Description:Dishwasher, Microwave, Oven, Refrigerator, Smooth Cooktop
- Basement:Yes
- Basement Description:Unfinished
- Living area:1,194 sq. ft.
Heating and cooling
- Cooling:Central Air
- Heating:Electric
- Central air:Yes
Structure and exterior
- Roof:Composition
- Year built:1937
- Building area:1,194 sq. ft.
- Lot area:0.13 Acres
- Architectural Style:Bungalow, Cottage
- Construction Materials:Frame, Vinyl Siding
- Exterior Features:Deck, Front Porch
Schools
- High school:Hermitage
- Middle school:Moody
- Elementary school:Lakeside
Utilities
- Water:Public
- Sewer:Public Sewer
Finances and disclosures
- Price:$360,000
- Price per sq. ft.:$301.51
- Tax amount:$2,903 (2025)
Features and amenities
- Appliances:Dishwasher, Dryer, Electric Water Heater, Microwave, Oven, Refrigerator, Smooth Cooktop, Washer
- Laundry features:Dryer, Washer
- Amenities:Ceiling Fans, Granite Counters, High Speed Internet, Smoke Detectors
Parking
- Parking description:Off Street, On Street
 The information being provided is for consumers' personal, non-commercial use and may not be used for any purpose other than to identify prospective properties for purchasing. All information provided is deemed reliable but is not guaranteed accurate.The multiple listing information is provided by Central Virginia Regional Multiple Listing Service, LLC from a copyrighted compilation of listings. The compilation of listings and each individual listing are © 2026 Central Virginia Regional Multiple Listing Service, LLC. All rights reserved.
New listings near 2630 Parkside Avenue
- Coming Soon
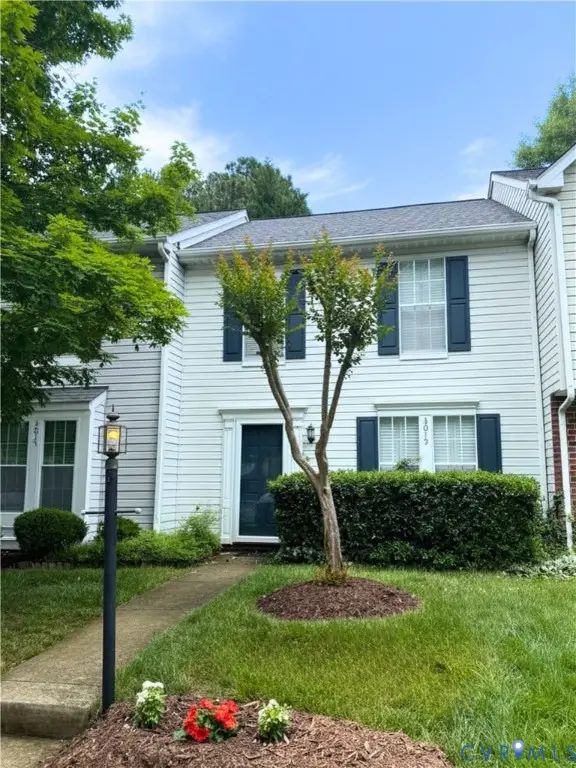 $275,000Coming Soon2 beds 2 baths
3015 Montfort Loop, Henrico, VA 23294
MLS# 2613893Listed by: COLDWELL BANKER AVENUES - New
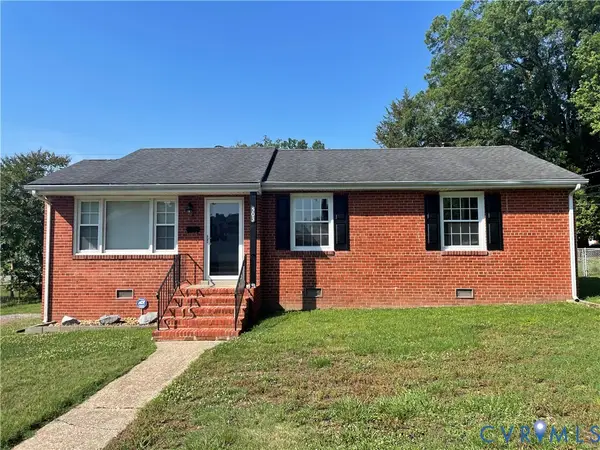 $267,490Active3 beds 1 baths1,164 sq. ft.
503 Wales Drive, Highland Springs, VA 23075
MLS# 2614412Listed by: SEAY REAL ESTATE - Coming Soon
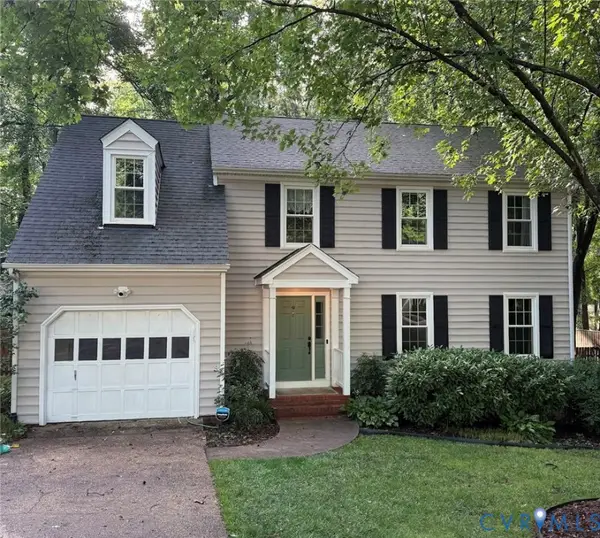 $529,900Coming Soon4 beds 3 baths
2609 Stonemill Place, Henrico, VA 23233
MLS# 2614236Listed by: SHAHEEN RUTH MARTIN & FONVILLE - Open Thu, 3 to 5:30pmNew
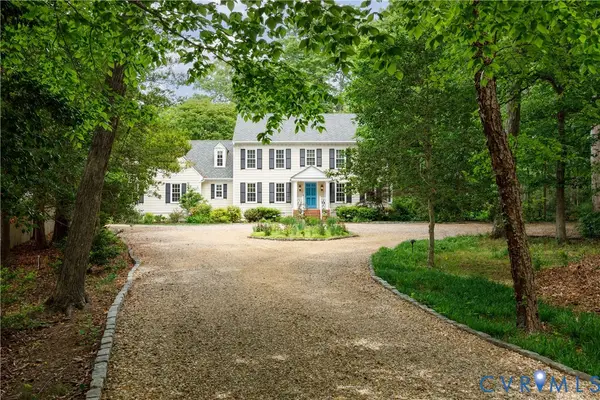 $1,075,000Active5 beds 3 baths4,073 sq. ft.
6 E Lower Tuckahoe Road, Richmond, VA 23238
MLS# 2614196Listed by: THE STEELE GROUP - Open Sun, 1 to 3pmNew
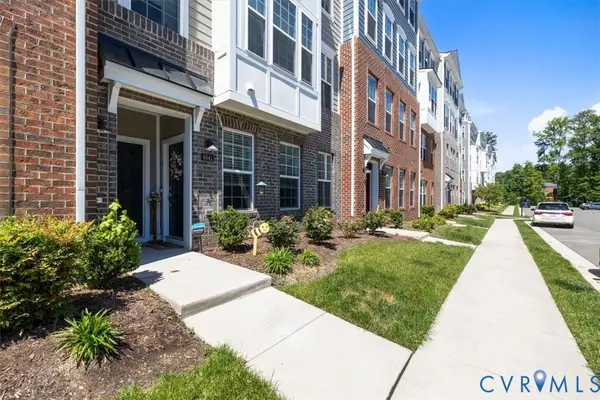 $385,000Active3 beds 3 baths2,452 sq. ft.
4641 Wistar Creek Drive #B, Glen Allen, VA 23228
MLS# 2614492Listed by: FIV REALTY CO - Coming Soon
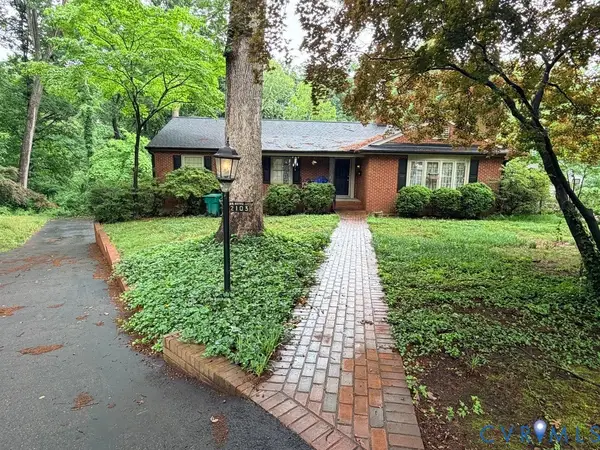 $499,950Coming Soon4 beds 3 baths
2103 Boxwood Place, Henrico, VA 23228
MLS# 2614475Listed by: HOMETOWN REALTY - Coming Soon
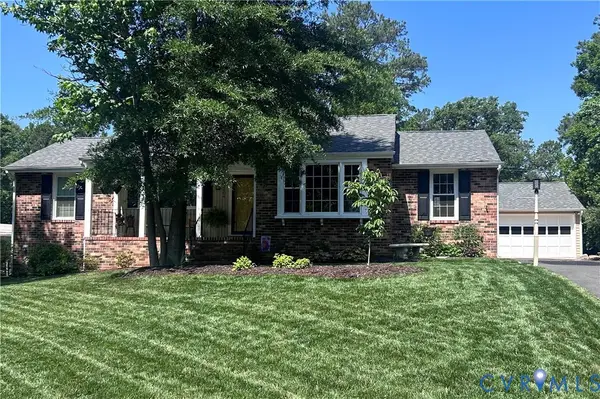 $449,900Coming Soon3 beds 2 baths
2404 Elmington Drive, Henrico, VA 23238
MLS# 2614429Listed by: SHAHEEN RUTH MARTIN & FONVILLE - New
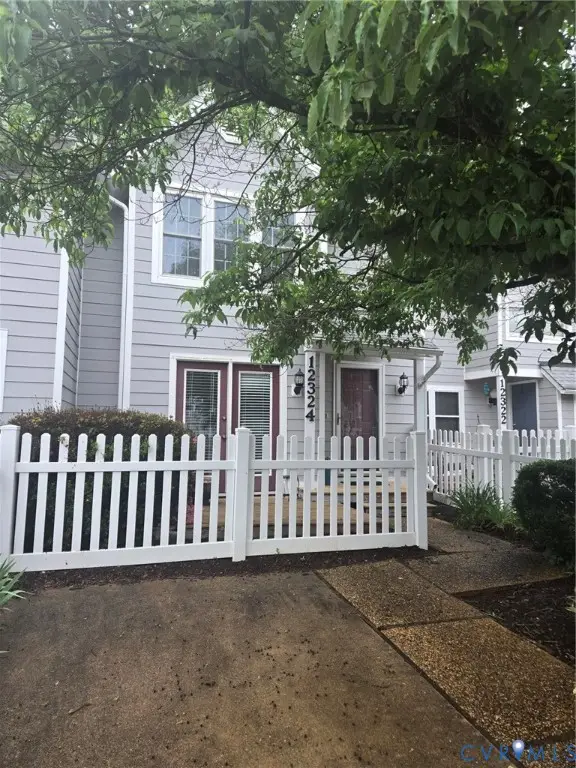 $289,000Active2 beds 2 baths1,360 sq. ft.
12324 Sir James Court, Henrico, VA 23233
MLS# 2614454Listed by: LONG & FOSTER REALTORS - Coming Soon
 $479,950Coming Soon4 beds 3 baths
8905 Carters Bridge Court, Henrico, VA 23228
MLS# 2614473Listed by: HOMETOWN REALTY - New
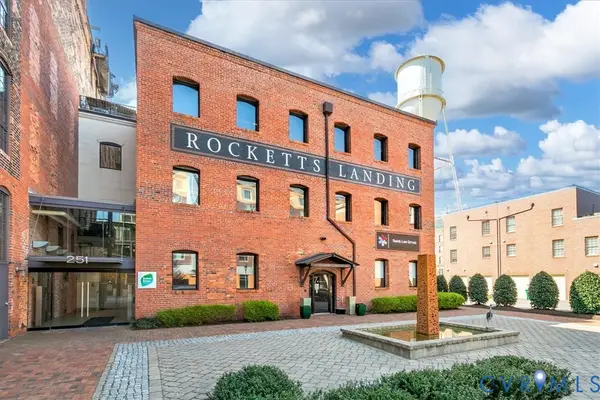 $289,900Active1 beds 1 baths830 sq. ft.
251 Rocketts Way #104, Henrico, VA 23231
MLS# 2614419Listed by: ICON REALTY GROUP, ERA POWERED


Protect your home and budget from life's surprises with an Assurant Home Warranty, backed by a partner that supports you through every step of homeownership. Explore Plans.
© 2026 Better Homes and Gardens Real Estate LLC. An Anywhere Real Estate company. All rights reserved. Better Homes and Gardens® Real Estate is a registered trademark owned by Meredith Operations Corporation, licensed to Better Homes and Gardens Real Estate LLC and used with permission. Better Homes and Gardens Real Estate LLC fully supports the principles of the Fair Housing Act and the Equal Opportunity Act. Listing information is deemed reliable but is not guaranteed accurate.
Each office is independently owned and operated.
Any services or products provided by third parties are not provided by, affiliated with or related to Better Homes and Gardens Real Estate LLC, or its affiliated companies.