
2635 Wetherburn Ct, Henrico, VA 23233
Local realty services provided by:Better Homes and Gardens Real Estate Base Camp
Listed by: lee fang kim
Office: fathom realty virginia
MLS#:2630512
Source:RV
Price summary
- Price:$300,000
- Price per sq. ft.:$250
- Monthly HOA dues:$265
About this home
Priced Below 2026 County Assessment! Great Location & Excellent Value!
Welcome to this charming and cozy 2-bedroom, 2.5-bath townhome in the desirable Berkeley Pointe community of Henrico County! Conveniently located in a highly regarded school district, this home offers a wonderful combination of comfort, convenience, and outdoor recreation.
Enjoy the peaceful neighborhood setting, with a community lake within walking distance, perfect for kayaking, fishing, and enjoying the outdoors.
The home features several valuable updates, including a water heater approximately 3–4 years old, along with a washer and electric cooking range approximately 3 years old. The crawl space has also been improved with new insulation and a vapor barrier.
Enjoy the convenience of maintenance-free lawn care, allowing you to spend less time on yard work and more time enjoying your home and community.
Offered below the 2026 Henrico County assessed value of $304,800, this property presents an excellent opportunity for both homeowners and investors seeking value in a desirable location.
The property is being sold AS-IS. The seller will make no repairs. The seller is not aware of any known defects in the property.
Don't miss this opportunity to own an affordable, cozy townhome in a well-established community with convenient access to schools, shopping, dining, and outdoor recreation...
Contact an agent
Home facts
- Year built:1985
- Subdivision & Development:Berkeley Pointe
- Listing ID #:2630512
- Added:7 day(s) ago
- Updated:November 22, 2026 at 03:38 PM
Rooms and interior
- Bedrooms:2
- Total bathrooms:3
- Full bathrooms:2
- Half bathrooms:1
- Rooms Total:5
- Flooring:Laminate, Parquet, Partially Carpeted, Wood
- Dining Description:Dining Area
- Kitchen Description:Disposal, Electric Cooking, Exhaust Fan, Refrigerator
- Living area:1,200 sq. ft.
Heating and cooling
- Cooling:Electric
- Heating:Electric
Structure and exterior
- Roof:Composition
- Year built:1985
- Building area:1,200 sq. ft.
- Architectural Style:Colonial, Two Story
- Construction Materials:Frame, Hardboard
- Exterior Features:Deck
- Levels:Two, Two Story
Schools
- High school:Godwin
- Middle school:Pocahontas
- Elementary school:Nuckols Farm
Utilities
- Water:Public
- Sewer:Public Sewer
Finances and disclosures
- Price:$300,000
- Price per sq. ft.:$250
- Tax amount:$2,530 (2026)
Features and amenities
- Appliances:Disposal, Dryer, Electric Cooking, Electric Water Heater, Exhaust Fan, Refrigerator
- Laundry features:Dryer
- Amenities:Ceiling Fans
Parking
- Parking description:Off Street
 The information being provided is for consumers' personal, non-commercial use and may not be used for any purpose other than to identify prospective properties for purchasing. All information provided is deemed reliable but is not guaranteed accurate.The multiple listing information is provided by Central Virginia Regional Multiple Listing Service, LLC from a copyrighted compilation of listings. The compilation of listings and each individual listing are © 2026 Central Virginia Regional Multiple Listing Service, LLC. All rights reserved.
New listings near 2635 Wetherburn Ct
- Coming Soon
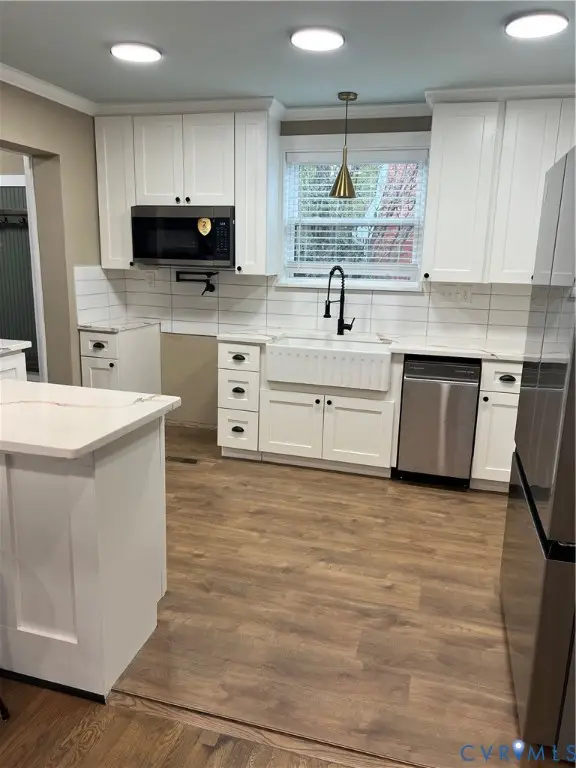
 $379,000Coming Soon4 beds 2 baths1,854 sq. ft.
2913 Bufflehead Court, Henrico, VA 23231
MLS# 2631086Listed by: ICON REALTY GROUP, ERA POWERED - Coming Soon
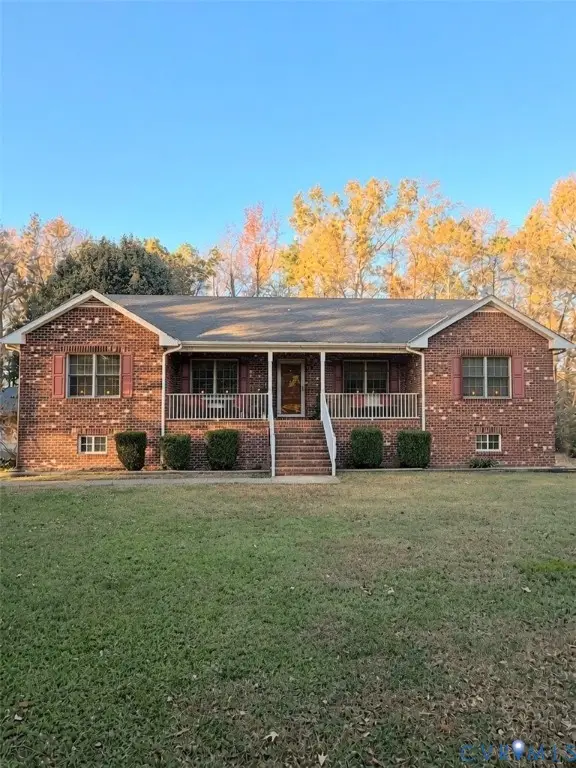
 $599,950Coming Soon4 beds 3 baths2,000 sq. ft.
2423 Buckingham Avenue, Richmond, VA 23228
MLS# 2631074Listed by: TOWN & COUNTRY SALES AND MGMT - Coming Soon
 $475,000Coming Soon3 beds 3 baths2,519 sq. ft.
6216 Hines Road, Henrico, VA 23231
MLS# 2630962Listed by: KW METRO CENTER - Coming Soon
 $175,000Coming Soon1 beds 1 baths914 sq. ft.
6 Little Brook Lane, Henrico, VA 23228
MLS# 2630599Listed by: OAKSTONE PROPERTIES - Coming Soon
 $475,000Coming Soon4 beds 2 baths2,080 sq. ft.
8516 Julian Road, Henrico, VA 23229
MLS# 2630485Listed by: LONG & FOSTER REALTORS - Coming Soon
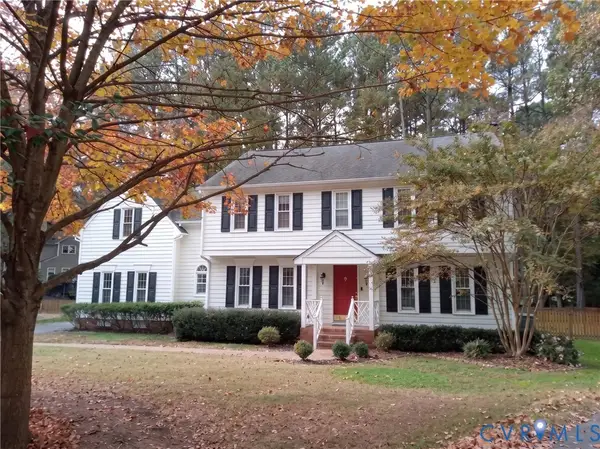 $649,950Coming Soon4 beds 3 baths2,652 sq. ft.
2908 Briarview Court, Henrico, VA 23233
MLS# 2630243Listed by: JOYNER FINE PROPERTIES - Coming Soon
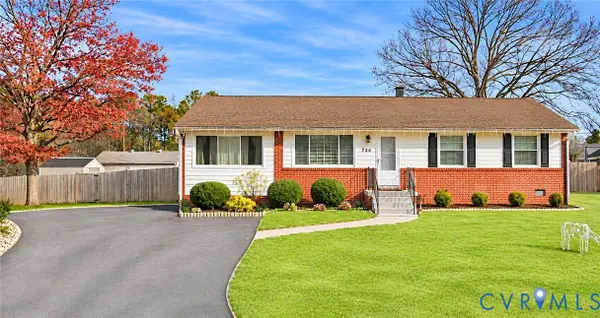 $375,000Coming Soon3 beds 2 baths1,352 sq. ft.
9723 Stockbridge Drive, Henrico, VA 23228
MLS# 2630212Listed by: REAL BROKER LLC - Coming Soon
 $599,500Coming Soon5 beds 3 baths2,422 sq. ft.
820 Lakewater Drive, Henrico, VA 23229
MLS# 2630036Listed by: THE HOGAN GROUP REAL ESTATE - Coming Soon
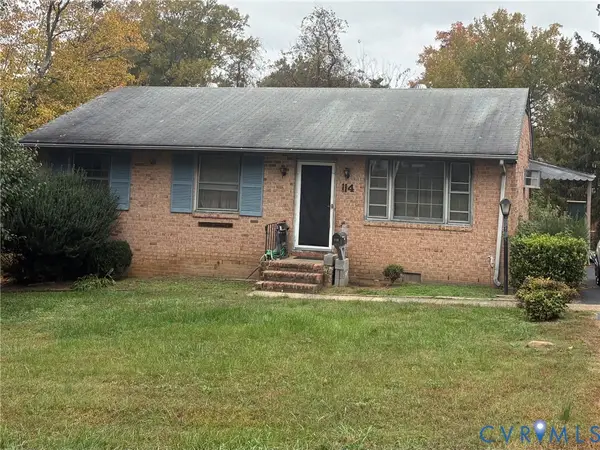 $225,000Coming Soon3 beds 2 baths1,040 sq. ft.
114 N Juniper Avenue, Henrico, VA 23075
MLS# 2629698Listed by: EXIT FIRST REALTY - Coming Soon
 $375,000Coming Soon3 beds 2 baths1,128 sq. ft.
2209 Kenwood Avenue, Henrico, VA 23228
MLS# 2629275Listed by: EXIT FIRST REALTY


Protect your home and budget from life's surprises with an Assurant Home Warranty, backed by a partner that supports you through every step of homeownership. Explore Plans.
© 2026 Better Homes and Gardens Real Estate LLC. An Anywhere Real Estate company. All rights reserved. Better Homes and Gardens® Real Estate is a registered trademark owned by Meredith Operations Corporation, licensed to Better Homes and Gardens Real Estate LLC and used with permission. Better Homes and Gardens Real Estate LLC fully supports the principles of the Fair Housing Act and the Equal Opportunity Act. Listing information is deemed reliable but is not guaranteed accurate.
Each office is independently owned and operated.
Any services or products provided by third parties are not provided by, affiliated with or related to Better Homes and Gardens Real Estate LLC, or its affiliated companies.