
2908 Briarview Court, Henrico, VA 23233
Local realty services provided by:Better Homes and Gardens Real Estate Base Camp
2908 Briarview Court,Henrico, VA 23233
$649,950
- 4 Beds
- 3 Baths
- 2,652 sq. ft.
- Single family
- Coming Soon
Listed by: katie stiles, john daylor
Office: joyner fine properties
MLS#:2630243
Source:RV
Price summary
- Price:$649,950
- Price per sq. ft.:$245.08
- Monthly HOA dues:$105
About this home
An unexpected job relocation creates an opportunity to call this beautiful home in the highly sought-after community of Wellesley your own! Offering 4 bedrooms, 2.5 baths and an abundance of versatile living space, this home is designed to accommodate the way you live, work and gather. Beautiful hardwood floors flow throughout the main level, where inviting spaces and an abundance of natural light create a warm and welcoming feel. A flexible living room offers endless possibilities as a home office or playroom. The charming family room is sure to be a favorite, featuring a gas fireplace, painted paneling and a wall of windows overlooking the backyard. The bright and airy morning room is filled with natural light and offers wonderful flexibility for dining, entertaining or simply enjoying your morning coffee. The kitchen features granite countertops, an island, pantry and eat-in space. Just off the kitchen, the mudroom provides a convenient entry from the garage, with room to create a functional drop zone, along with additional pantry and closet storage. A half bath completes the first floor. Upstairs, the spacious primary suite features a vaulted ceiling, walk-in closets and an en-suite bath. Three additional bedrooms offer generous closet space, with one providing the flexibility to serve as a bonus room. A hall bath with double vanity completes the second level. The walk-up attic provides fantastic additional storage. Outside, enjoy the newer deck, nicely sized fenced backyard and peaceful cul-de-sac setting. And then there's Wellesley! This sought-after community offers an incredible lifestyle with multiple pools, clubhouse, lake, tennis and basketball courts, sidewalks and walkability to nearby shops and restaurants. Situated in the heart of Short Pump, you'll enjoy convenient access to everything the area has to offer while being tucked away in a peaceful neighborhood setting. Highly rated schools add even more appeal. A wonderful combination of space, flexibility, convenience and community living!...
Contact an agent
Home facts
- Year built:1989
- Subdivision & Development:Woodmark At Wellesley
- Listing ID #:2630243
- Updated:November 13, 2026 at 07:04 PM
Rooms and interior
- Bedrooms:4
- Total bathrooms:3
- Full bathrooms:2
- Half bathrooms:1
- Rooms Total:9
- Flooring:Partially Carpeted, Tile, Wood
- Dining Description:Dining Area, Separate/Formal Dining Room
- Bathrooms Description:Double Vanity, Garden Tub/Roman Tub
- Kitchen Description:Dishwasher, Disposal, Electric Cooking, Exhaust Fan, Kitchen Island, Microwave, Pantry, Refrigerator, Smooth Cooktop, Stove
- Basement:Yes
- Basement Description:Crawl Space
- Living area:2,652 sq. ft.
Heating and cooling
- Cooling:Central Air, Electric
- Heating:Forced Air, Natural Gas
- Central air:Yes
Structure and exterior
- Roof:Composition, Shingle
- Year built:1989
- Building area:2,652 sq. ft.
- Lot area:0.27 Acres
- Lot Features:Cul-de-sac, Level
- Architectural Style:Colonial, Two Story
- Construction Materials:Drywall, Frame, Hardboard
- Exterior Features:Deck, Front Porch
- Levels:Two, Two Story
Schools
- High school:Godwin
- Middle school:Pocahontas
- Elementary school:Short Pump
Utilities
- Water:Public
- Sewer:Public Sewer
Finances and disclosures
- Price:$649,950
- Price per sq. ft.:$245.08
- Tax amount:$4,724 (2026)
Features and amenities
- Appliances:Dishwasher, Disposal, Electric Cooking, Exhaust Fan, Gas Water Heater, Microwave, Refrigerator, Smooth Cooktop, Stove, Water Heater
- Laundry features:Dryer Hookup, Washer Hookup
- Amenities:Ceiling Fans, French Doors/Atrium Doors, Granite Counters, Management, Recessed Lighting, Walk-In Closets
- Pool features:Community
Parking
- Parking description:Attached, Driveway, Garage, Garage Door Opener, Garage Faces Rear, Paved, Paved Driveway, Two Spaces
- Garage:Yes
- Garage spaces:1
 The information being provided is for consumers' personal, non-commercial use and may not be used for any purpose other than to identify prospective properties for purchasing. All information provided is deemed reliable but is not guaranteed accurate.The multiple listing information is provided by Central Virginia Regional Multiple Listing Service, LLC from a copyrighted compilation of listings. The compilation of listings and each individual listing are © 2026 Central Virginia Regional Multiple Listing Service, LLC. All rights reserved.
New listings near 2908 Briarview Court
- Coming Soon
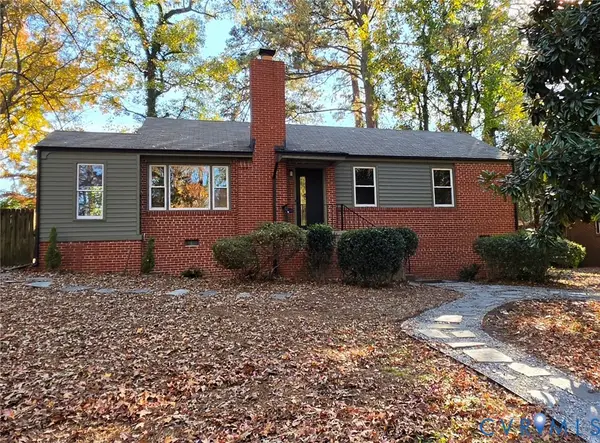 $385,000Coming Soon3 beds 1 baths1,050 sq. ft.
7509 Woodley Road, Henrico, VA 23229
MLS# 2630134Listed by: LIZ MOORE & ASSOCIATES - Coming Soon
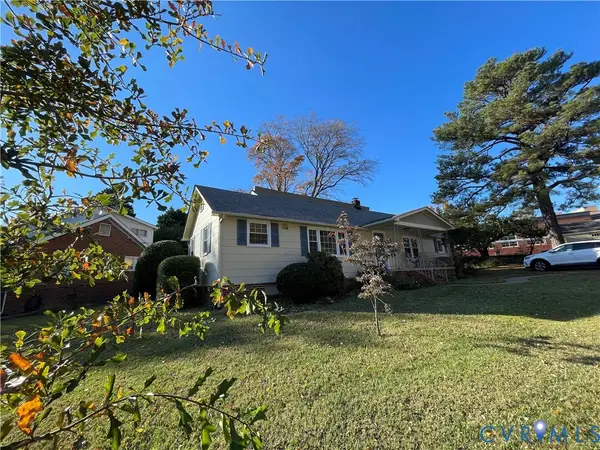 $390,000Coming Soon4 beds 3 baths2,126 sq. ft.
2400 Alycia Avenue, Henrico, VA 23228
MLS# 2630244Listed by: LIFELONG REALTY INC - Coming Soon
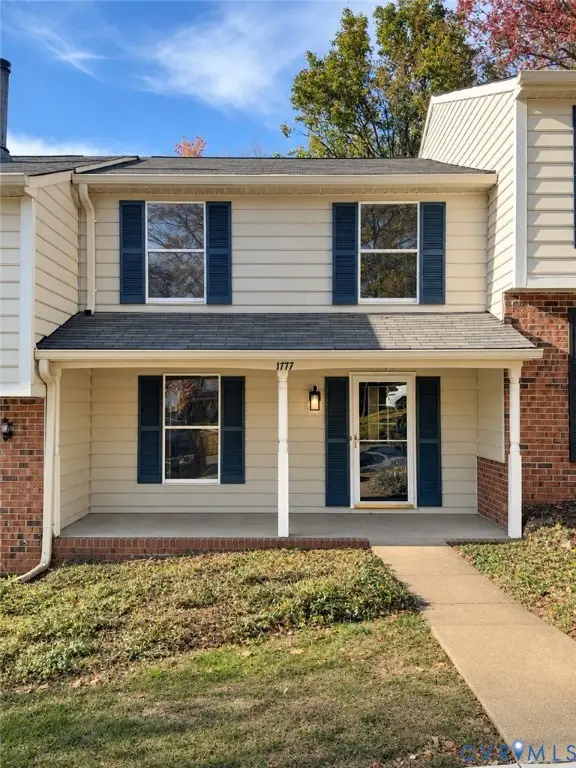 $299,900Coming Soon2 beds 3 baths1,320 sq. ft.
1777 Robins Nest Court, Henrico, VA 23238
MLS# 2630072Listed by: RIVER CITY ELITE PROPERTIES - REAL BROKER - Coming Soon
 $745,000Coming Soon4 beds 5 baths2,828 sq. ft.
2320 Liesfeld Parkway, Glen Allen, VA 23060
MLS# 2629262Listed by: RIVER CITY ELITE PROPERTIES - REAL BROKER - Coming Soon
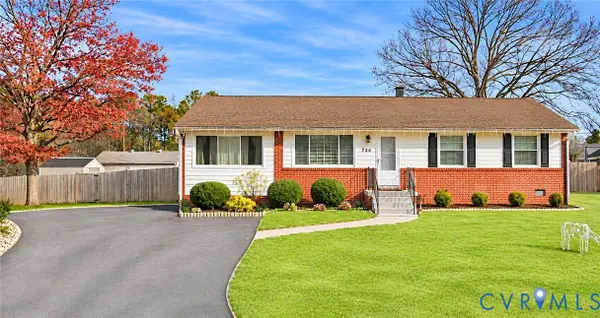 $375,000Coming Soon3 beds 2 baths1,040 sq. ft.
9723 Stockbridge Drive, Henrico, VA 23228
MLS# 2630212Listed by: REAL BROKER LLC - Coming Soon
 $200,000Coming Soon3 beds 2 baths1,080 sq. ft.
6725 Northbury Court, Henrico, VA 23231
MLS# 2629365Listed by: KELLER WILLIAMS REALTY - Coming Soon
 $599,000Coming Soon3 beds 2 baths1,407 sq. ft.
813 Arlington Circle, Henrico, VA 23229
MLS# 2630184Listed by: LONG & FOSTER REALTORS - Coming Soon
 $599,500Coming Soon5 beds 3 baths2,422 sq. ft.
820 Lakewater Drive, Henrico, VA 23229
MLS# 2630036Listed by: THE HOGAN GROUP REAL ESTATE - Coming Soon
 $368,800Coming Soon3 beds 2 baths1,953 sq. ft.
1307 Asbury Road, Henrico, VA 23229
MLS# 2629866Listed by: KELLER WILLIAMS REALTY


Protect your home and budget from life's surprises with an Assurant Home Warranty, backed by a partner that supports you through every step of homeownership. Explore Plans.
© 2026 Better Homes and Gardens Real Estate LLC. An Anywhere Real Estate company. All rights reserved. Better Homes and Gardens® Real Estate is a registered trademark owned by Meredith Operations Corporation, licensed to Better Homes and Gardens Real Estate LLC and used with permission. Better Homes and Gardens Real Estate LLC fully supports the principles of the Fair Housing Act and the Equal Opportunity Act. Listing information is deemed reliable but is not guaranteed accurate.
Each office is independently owned and operated.
Any services or products provided by third parties are not provided by, affiliated with or related to Better Homes and Gardens Real Estate LLC, or its affiliated companies.